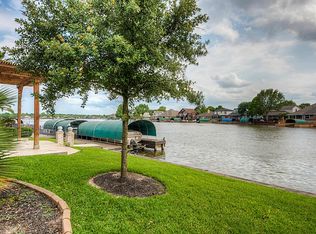
Waterfront Living Just in Time for Summer! Nestled on a quiet cul-de-sac in a desirable gated community, this exceptionally clean and meticulously maintained one-story home offers the perfect blend of comfort, functionality, and outdoor living. Enjoy stunning waterfront views from the spacious living areas.Step outside to your private backyard oasis complete with a bulkhead, private dock, covered patio, and two pergolas—perfect for relaxing, entertaining, or soaking up the summer sunshine. The freshly painted patio and deck areas provide a crisp, updated look and plenty of space to enjoy life on the water.Additional highlights include a front and backyard mosquito misting system, NEW ROOF, NEW WATER HEATER, whole-house generator, and numerous upgrades that reflect the pride of ownership throughout.Whether you’re enjoying peaceful mornings by the water or hosting family and friends, this move-in-ready waterfront gem is ready to make your summer unforgettable.
For sale
Price cut: $50.1K (7/12)
$799,900
13681 Lakeside Place Dr, Willis, TX 77318
3beds
2,553sqft
:
Get pre-qualified$5,622/mo
Single Family Residence
Built in 1997
9,060 Square Feet Lot
$768,300 Zestimate®
$313/sqft
$42/mo HOA
What's special
Private dockPrivate backyard oasisCovered patioTwo pergolasNew roof
- 55 days |
- 505 |
- 24 |
Zillow last checked:
Listing updated:
Listed by:
Kristie Houston TREC #0487757 832-691-7653,
RE/MAX Universal
Source: HAR,MLS#: 3991140
Facts & features
Interior
Bedrooms & bathrooms
- Bedrooms: 3
- Bathrooms: 3
- Full bathrooms: 2
- 1/2 bathrooms: 1
Rooms
- Room types: Den, Utility Room
Primary bathroom
- Features: Half Bath, Primary Bath: Double Sinks, Primary Bath: Separate Shower, Primary Bath: Soaking Tub, Secondary Bath(s): Tub/Shower Combo
Kitchen
- Features: Breakfast Bar, Island w/ Cooktop, Kitchen open to Family Room, Pantry
Heating
- Natural Gas
Cooling
- Ceiling Fan(s), Electric
Appliances
- Included: Disposal, Gas Oven, Oven, Microwave, Gas Cooktop, Dishwasher
- Laundry: Electric Dryer Hookup, Gas Dryer Hookup, Washer Hookup
Features
- Crown Molding, Formal Entry/Foyer, High Ceilings, All Bedrooms Down, En-Suite Bath, Split Plan, Walk-In Closet(s)
- Flooring: Carpet, Tile, Wood
- Windows: Window Coverings
- Number of fireplaces: 2
- Fireplace features: Gas, Gas Log
Interior area
- Total structure area: 2,553
- Total interior livable area: 2,553 sqft
Property
Parking
- Total spaces: 2
- Parking features: Electric Gate, Attached, Garage Door Opener, Double-Wide Driveway
- Attached garage spaces: 2
Features
- Stories: 1
- Patio & porch: Covered
- Exterior features: Sprinkler System, Boat Lift, Boat Slip
- Fencing: Back Yard
- Has view: Yes
- View description: Lake, Water
- Has water view: Yes
- Water view: Lake,Water
- Waterfront features: Bulkhead, Lake Front
Lot
- Size: 9,060 Square Feet
- Features: Cul-De-Sac, Subdivided, Waterfront, 0 Up To 1/4 Acre
Details
- Parcel number: 246105
Construction
Type & style
- Home type: SingleFamily
- Architectural style: Traditional
- Property subtype: Single Family Residence
Materials
- Brick
- Foundation: Slab
- Roof: Composition
Condition
- New construction: No
- Year built: 1997
Utilities & green energy
- Water: Water District
Green energy
- Energy efficient items: Thermostat
Community & HOA
Community
- Subdivision: Lakeside Place
HOA
- Has HOA: Yes
- HOA fee: $500 annually
Location
- Region: Willis
Financial & listing details
- Price per square foot: $313/sqft
- Tax assessed value: $597,196
- Annual tax amount: $12,990
- Date on market: 6/6/2026
- Listing terms: Cash,Conventional,FHA,VA Loan
- Road surface type: Concrete, Curbs, Gutters
Estimated market value
$768,300
$730,000 - $807,000
$2,884/mo
Price history
| Date | Event | Price |
|---|---|---|
| 7/12/2026 | Price change | $799,900-5.9%$313/sqft |
Source:  HAR #3991140 Report a problem HAR #3991140 Report a problem | ||
| 6/6/2026 | Listed for sale | $850,000+97.7%$333/sqft |
Source: HAR #3991140 Report a problem | ||
| 6/13/2016 | Sold | -- |
Source: Agent Provided Report a problem | ||
| 5/9/2016 | Pending sale | $430,000$168/sqft |
Source: RE/MAX Professional Group #21483984 Report a problem | ||
| 1/29/2016 | Listed for sale | $430,000+7.8%$168/sqft |
Source: RE/MAX Professional Group #21483984 Report a problem | ||
| 10/2/2010 | Listing removed | $399,000$156/sqft |
Source: Lake Conroe Realty #82633411 Report a problem | ||
| 8/4/2010 | Price change | $399,000-3.8%$156/sqft |
Source: Lake Conroe Realty #82633411 Report a problem | ||
| 3/13/2010 | Listed for sale | $414,900$163/sqft |
Source: Realty Executives/The Villages #67483344 Report a problem | ||
Public tax history
| Year | Property taxes | Tax assessment |
|---|---|---|
| 2025 | $5,370 -14.9% | $597,196 -4.6% |
| 2024 | $6,309 +8.5% | $625,680 +10% |
| 2023 | $5,816 | $568,800 +0.8% |
| 2022 | -- | $564,100 +20% |
| 2021 | $7,802 -1.4% | $470,080 +1.4% |
| 2020 | $7,916 -0.4% | $463,600 +2.9% |
| 2019 | $7,950 -12.6% | $450,730 +10% |
| 2018 | $9,097 +13.9% | $409,750 |
| 2017 | $7,983 -22.6% | $409,750 +7.7% |
| 2016 | $10,313 -14.8% | $380,410 +5.2% |
| 2015 | $12,105 | $361,550 -16.1% |
| 2014 | $12,105 | $430,710 +20% |
| 2013 | -- | $359,030 |
| 2012 | -- | $359,030 +0.5% |
| 2011 | -- | $357,170 |
| 2010 | -- | $357,170 -9.8% |
| 2009 | -- | $396,000 +10% |
| 2008 | -- | $360,000 +10% |
| 2007 | -- | $327,270 +2.5% |
| 2006 | -- | $319,420 -2.1% |
| 2005 | -- | $326,400 +15.9% |
| 2004 | -- | $281,730 |
| 2003 | -- | $281,730 +6% |
| 2002 | -- | $265,720 +7.9% |
| 2001 | -- | $246,320 |
Find assessor info on the county website
Monthly payment
Est. payment
Payment breakdown
Explore the cost of this home by adjusting the details. Changes won't be saved.Climate risks
Neighborhood: 77318
Nearby schools
GreatSchools rating
- 7/10W Lloyd Meador Elementary SchoolGrades: K-5Distance: 4.8 mi
- 5/10Robert P Brabham Middle SchoolGrades: 6-8Distance: 4.9 mi
- 5/10Willis High SchoolGrades: 9-12Distance: 6 mi
Schools provided by the listing agent
- Elementary: W. Lloyd Meador Elementary School
- Middle: Calfee Middle School
- High: Willis High School
Source: HAR. This data may not be complete. We recommend contacting the local school district to confirm school assignments for this home.
- $--3 bd3 ba2.6k sqft13685 Lakeside Place Dr, Willis, TX 77318Sold
- $625,9003 bd2 ba2.6k sqft13677 Lakeside Place Dr, Willis, TX 77318Off Market
- $699,7003 bd2 ba2.1k sqft13673 Lakeside Place Dr, Willis, TX 77318Off Market
- $666,200-- bd2 ba2.8k sqft13689 Lakeside Place Dr, Willis, TX 77318Off Market
- $392,100-- bd2 ba2.3k sqft13654 Lakeside Place Dr, Willis, TX 77318Off Market
- $664,200-- bd2 ba2.3k sqft13658 Lakeside Place Dr, Willis, TX 77318Off Market
- $685,9004 bd3 ba2.5k sqft13669 Lakeside Place Dr, Willis, TX 77318Off Market
- $1,102,0000.371 Acres12970 N Puffin Ln, Willis, TX 77318Off Market
A local agent can set up tours, give advice and negotiate with sellers.
A local lender can help you make sure your offer is ready when you are.
Similar homes
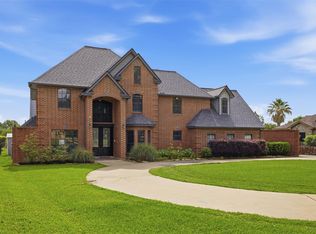
- $875,0005 bd5 ba3.3k sqft12710 Aries Loop, Willis, TX 77318Active
 MLS ID #1118693, Lance Haverda, Haverda Real Estate, LLC. Unlock MLS
 - $695,0004 bd4 ba3.2k sqft15217 Paradise Point Dr, Willis, TX 77318For Sale
 MLS ID #61353116, Roseann Hildenbrandt, Better Homes and Gardens Real Estate Gary Greene - Lake Conroe North. HAR
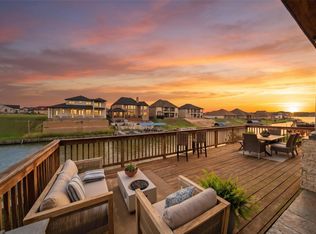
 - $899,9994 bd3 ba3.6k sqft10812 Bourbon St, Willis, TX 77318For Sale
 MLS ID #45075695, Kelly Perkins, Compass RE Texas, LLC - Lake Conroe. HAR
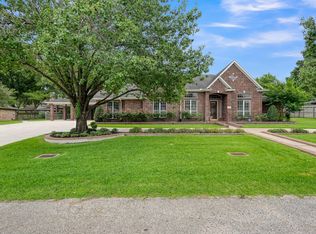
 - $605,0003 bd4 ba2.8k sqft9832 W Shore Dr, Willis, TX 77318For Sale
 MLS ID #46869610, Peggy Dean, David Tracy Real Estate. HAR
 - $449,0004 bd3 ba2.9k sqft13336 Lake Breeze Ln, Willis, TX 77318For SaleMLS ID #39141361, Ram Diaz, Priority One Real Estate. HAR
- $675,0003 bd3 ba2.9k sqft21 Twin Forks Dr, Willis, TX 77378For SaleMLS ID #49432161, Dane Gates, Berkshire Hathaway HomeServices Premier Properties. HAR
- $835,0003 bd3 ba2.2k sqft44 La Costa Dr, Montgomery, TX 77356For SaleMLS ID #40821566, Jamie Yancy, Compass RE Texas, LLC - Lake Conroe. HAR
- $725,0003 bd4 ba3.6k sqft14494 Diamondhead N, Montgomery, TX 77356For SaleMLS ID #6977822, Sara St. Marceaux, Compass RE Texas, LLC - Houston. HAR
- $800,0004 bd5 ba3.5k sqft103 Playmoor Pl, Montgomery, TX 77316For SaleMLS ID #27713077, Jeffrey Morris, RE/MAX The Woodlands & Spring. HAR
- $749,9003 bd3 ba2.7k sqft734 Lake View Dr, Montgomery, TX 77356For SaleMLS ID #94996015, Dane Gates, Berkshire Hathaway HomeServices Premier Properties. HAR
- $749,0003 bd3 ba3k sqft615 Fairbanks Dr, Magnolia, TX 77354For SaleMLS ID #62157347, John Hickman, Camelot Realty Group. HAR
- $779,9006 bd4 ba3.5k sqft11460 Regal Hill Ct, Montgomery, TX 77316For SaleMLS ID #32427973, Marisol Luyckx, eXp Realty LLC. HAR
- $849,0004 bd4 ba3.6k sqft6087 Longmire Trl, Conroe, TX 77304For SaleMLS ID #38433463, Jennifer Moriarty Hebert, Keller Williams Advantage Realty. HAR
- $750,0003 bd2 ba2.4k sqft11426 Willis Waukegan Rd, Conroe, TX 77303For SaleMLS ID #2320401, James Green, Green & Associates Real Estate. HAR
- $675,0004 bd4 ba3.4k sqft17 Bentwood Dr, Montgomery, TX 77356For SaleMLS ID #31619642, Gaye Watkins, RE/MAX Integrity. HAR
- $695,5005 bd4 ba3.8k sqft108 Somerton Dr, Montgomery, TX 77356For SaleMLS ID #90257618, Faye Ausmus, Ausmus Premier Properties, LLC. HAR
- $600,0003 bd4 ba3.3k sqft1151 Bentwater Dr, Montgomery, TX 77356For SaleMLS ID #9956482, Jill Morris, Compass RE Texas, LLC - The Woodlands. HAR
- $882,0004 bd3 ba3k sqft9064 Grand Lake Estates Dr, Montgomery, TX 77316For SaleMLS ID #46636676, Tanna Villarreal, Martha Turner Sotheby's International Realty - The Woodlands. HAR
- $599,9503 bd3 ba3.5k sqft147 Sunnyvale W, Montgomery, TX 77356For SaleMLS ID #53296802, Medina McKellar, The McKellar Group. HAR
- $749,9994 bd4 ba2.7k sqft9322 Sendera Dr, Magnolia, TX 77354For SaleMLS ID #86843028, Marla Bailey, Compass RE Texas, LLC - The Woodlands. HAR
