Affordable one-bedroom retreats like this rarely hit the market! This impeccably maintained end unit on the top floor of The Champions in the desirable Sea Trail Plantation lets you enjoy the golf view from the comfort of your private screened porch, completely upgraded with premium EZE-Breeze windows for year-round enjoyment. Fully furnished and turnkey, this unit features a new La-Z-Boy recliner, a full-size sleeper sofa with an air mattress, a new king-size adjustable bed, and updated Samsung Smart TVs in both the living room and bedroom. Enjoy the ultimate beach lifestyle with Sea Trail's first-class amenities. Most notably, owners enjoy access to an exclusive, private parking lot directly on Sunset Beach island. Additional amenities include multiple community pools, tennis courts, and fitness centers. This property can serve perfectly as a private beach getaway or an exceptional short-term rental for the investment-minded buyer.
For sale
$235,000
137 Avian Drive SW #3520, Sunset Beach, NC 28468
1beds
752sqft
:
Get pre-qualified$1,714/mo
Condominium
Built in 2000
-- sqft lot
$226,000 Zestimate®
$313/sqft
$300/mo HOA
What's special
Impeccably maintained end unitFully furnished and turnkeyNew king-size adjustable bedPrivate screened porchNew la-z-boy reclinerGolf view
- 18 days |
- 113 |
- 6 |
Likely to sell faster than
Zillow last checked:
Listing updated:
Listed by:
Patty M Paone 518-281-3430,
Coldwell Banker Sea Coast Advantage
Source: Hive MLS,MLS#: 100589861 Originating MLS: Brunswick County Association of Realtors
Originating MLS: Brunswick County Association of RealtorsFacts & features
Interior
Bedrooms & bathrooms
- Bedrooms: 1
- Bathrooms: 1
- Full bathrooms: 1
Rooms
- Room types: Master Bedroom, Living Room, Dining Room
Primary bedroom
- Level: Main
- Dimensions: 136 x 148
Dining room
- Level: Main
- Dimensions: 6 x 139
Kitchen
- Dimensions: 135 x 139
Living room
- Level: Main
- Dimensions: 125 x 139
Heating
- Heat Pump, Electric
Cooling
- Heat Pump
Appliances
- Included: Electric Oven, Built-In Microwave, Washer, Refrigerator, Dryer, Disposal, Dishwasher
- Laundry: Dryer Hookup, Washer Hookup, Laundry Closet
Features
- High Ceilings, Kitchen Island, Ceiling Fan(s), Furnished
- Flooring: LVT/LVP, Tile
- Windows: Thermal Windows
- Basement: None
- Attic: None
- Furnished: Yes
- Common walls with other units/homes: End Unit
Interior area
- Total structure area: 752
- Total interior livable area: 752 sqft
Property
Parking
- Parking features: Parking Lot, Paved
Features
- Levels: Three Or More
- Patio & porch: Porch, Screened
- Exterior features: End Unit
- Fencing: None
- Has view: Yes
- View description: Golf Course
- Waterfront features: None
- Frontage type: Golf Course
Lot
- Features: On Golf Course
Details
- Parcel number: 242he020
- Zoning: SSB-MR-3
- Special conditions: Standard
Construction
Type & style
- Home type: Condo
- Property subtype: Condominium
Materials
- Brick Veneer, Vinyl Siding, Wood Frame
- Foundation: Slab
- Roof: Shingle
Condition
- New construction: No
- Year built: 2000
Utilities & green energy
- Sewer: Public Sewer
- Water: Public
- Utilities for property: Sewer Available, Sewer Connected, Water Available, Water Connected
Green energy
- Green verification: None
Community & HOA
Community
- Subdivision: Sea Trail Plantation
HOA
- Has HOA: Yes
- Amenities included: Roof Maintenance, Clubhouse, Pool, Elevator(s), Fitness Center, Golf Course, Maintenance Common Areas, Maintenance Grounds, Maintenance Structure, Management, Master Insure, Meeting Room, Party Room, Pest Control, Picnic Area, Restaurant, Sidewalks, Spa/Hot Tub, Street Lights, Tennis Court(s), Termite Bond, Trash
- HOA fee: $1,200 annually
- HOA name: Sea Trail Master Association
- HOA phone: 910-579-5374
- Second HOA fee: $2,400 annually
- Second HOA name: Champions HOA
- Second HOA phone: 910-579-5163
Location
- Region: Sunset Beach
Financial & listing details
- Price per square foot: $313/sqft
- Tax assessed value: $207,190
- Annual tax amount: $1,140
- Date on market: 7/17/2026
- Cumulative days on market: 18 days
- Listing agreement: Exclusive Right To Sell
- Listing terms: Cash,Conventional
- Road surface type: Paved
Estimated market value
$226,000
$215,000 - $237,000
$1,316/mo
Price history
| Date | Event | Price |
|---|---|---|
| 7/17/2026 | Listed for sale | $235,000+9.3%$313/sqft |
Source:  Hive MLS #100589861 Report a problem Hive MLS #100589861 Report a problem | ||
| 12/4/2024 | Sold | $215,000-4.4%$286/sqft |
Source:  CCAR #2426350 Report a problem CCAR #2426350 Report a problem | ||
| 11/16/2024 | Contingent | $224,900$299/sqft |
Source: Hive MLS #100475945 Report a problem | ||
| 11/15/2024 | Listed for sale | $224,900$299/sqft |
Source: Hive MLS #100475945 Report a problem | ||
Public tax history
Tax history is unavailable.
Monthly payment
Est. payment
Payment breakdown
Explore the cost of this home by adjusting the details. Changes won't be saved.Climate risks
Neighborhood: 28468
Nearby schools
GreatSchools rating
- 4/10Jessie Mae Monroe ElementaryGrades: PK-5Distance: 3.2 mi
- 4/10Shallotte MiddleGrades: 6-8Distance: 8.6 mi
- 4/10West Brunswick HighGrades: 9-12Distance: 8.1 mi
Schools provided by the listing agent
- Elementary: Jessie Mae Monroe Elementary
- Middle: Shallotte Middle
- High: West Brunswick
Source: Hive MLS. This data may not be complete. We recommend contacting the local school district to confirm school assignments for this home.
- $310,0002 bd2 ba1.2k sqft142 Avian Dr #3910, Sunset Beach, NC 28468Sold

- $290,0002 bd2 ba1.2k sqft141 Avian Dr #3818, Sunset Beach, NC 28468Sold
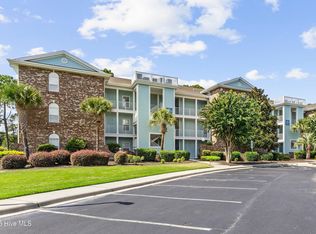
- $305,0002 bd2 ba1.2k sqft141 Avian Dr #3814, Sunset Beach, NC 28468Sold

- $260,0002 bd2 ba1.1k sqft137 Avian Dr #3516, Sunset Beach, NC 28468Sold

- $300,0002 bd2 ba1.2k sqft133 Avian Dr #3403, Sunset Beach, NC 28468For Sale
- $305,0002 bd2 ba1.2k sqft140 Avian Dr #3716, Sunset Beach, NC 28468Sold
- $310,0002 bd2 ba1.2k sqft133 Avian Dr SW APT 3413, Sunset Beach, NC 28468Sold
- $303,0002 bd2 ba1.2k sqft142 Avian Dr #3901, Sunset Beach, NC 28468Sold
A local agent can set up tours, give advice and negotiate with sellers.
Similar homes
- $225,0002 bd2 ba1k sqft7509 Moorhen Lane SW # 52b, Sunset Beach, NC 28468For Sale

 MLS ID #100591408, Susan S Burke, Intracoastal Realty Corporation. Hive MLS
 - $214,0002 bd2 ba777 sqft866 Great Egret Circle SW # 4, Sunset Beach, NC 28468For Sale
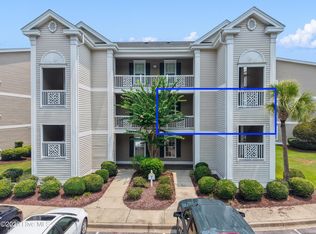 MLS ID #100591974, Michele Klock, PROACTIVE Real Estate. Hive MLS
 - $235,0002 bd2 ba1k sqft1004 Great Egret Circle SW # 2, Sunset Beach, NC 28468For Sale
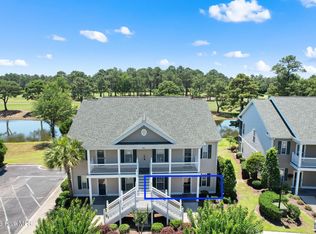 MLS ID #100579504, Bonnie J Rotundo, Coldwell Banker Sloane Realty OIB. Hive MLS
 - $235,0002 bd2 ba1k sqft42, Sunset Beach, NC 28468For Sale

 MLS ID #2614545, Bonnie J Rotundo, Coldwell Banker Sloane - Sb. CCAR
 - $232,0002 bd2 ba1k sqft881 Great Egret Circle #F, Sunset Beach, NC 28468For SaleMLS ID #100564092, Karen Meskill, Intracoastal Realty Corporation. Hive MLS
- $199,9002 bd2 ba766 sqft866 Great Egret Circle SW # 3, Sunset Beach, NC 28468For SaleMLS ID #100585669, Jim R Lunsford, NorthGroup Real Estate LLC. Hive MLS
- $225,0002 bd2 ba1k sqft864 Great Egret Circle SW #2c, Sunset Beach, NC 28468For SaleMLS ID #100482568, Craig P Allan, Keller Williams Innovate-OKI. Hive MLS
- $216,0002 bd2 ba1k sqft880 Great Egret Circle SW #10f, Sunset Beach, NC 28468For SaleMLS ID #100560065, Janet Coster, Carolina Coastal Real Estate. Hive MLS
- $199,9002 bd2 ba768 sqft866 Great Egret Circle SW # 6, Sunset Beach, NC 28468For SaleMLS ID #100577811, Susan Forrester, Coldwell Banker Sea Coast Advantage. Hive MLS
- $240,0002 bd2 ba1k sqft908 Resort Circle Unit 512, Sunset Beach, NC 28468For SaleMLS ID #100569270, Stephanie F Deese, The Saltwater Agency. Hive MLS
- $199,9002 bd2 ba768 sqft870 Great Egret Circle SW # 6, Sunset Beach, NC 28468For SaleMLS ID #100572753, Susan Forrester, Coldwell Banker Sea Coast Advantage. Hive MLS
- $198,0002 bd2 ba768 sqft7503 Moorhen Lane SW #55e, Sunset Beach, NC 28468For SaleMLS ID #100567159, Sara E Hauser-Bonnett, Hauser Real Estate Company. Hive MLS
- $310,0002 bd2 ba1.1k sqft108 Rice Mill Circle #2, Sunset Beach, NC 28468For SaleMLS ID #100582390, McNeely Group, Landmark Sotheby's International Realty. Hive MLS
- $269,0003 bd2 ba1k sqft703 Dogwood Drive, Sunset Beach, NC 28468For SaleMLS ID #100588143, Beth Berger, The Saltwater Agency. Hive MLS
- $229,9993 bd2 ba1k sqft8990 Bonaparte Drive SW, Sunset Beach, NC 28468For SaleMLS ID #100564185, Uncharted Realty Group, Keller Williams Innovate-Wilmington. Hive MLS
- $245,0003 bd2 ba1k sqft101 Shamrock Drive SW, Sunset Beach, NC 28468For SaleMLS ID #100537906, Cheryl Helmecki, RE/MAX at the Beach / Calabash. Hive MLS
- $225,0003 bd2 ba1k sqft9241 Heritage Drive SW, Calabash, NC 28467For SaleMLS ID #100588492, Marty P Ferrell, CENTURY 21 Sunset Realty. Hive MLS
- $299,9003 bd2 ba1.1k sqft218 & 220 Magnolia Drive, Sunset Beach, NC 28468For SaleMLS ID #100563762, Dave L Nelson, CENTURY 21 Sunset Realty. Hive MLS
- $212,0002 bd2 ba1.1k sqft330 S Middleton Drive NW Unit 1304, Calabash, NC 28467For SaleMLS ID #100587388, Suzanne M Polino, ASAP Realty. Hive MLS
- $219,9992 bd2 ba924 sqft1546 Gate 3 SW, Ocean Isle Beach, NC 28469For SaleMLS ID #100534395, Debbie M Morgan, CENTURY 21 Sunset Realty. Hive MLS
