Built just 3 years ago, this beautifully maintained 3-bedroom, 2-bath home offers the perfect blend of modern comfort, privacy, and convenience. Thoughtfully designed with an inviting open-concept floor plan, the home is filled with an abundance of natural light, while large picture windows frame the peaceful wooded backdrop, bringing the beauty of the outdoors inside. Whether you're relaxing in the spacious living room, preparing meals in the kitchen, or entertaining family and friends, you'll love the bright, airy feel and tranquil views throughout the main living areas.
The well-appointed kitchen is designed for both function and style, featuring a large center island, abundant cabinet and counter space, stainless steel appliances, and a spacious walk-in pantry.
The generously sized primary suite provides a peaceful retreat with two walk-in closets, dual vanities, linen storage, and a large soaking tub/shower combination. Situated on the opposite side of the home for added privacy, both guest bedrooms are generously sized and each includes its own walk-in closet. A shared full bathroom and a convenient laundry room/mudroom provide easy access to the private backyard.
Nestled on a partially wooded homesite in a quiet setting, this property offers the peace and privacy you've been searching for while remaining just minutes from everyday conveniences. Located less than 15 minutes from the pristine beaches of Topsail Island, you'll also enjoy easy access to local shops, restaurants, breweries, MARSOC and Stone Bay, Camp Lejeune's back gate, and Highway 17 for convenient travel to Jacksonville and Wilmington.
With No HOA, No City Taxes, a peaceful setting, and a prime coastal location, this move-in-ready home offers an exceptional opportunity to enjoy the best of Sneads Ferry living. Schedule your private showing today!
Under contract
$317,000
137 Bayside Drive, Sneads Ferry, NC 28460
3beds
1,800sqft
Single Family Residence
Built in 2023
0.46 Acres Lot
$317,000 Zestimate®
$176/sqft
$-- HOA
What's special
- 20 days |
- 97 |
- 4 |
Likely to sell faster than
Zillow last checked:
Listing updated:
Listed by:
Renee L Clark 315-420-2198,
Coldwell Banker Sea Coast Advantage
Source: Hive MLS,MLS#: 100590352 Originating MLS: Jacksonville Board of Realtors
Originating MLS: Jacksonville Board of RealtorsFacts & features
Interior
Bedrooms & bathrooms
- Bedrooms: 3
- Bathrooms: 2
- Full bathrooms: 2
Rooms
- Room types: Master Bedroom, Bedroom 2, Bedroom 3, Living Room, Dining Room, Laundry
Heating
- Heat Pump, Electric
Cooling
- Heat Pump
Appliances
- Included: Electric Oven, Refrigerator, Dishwasher
- Laundry: Laundry Room
Features
- Walk-in Closet(s), Entrance Foyer, Kitchen Island, Ceiling Fan(s), Pantry, Blinds/Shades, Walk-In Closet(s)
- Flooring: LVT/LVP, Carpet
- Basement: None
- Has fireplace: No
Interior area
- Total structure area: 1,800
- Total interior livable area: 1,800 sqft
Property
Parking
- Parking features: Gravel
Features
- Levels: One
- Patio & porch: Covered, Front Porch
- Fencing: None
- Has view: Yes
- View description: None
- Frontage type: See Remarks
Lot
- Size: 0.46 Acres
- Dimensions: 74 x 250.3 x 108.97 x 230.67
- Features: Wooded
Details
- Parcel number: 771d75
- Zoning: R-10
- Special conditions: Standard
Construction
Type & style
- Home type: SingleFamily
- Property subtype: Single Family Residence
Materials
- Vinyl Siding, Wood Frame
- Foundation: Crawl Space
- Roof: Architectural Shingle
Condition
- New construction: No
- Year built: 2023
Utilities & green energy
- Sewer: Septic Tank
- Water: Public
- Utilities for property: Cable Available, Water Connected
Community & HOA
Community
- Subdivision: Stone Bay
HOA
- Has HOA: No
- Amenities included: None
Location
- Region: Sneads Ferry
Financial & listing details
- Price per square foot: $176/sqft
- Tax assessed value: $250,174
- Annual tax amount: $1,638
- Date on market: 7/21/2026
- Cumulative days on market: 20 days
- Listing agreement: Exclusive Right To Sell
- Listing terms: Cash,Conventional,FHA,USDA Loan,VA Loan
Estimated market value
$317,000
$301,000 - $333,000
$2,224/mo
Price history
| Date | Event | Price |
|---|---|---|
| 8/4/2026 | Contingent | $317,000$176/sqft |
Source:  Hive MLS #100590352 Report a problem Hive MLS #100590352 Report a problem | ||
| 7/21/2026 | Listed for sale | $317,000+922.6%$176/sqft |
Source: Hive MLS #100590352 Report a problem | ||
| 4/7/2023 | Sold | $31,000-13.9%$17/sqft |
Source: Hive MLS #100336682 Report a problem | ||
| 3/10/2023 | Pending sale | $36,000$20/sqft |
Source: Hive MLS #100336682 Report a problem | ||
| 8/26/2022 | Listed for sale | $36,000$20/sqft |
Source: Hive MLS #100336682 Report a problem | ||
| 7/5/2022 | Pending sale | $36,000$20/sqft |
Source: Hive MLS #100336682 Report a problem | ||
| 7/1/2022 | Listed for sale | $36,000$20/sqft |
Source: Hive MLS #100336682 Report a problem | ||
Public tax history
| Year | Property taxes | Tax assessment |
|---|---|---|
| 2025 | $1,638 +41% | $250,174 |
| 2024 | $1,162 +492.9% | $250,174 +733.9% |
| 2023 | $196 -0.3% | $30,000 |
| 2022 | $197 -2.2% | $30,000 +5.3% |
| 2021 | $201 | $28,500 |
| 2020 | $201 | $28,500 |
| 2019 | $201 | $28,500 |
| 2018 | $201 +3% | $28,500 -1.4% |
| 2017 | $195 | $28,900 |
| 2016 | $195 | $28,900 |
| 2015 | $195 | $28,900 |
Find assessor info on the county website
Monthly payment
Est. payment
Payment breakdown
Explore the cost of this home by adjusting the details. Changes won't be saved.Climate risks
Neighborhood: 28460
Nearby schools
GreatSchools rating
- 5/10Dixon ElementaryGrades: PK-5Distance: 2.4 mi
- 7/10Dixon MiddleGrades: 6-8Distance: 2.5 mi
- 5/10Dixon HighGrades: 9-12Distance: 4.5 mi
Schools provided by the listing agent
- Elementary: Dixon
- Middle: Dixon
- High: Dixon
Source: Hive MLS. This data may not be complete. We recommend contacting the local school district to confirm school assignments for this home.
- $43,0000.44 acres135 Bayside Dr, Sneads Ferry, NC 28460Sold
- $30,0000.57 acres139 Bayside Dr, Sneads Ferry, NC 28460Off Market
- $373,9004 bd3 ba1.7k sqft133 Bayside Dr, Sneads Ferry, NC 28460Off Market
- $30,0000.71 acres141 Bayside Dr, Sneads Ferry, NC 28460Off Market
- $405,0003 bd2 ba2.1k sqft515 Greenfield Pl, Sneads Ferry, NC 28460Off Market
- $460,0003 bd3 ba2.2k sqft134 Bayside Dr, Sneads Ferry, NC 28460Sold
- $439,9004 bd3 ba2.5k sqft143 Bayside Dr LOT 22, Sneads Ferry, NC 28460Sold
- $38,0000.36 acres132 Bayside Dr, Sneads Ferry, NC 28460Off Market
A local agent can set up tours, give advice and negotiate with sellers.
Similar homes
- $325,0003 bd2 ba1.5k sqft510 Greenfield Place, Sneads Ferry, NC 28460For Sale
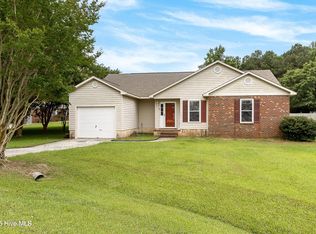
 MLS ID #100597455, Brenda E Williams, Great Moves Realty. Hive MLS
 - $315,0003 bd2 ba1.7k sqft1304 Old Folkstone Road, Sneads Ferry, NC 28460For Sale
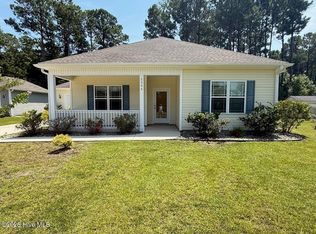 MLS ID #100596664, Fletcher Bizz Baker, Better Homes and Gardens Real Estate Treasure. Hive MLS
 - $320,0003 bd2 ba1.6k sqft159 Tillett Lane, Sneads Ferry, NC 28460For Sale
 MLS ID #100590994, Ashley Alexander, Coldwell Banker Sea Coast Advantage. Hive MLS
 - $380,0003 bd2 ba1.8k sqft252 Derby Downs Drive, Sneads Ferry, NC 28460For Sale
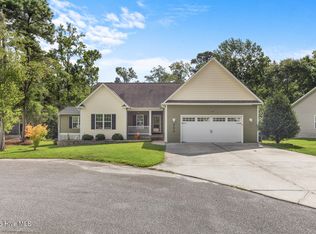 MLS ID #100598313, Dominique Zamora, Coldwell Banker Sea Coast Advantage - Jacksonville. Hive MLS
 - $310,0003 bd2 ba1.2k sqft123 Lawndale Lane, Sneads Ferry, NC 28460For SaleMLS ID #100590752, Tiffany M Moyer, 360 REALTY. Hive MLS
- $338,0003 bd3 ba1.4k sqft504 Everett Glades, Sneads Ferry, NC 28460For SaleMLS ID #100597265, Robyn Berg, Coldwell Banker Sea Coast Advantage - Jacksonville. Hive MLS
- $319,0003 bd3 ba1.6k sqft2098 Nc Highway 172, Sneads Ferry, NC 28460For SaleMLS ID #100577384, Bowen Real Estate Group, Keller Williams Transition. Hive MLS
- $343,0003 bd3 ba1.5k sqft527 Everett Glades, Sneads Ferry, NC 28460For SaleMLS ID #100575219, Taylor R Reed, Coldwell Banker Sea Coast Advantage-Hampstead. Hive MLS
- $315,0003 bd2 ba1.1k sqft429 Crows Nest Lane, Sneads Ferry, NC 28460For SaleMLS ID #100577005, Diane M Castro-Perez, Coldwell Banker Sea Coast Advantage-Hampstead. Hive MLS
- $325,0003 bd2 ba1.5k sqft1107 Mill Run Road, Sneads Ferry, NC 28460For SaleMLS ID #100589373, John Newton, Better Homes and Gardens Real Estate Treasure 4. Hive MLS
- $339,9003 bd2 ba1.5k sqft210 Marsh Haven Drive, Sneads Ferry, NC 28460For SaleMLS ID #100572036, Lauren Floeck, RE/MAX Executive. Hive MLS
- $373,9003 bd2 ba1.9k sqft286 Marsh Haven Drive, Sneads Ferry, NC 28460For SaleMLS ID #100592953, Andrea Ana Scott, Better Homes and Gardens Real Estate Treasure 4. Hive MLS
- $349,9003 bd3 ba1.8k sqft512 Everett Glades, Sneads Ferry, NC 28460For SaleMLS ID #100552526, Charles M Turner, SeaShore Realty Group, Inc.. Hive MLS
- $369,0003 bd2 ba1.5k sqft304 Lakeview Court, Sneads Ferry, NC 28460New ConstructionMLS ID #100568392, Joseph Powers, Joe Powers Realty. Hive MLS
- $339,7473 bd2 ba1.5k sqft706 Mallory Drive, Sneads Ferry, NC 28460New ConstructionHive MLS
- $374,0003 bd3 ba1.7k sqft407 Olde Sail Court, Sneads Ferry, NC 28460For SaleMLS ID #100591274, Sean D McDonnell, REAL Broker LLC. Hive MLS
- $349,4634 bd3 ba1.8k sqft716 Mallory Drive, Sneads Ferry, NC 28460New ConstructionHive MLS
- $374,9994 bd3 ba2.4k sqft178 Everett Yopp Drive, Sneads Ferry, NC 28460For SaleMLS ID #100573682, Tracey Loughner, Coldwell Banker Sea Coast Advantage Rlty. Hive MLS
- $250,0003 bd2 ba1.4k sqft102 Seabird Lane, Sneads Ferry, NC 28460For SaleMLS ID #100597126, Michael Odham, RE/MAX Executive. Hive MLS
- $354,3654 bd3 ba1.8k sqft717 Mallory Drive, Sneads Ferry, NC 28460New ConstructionHive MLS
