Step into comfort, style, and privacy with this beautifully maintained raised ranch that instantly feels like home. From the moment you walk in, you're greeted by stunning wood ceilings and rich wood flooring that wrap the space in warmth and character. The heart of the home is the updated kitchen, featuring granite countertops, a spacious island, and an open flow into the dining and living areas--ideal for both everyday living and entertaining. The main level primary bedroom offers convenience and comfort, while the lower level provides a flexible layout with an additional bedroom and dedicated office space--perfect for guests, remote work, or hobbies.Step outside and fall in love with the expansive two-tier deck. The upper level overlooks a peaceful greenbelt, giving you added privacy and a serene, nature-filled backdrop. The lower screened-in deck is perfect for relaxing or hosting late-night gatherings bug-free. A desirable horseshoe driveway adds both curb appeal and everyday convenience, providing easy access and ample parking for guests. Located in the sought-after Hemlock Farms community, you'll enjoy access to family-friendly amenities including pools, lakes, clubhouse, and more making every day feel like a getaway. This home blends charm, functionality, and lifestyle--don't miss your chance to make it yours!
For sale
Price cut: $10K (7/19)
$259,000
137 Gaskin Dr, Lords Valley, PA 18428
3beds
1,248sqft
Single Family Residence
Built in 1970
0.58 Acres Lot
$246,300 Zestimate®
$208/sqft
$250/mo HOA
What's special
Main level primary bedroomAmple parking for guestsDesirable horseshoe drivewaySpacious islandLower screened-in deckRich wood flooringGranite countertops
- 164 days
- 359
- 19
Zillow last checked:
Listing updated:
Listed by:
Jennifer Miller 845-518-3753,
Davis R. Chant - Lords Valley 570-775-7337
Source: PWAR as distributed by MLS GRID,MLS#: PW260667
Facts & features
Interior
Bedrooms & bathrooms
- Bedrooms: 3
- Bathrooms: 2
- Full bathrooms: 1
- 1/2 bathrooms: 1
Primary bedroom
- Area: 126.54
- Dimensions: 11.1 x 11.4
Bedroom 2
- Area: 84.63
- Dimensions: 9.3 x 9.1
Bathroom 1
- Description: Full Bath
- Area: 44.5
- Dimensions: 8.9 x 5
Bathroom 2
- Area: 24
- Dimensions: 6 x 4
Bonus room
- Area: 97.68
- Dimensions: 8.8 x 11.1
Dining room
- Area: 225.38
- Dimensions: 19.1 x 11.8
Kitchen
- Area: 213.92
- Dimensions: 19.1 x 11.2
Living room
- Area: 169.36
- Dimensions: 14.6 x 11.6
Heating
- Baseboard, Electric
Cooling
- None
Appliances
- Included: Dishwasher, Washer, Washer/Dryer Stacked, Gas Range, Refrigerator, Microwave, Dryer
Features
- Kitchen Island, Open Floorplan
- Flooring: Carpet, Hardwood, Ceramic Tile
- Has fireplace: No
Interior area
- Total structure area: 1,248
- Total interior livable area: 1,248 sqft
- Finished area above ground: 1,248
- Finished area below ground: 0
Property
Parking
- Parking features: Circular Driveway
- Has uncovered spaces: Yes
Features
- Levels: Two
- Stories: 2
- Patio & porch: Deck, Screened, Rear Porch
- Pool features: Association
- Body of water: Community Lake
Lot
- Size: 0.58 Acres
- Features: Greenbelt, Sloped
Details
- Additional structures: Shed(s)
- Parcel number: 133.010162
Construction
Type & style
- Home type: SingleFamily
- Architectural style: Raised Ranch
- Property subtype: Single Family Residence
Materials
- Foundation: Raised
Condition
- New construction: No
- Year built: 1970
Utilities & green energy
- Water: Comm Central
Community & HOA
Community
- Features: Gated
- Subdivision: Hemlock Farms
HOA
- Has HOA: Yes
- Amenities included: Basketball Court, Indoor Pool, Tennis Court(s), Teen Center, Security, Pool, Playground, Party Room, Gated, Game Room, Fitness Center, Dog Park, Clubhouse, Beach Rights, Beach Access
- HOA fee: $2,995 annually
Location
- Region: Lords Valley
Financial & listing details
- Price per square foot: $208/sqft
- Tax assessed value: $73,694
- Annual tax amount: $2,213
- Date on market: 3/27/2026
- Cumulative days on market: 168 days
- Listing terms: Cash,USDA Loan,VA Loan,FHA,Conventional
Estimated market value
$246,300
$234,000 - $259,000
$2,412/mo
Price history
| Date | Event | Price |
|---|---|---|
| 7/19/2026 | Price change | $259,000-3.7%$208/sqft |
Source:  PWAR as distributed by MLS GRID #PW260667 Report a problem PWAR as distributed by MLS GRID #PW260667 Report a problem | ||
| 3/27/2026 | Listed for sale | $269,000+81.1%$216/sqft |
Source: PWAR as distributed by MLS GRID #PW260667 Report a problem | ||
| 12/20/2019 | Sold | $148,500-17%$119/sqft |
Source: PWAR as distributed by MLS GRID #192768 Report a problem | ||
| 8/29/2008 | Sold | $179,000$143/sqft |
Source: PWAR as distributed by MLS GRID #076389 Report a problem | ||
Public tax history
| Year | Property taxes | Tax assessment |
|---|---|---|
| 2025 | $2,204 +6.7% | $18,420 |
| 2024 | $2,065 +3.9% | $18,420 |
| 2023 | $1,986 +3.9% | $18,420 |
| 2022 | $1,913 +1.5% | $18,420 |
| 2021 | $1,885 | $18,420 |
| 2020 | $1,885 +3.3% | $18,420 |
| 2019 | $1,824 +1.7% | $18,420 |
| 2018 | $1,794 | $18,420 |
| 2017 | -- | $18,420 |
| 2016 | -- | $18,420 |
| 2015 | -- | $18,420 |
| 2014 | -- | $18,420 |
| 2013 | -- | $18,420 |
| 2012 | -- | $18,420 |
| 2011 | -- | $18,420 |
| 2010 | -- | $18,420 |
Find assessor info on the county website
Monthly payment
Est. payment
Payment breakdown
Explore the cost of this home by adjusting the details. Changes won't be saved.Climate risks
Neighborhood: 18428


Similar homes
- $225,0003 bd2 ba1.1k sqft802 Burning Tree Ct, Lords Valley, PA 18428For Sale
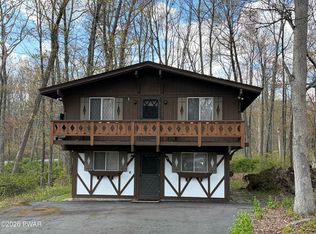
 MLS ID #PW261266, Megan Vennie, Davis R. Chant - Lords Valley. PWAR as distributed by MLS GRID
 - $279,0003 bd2 ba1.5k sqft103 Blueridge Ln, Hawley, PA 18428For Sale
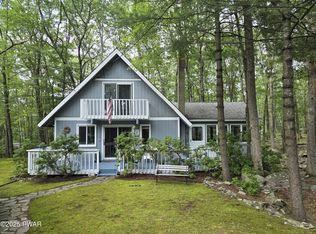 MLS ID #PW262079, Ina Beth Filip, CENTURY 21 Country Lake Homes - Lords Valley. PWAR as distributed by MLS GRID
 - $259,0003 bd2 ba1.5k sqft195 Conashaugh Trl, Milford, PA 18337For Sale
 MLS ID #PM-140869, Daniela R. Maruca, Coldwell Banker Real Estate Services, LLC. PMAR
 - $249,0003 bd1 ba1.1k sqft141 Wild Meadow Dr, Milford, PA 18337For Sale
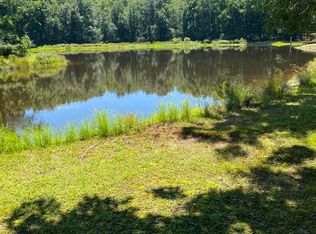 MLS ID #PW262623, Simon Feisenberger, Weichert Realtors - Ruffino Real Estate. PWAR as distributed by MLS GRID
 - $350,0004 bd2 ba1.7k sqft802 Clydesdale Ct, Hawley, PA 18428For SaleMLS ID #PW260634, Ina Beth Filip, CENTURY 21 Country Lake Homes - Lords Valley. PWAR as distributed by MLS GRID
- $229,9003 bd2 ba1k sqft205 Fawn Lake Dr, Hawley, PA 18428For SaleMLS ID #PW262741, Kris Nistad, Wallenpaupack Realty. PWAR as distributed by MLS GRID
- $300,0003 bd2 ba1.8k sqft116 Beach Rd, Milford, PA 18337For SaleMLS ID #PW263000, Laurie Accetta, Weichert Realtors - Ruffino Real Estate. PWAR as distributed by MLS GRID
