Welcome home to this beautifully designed home featuring a spacious open-concept floor plan that is perfect for both everyday living and entertaining. The main level offers a formal living room, dining area, and a warm, inviting family room that flows seamlessly into the heart of the home. The chef-inspired kitchen is equipped with stainless steel appliances, a double oven, ample cabinet space, and generous countertops, making meal preparation and entertaining a breeze. Also located on the main level is a convenient guest bedroom and a full bathroom, ideal for visitors or multigenerational living. Upstairs, you'll find the expansive primary suite, complete with two walk-in closets and a private ensuite bathroom featuring dual vanities for added comfort and convenience. The secondary bedrooms are generously sized and each offers spacious closet space, providing plenty of storage. With its functional layout, abundant living space, and desirable features throughout, this home offers the perfect combination of comfort, style, and versatility. Some photos are have been virtually staged.
Active
Price cut: $10K (7/21)
$382,000
137 Madison Grace Ave, McDonough, GA 30252
5beds
--sqft
:
Get pre-qualified$2,561/mo
Single Family Residence
Built in 2017
9,670 Square Feet Lot
$379,300 Zestimate®
$--/sqft
$42/mo HOA
What's special
Spacious open-concept floor planAbundant living spaceDesirable features throughoutStainless steel appliancesDining areaAmple cabinet spaceTwo walk-in closets
- 38 days |
- 490 |
- 42 |
Zillow last checked:
Listing updated:
Listed by:
Katrina Wynn 770-639-5459,
eXp Realty
Source: GAMLS,MLS#: 10796378
Facts & features
Interior
Bedrooms & bathrooms
- Bedrooms: 5
- Bathrooms: 3
- Full bathrooms: 3
- Main level bathrooms: 1
- Main level bedrooms: 1
Rooms
- Room types: Family Room, Laundry
Dining room
- Features: Dining Rm/Living Rm Combo
Kitchen
- Features: Breakfast Area, Kitchen Island, Solid Surface Counters, Walk-in Pantry
Heating
- Central
Cooling
- Ceiling Fan(s), Central Air
Appliances
- Included: Dishwasher, Double Oven, Dryer, Microwave, Refrigerator, Washer
- Laundry: Upper Level
Features
- Tray Ceiling(s), Walk-In Closet(s)
- Flooring: Laminate, Tile
- Basement: None
- Number of fireplaces: 1
- Fireplace features: Family Room
- Common walls with other units/homes: No Common Walls
Interior area
- Total structure area: 0
- Finished area above ground: 0
- Finished area below ground: 0
Property
Parking
- Total spaces: 2
- Parking features: Attached, Garage
- Has attached garage: Yes
Features
- Levels: Two
- Stories: 2
- Patio & porch: Patio
- Fencing: Back Yard,Wood
- Body of water: None
Lot
- Size: 9,670 Square Feet
- Features: Other
Details
- Parcel number: 107B01008000
- Special conditions: Investor Owned
Construction
Type & style
- Home type: SingleFamily
- Architectural style: Traditional
- Property subtype: Single Family Residence
Materials
- Brick, Wood Siding
- Foundation: Slab
- Roof: Other
Condition
- Resale
- New construction: No
- Year built: 2017
Utilities & green energy
- Sewer: Public Sewer
- Water: Public
- Utilities for property: Electricity Available, Natural Gas Available, Sewer Available, Water Available
Community & HOA
Community
- Features: Sidewalks
- Security: Smoke Detector(s)
- Subdivision: Lakemont
HOA
- Has HOA: Yes
- Services included: Management Fee
- HOA fee: $500 annually
Location
- Region: Mcdonough
Financial & listing details
- Tax assessed value: $436,400
- Annual tax amount: $6,489
- Date on market: 6/21/2026
- Cumulative days on market: 38 days
- Listing agreement: Exclusive Right To Sell
- Electric utility on property: Yes
Estimated market value
$379,300
$360,000 - $398,000
$2,850/mo
Price history
| Date | Event | Price |
|---|---|---|
| 7/21/2026 | Price change | $382,000-2.6% |
Source:  GAMLS #10796378 Report a problem GAMLS #10796378 Report a problem | ||
| 7/1/2026 | Listed for sale | $392,000+46.3% |
Source:  FMLS GA #7797331 Report a problem FMLS GA #7797331 Report a problem | ||
| 4/22/2025 | Listing removed | $2,749 |
Source: Zillow Rentals Report a problem | ||
| 4/8/2025 | Listed for rent | $2,749 |
Source: Zillow Rentals Report a problem | ||
| 3/30/2020 | Sold | $268,000-2.4% |
Source:  FMLS GA #6662613 Report a problem FMLS GA #6662613 Report a problem | ||
| 3/4/2020 | Pending sale | $274,500 |
Source: Crowe Realty #8713660 Report a problem | ||
| 2/26/2020 | Price change | $274,500-1.3% |
Source: Crowe Realty #8713660 Report a problem | ||
| 2/17/2020 | Price change | $278,000-0.7% |
Source: Crowe Realty #8713660 Report a problem | ||
| 2/4/2020 | Price change | $280,000-1.8% |
Source: Crowe Realty #8713660 Report a problem | ||
| 1/4/2020 | Listed for sale | $285,000+13.6% |
Source: Crowe Realty #8713660 Report a problem | ||
| 12/22/2017 | Sold | $250,934 |
Source: Public Record Report a problem | ||
Public tax history
| Year | Property taxes | Tax assessment |
|---|---|---|
| 2024 | $6,523 +0.2% | $174,560 +0.2% |
| 2023 | $6,509 +21.1% | $174,160 +23.9% |
| 2022 | $5,375 +28.3% | $140,560 +31.1% |
| 2021 | $4,190 +5.5% | $107,200 -2.3% |
| 2020 | $3,972 +0.4% | $109,720 +3.9% |
| 2019 | $3,956 +4.2% | $105,640 +5.9% |
| 2018 | $3,797 +857.1% | $99,760 +918% |
| 2016 | $397 +0.1% | $9,800 +104.2% |
| 2015 | $396 | $4,800 |
| 2014 | -- | $4,800 |
| 2013 | -- | -- |
| 2012 | -- | -- |
| 2011 | -- | -- |
| 2010 | -- | -- |
| 2009 | -- | -- |
Find assessor info on the county website
Monthly payment
Est. payment
Payment breakdown
Explore the cost of this home by adjusting the details. Changes won't be saved.Climate risks
Neighborhood: 30252
Nearby schools
GreatSchools rating
- 5/10Walnut Creek Elementary SchoolGrades: PK-5Distance: 2.2 mi
- 5/10Henry County Middle SchoolGrades: 6-8Distance: 0.5 mi
- 2/10McDonough High SchoolGrades: 9-12Distance: 0.6 mi
Schools provided by the listing agent
- Elementary: Walnut Creek
- Middle: McDonough
- High: McDonough
Source: GAMLS. This data may not be complete. We recommend contacting the local school district to confirm school assignments for this home.
- $337,6003 bd3 ba2.4k sqft141 Madison Grace Ave, McDonough, GA 30252Off Market
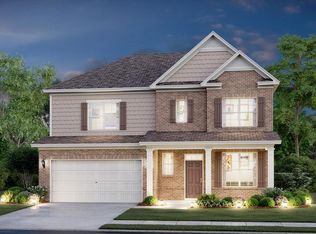
- $350,2003 bd3 ba2.4k sqft141 Madison Grace Ave #9, McDonough, GA 30252Off Market
- $387,0003 bd3 ba2.4k sqft133 Madison Grace Ave, McDonough, GA 30252Sold

- $350,5003 bd3 ba2.4k sqft133 Madison Grace Ave #7, McDonough, GA 30252Off Market
- $345,1004 bd2 ba2.3k sqft145 Madison Grace Ave, McDonough, GA 30252Off Market
- $369,8005 bd3 ba2.5k sqft129 Madison Grace, Mcdonough, GA 30152Off Market
- $393,4005 bd3 ba3.1k sqft129 Madison Grace Ave #6, McDonough, GA 30252Off Market
- $385,8005 bd3 ba3.3k sqft132 Madison Grace Ave, McDonough, GA 30252Off Market
A local agent can set up tours, give advice and negotiate with sellers.
Similar homes
- $374,0004 bd3 ba2.9k sqft717 Melanie Jean Dr, McDonough, GA 30252Active

 MLS ID #10780873, Katrina Wynn, eXp Realty. GAMLS
 - $390,0004 bd3 ba2.8k sqft819 N Bethany Rd, McDonough, GA 30252Active
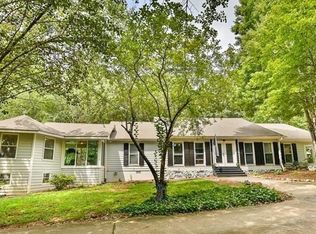 MLS ID #10784235, Judith B O'Rear, Coldwell Banker Realty. GAMLS
 - $379,9005 bd4 ba3.3k sqft712 Walton Dr, McDonough, GA 30253Active
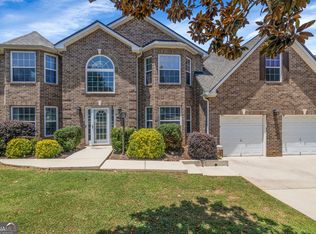 MLS ID #10786424, Johnnie Howard, eXp Realty. GAMLS
 - $389,9005 bd3 ba3.1k sqft552 Trotters Ln, McDonough, GA 30252Active
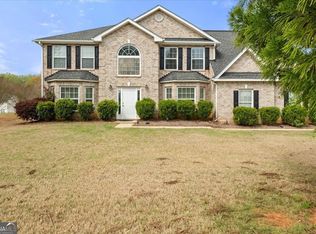 MLS ID #10618752, Robert Montgomery, Lokation Real Estate LLC. GAMLS
 - $345,0003 bd2 ba2.4k sqft133 Dean Cir, McDonough, GA 30253ActiveMLS ID #10810058, Debora J O'Neal, Coldwell Banker Realty. GAMLS
- $405,0005 bd3 ba3.2k sqft770 Emporia Loop, McDonough, GA 30253ActiveMLS ID #10793243, Leslie Farrell, Coldwell Banker Realty. GAMLS
- $380,0005 bd3 ba2.6k sqft917 Ivy Brook Ct, McDonough, GA 30253For Sale
 MLS ID #7794680, Fransau McDonald, Foundation Partners Realty, LLC. FMLS GA
 - $459,0004 bd3 ba2k sqft75 Paradise Ct, McDonough, GA 30252ActiveMLS ID #10804218, Christi Hutchinson, Southern Roots Realty Partners. GAMLS
- $350,0005 bd3 ba-- sqft209 Emporia Loop, McDonough, GA 30253ActiveMLS ID #10808506, Katherine How, Virtual Properties Realty.com. GAMLS
- $379,9004 bd3 ba2.5k sqft301 Shyre Lake Ln, McDonough, GA 30253ActiveMLS ID #10810839, Robert E Salmons Jr., Entera Realty. GAMLS
- $390,0003 bd2 ba2.2k sqft3016 Keeneland Blvd, McDonough, GA 30252ActiveMLS ID #10810622, Kayla Anderson, Keller Williams Realty Atlanta North. GAMLS
- $430,0004 bd4 ba4k sqft136 Charolais Dr, McDonough, GA 30252ActiveMLS ID #10790421, Johnnie Howard, eXp Realty. GAMLS
- $379,9005 bd3 ba2.3k sqft863 Clifton Rdg, McDonough, GA 30253ActiveMLS ID #10764581, Joshua Murphy, Crye-Leike, Realtors. GAMLS
- $394,0005 bd3 ba2.4k sqft800 Maduro Way, McDonough, GA 30253ActiveMLS ID #10799885, Kim Yvette Dildy, Perfect Match Properties Inc.. GAMLS
- $334,9005 bd3 ba-- sqft281 Emporia Loop, McDonough, GA 30253ActiveMLS ID #10807514, Juliana Puello, Keller Williams Chattahoochee. GAMLS
- $480,0004 bd3 ba3k sqft137 Nobility Ln, McDonough, GA 30252ActiveMLS ID #10798824, Montgomery Betham, Wynd Realty Georgia. GAMLS
- $459,9994 bd2 ba2.4k sqft201 Cades Ct, McDonough, GA 30252ActiveMLS ID #10801706, Kristen Martinez, RB Realty. GAMLS
- $380,0005 bd3 ba2.5k sqft9025 Holder Rd, Locust Grove, GA 30248ActiveMLS ID #10779332, Shawn J Cade, HomeSmart. GAMLS
- $359,9995 bd3 ba2.5k sqft6050 Prodigy Ln, Locust Grove, GA 30248ActiveMLS ID #10809013, Martin D'Andrade, Maximum One Realtor Partners. GAMLS
- $479,0005 bd4 ba3.3k sqft109 Bastian Rd, McDonough, GA 30252ActiveMLS ID #10770324, Mark Spain, Mark Spain Real Estate. GAMLS
