Expansive home in an established Gallatin neighborhood on an oversized lot featuring two bedrooms on the main level & two on the second level. Wide entry foyer, living room with fireplace, formal dining room & large eat in kitchen all provide a bright, functional layout. Full finished basement offers ample living and entertaining space, an additional bedroom (no window so not included in listing count), excellent storage and includes a storm shelter for added peace of mind. Enjoy outdoor living with a covered deck and patio overlooking an extra-large fenced backyard—perfect for entertaining, pets, or play. Conveniently located near shopping, dining, and schools. A great combination of luxury, comfort, space, and practicality!
Active
Price cut: $16K (6/19)
$1,019,000
137 Mimosa Dr, Gallatin, TN 37066
4beds
4,185sqft
:
Get pre-qualified$6,023/mo
Single Family Residence, Residential
Built in 1993
0.56 Acres Lot
$-- Zestimate®
$243/sqft
$46/mo HOA
What's special
Full finished basementAdditional bedroomBright functional layoutExcellent storageOversized lotCovered deckWide entry foyer
- 102 days |
- 249 |
- 6 |
Zillow last checked:
Listing updated:
Listed by:
Candace Campbell 615-406-2002,
Compass Tennessee, LLC 615-475-5616
Source: RealTracs MLS as distributed by MLS GRID,MLS#: 3182068
Facts & features
Interior
Bedrooms & bathrooms
- Bedrooms: 4
- Bathrooms: 4
- Full bathrooms: 4
- Main level bedrooms: 2
Bedroom 1
- Features: Full Bath
- Level: Full Bath
- Area: 304 Square Feet
- Dimensions: 16x19
Bedroom 2
- Area: 156 Square Feet
- Dimensions: 12x13
Bedroom 3
- Area: 240 Square Feet
- Dimensions: 12x20
Bedroom 4
- Area: 165 Square Feet
- Dimensions: 11x15
Primary bathroom
- Features: Double Vanity
- Level: Double Vanity
Dining room
- Area: 143 Square Feet
- Dimensions: 11x13
Other
- Features: Other
- Level: Other
- Area: 180 Square Feet
- Dimensions: 12x15
Kitchen
- Area: 308 Square Feet
- Dimensions: 14x22
Living room
- Area: 352 Square Feet
- Dimensions: 22x16
Recreation room
- Features: Basement Level
- Level: Basement Level
- Area: 1258 Square Feet
- Dimensions: 37x34
Heating
- Central, Natural Gas
Cooling
- Central Air, Dual
Appliances
- Included: Double Oven, Electric Oven, Cooktop, Dishwasher, Disposal, Microwave, Refrigerator, Stainless Steel Appliance(s)
- Laundry: Electric Dryer Hookup, Washer Hookup
Features
- Built-in Features, Ceiling Fan(s), Entrance Foyer, Extra Closets, High Ceilings, Pantry, Walk-In Closet(s)
- Flooring: Carpet, Wood, Other, Tile
- Basement: Finished
- Number of fireplaces: 1
- Fireplace features: Gas
Interior area
- Total structure area: 4,185
- Total interior livable area: 4,185 sqft
- Finished area above ground: 2,852
- Finished area below ground: 1,333
Property
Parking
- Total spaces: 3
- Parking features: Attached
- Attached garage spaces: 3
Features
- Levels: Two
- Stories: 2
- Patio & porch: Deck, Covered, Patio
- Fencing: Back Yard
Lot
- Size: 0.56 Acres
- Dimensions: 169.01 x 192.47 IRR
Details
- Parcel number: 136E A 01800 000
- Special conditions: Standard
Construction
Type & style
- Home type: SingleFamily
- Architectural style: Traditional
- Property subtype: Single Family Residence, Residential
Materials
- Brick
- Roof: Shingle
Condition
- New construction: No
- Year built: 1993
Utilities & green energy
- Sewer: Public Sewer
- Water: Public
- Utilities for property: Natural Gas Available, Water Available
Community & HOA
Community
- Subdivision: Woodhaven Phase I
HOA
- Has HOA: Yes
- HOA fee: $550 annually
- Second HOA fee: $350 one time
Location
- Region: Gallatin
Financial & listing details
- Price per square foot: $243/sqft
- Tax assessed value: $793,200
- Annual tax amount: $3,868
- Date on market: 4/24/2026
Estimated market value
Not available
Estimated sales range
Not available
Not available
Price history
| Date | Event | Price |
|---|---|---|
| 6/19/2026 | Price change | $1,019,000-1.5%$243/sqft |
Source:  RealTracs MLS as distributed by MLS GRID #3182068 Report a problem RealTracs MLS as distributed by MLS GRID #3182068 Report a problem | ||
| 6/12/2026 | Price change | $1,035,000-1.4%$247/sqft |
Source: RealTracs MLS as distributed by MLS GRID #3182068 Report a problem | ||
| 4/24/2026 | Listed for sale | $1,050,000+40%$251/sqft |
Source: RealTracs MLS as distributed by MLS GRID #3182068 Report a problem | ||
| 9/9/2022 | Sold | $750,000+52.1%$179/sqft |
Source: Public Record Report a problem | ||
| 5/29/2020 | Sold | $493,000+54.1%$118/sqft |
Source: RealTracs MLS as distributed by MLS GRID #2145728 Report a problem | ||
| 5/19/2014 | Sold | $320,000-5.9%$76/sqft |
Source: RealTracs MLS as distributed by MLS GRID #1535866 Report a problem | ||
| 4/26/2014 | Listed for sale | $339,900+26.6%$81/sqft |
Source: Coldwell Banker Barnes #1535866 Report a problem | ||
| 1/20/2004 | Sold | $268,500+6.3%$64/sqft |
Source: Public Record Report a problem | ||
| 7/29/1998 | Sold | $252,500$60/sqft |
Source: Public Record Report a problem | ||
Public tax history
| Year | Property taxes | Tax assessment |
|---|---|---|
| 2025 | $3,868 | $198,300 |
| 2024 | $3,868 +34.6% | $198,300 +110.7% |
| 2023 | $2,873 -0.3% | $94,125 -75% |
| 2022 | $2,882 +35.4% | $376,500 |
| 2021 | $2,129 | $376,500 |
| 2020 | $2,129 -26.1% | $376,500 |
| 2019 | $2,882 +269.5% | $376,500 +19.4% |
| 2018 | $780 -71.6% | $315,200 |
| 2017 | $2,750 | -- |
| 2016 | $2,750 | -- |
| 2015 | $2,750 +5.1% | -- |
| 2014 | $2,616 +49% | -- |
| 2011 | $1,756 -32.9% | $86,902 |
| 2010 | $2,616 | $86,902 |
| 2009 | $2,616 | $86,902 |
| 2008 | -- | $86,902 +14% |
| 2007 | $2,591 | $76,219 |
| 2006 | $2,591 +4.9% | $76,219 +14.4% |
| 2005 | $2,471 | $66,603 |
| 2004 | $2,471 | $66,603 |
| 2002 | $2,471 | $66,603 +8.6% |
| 2001 | -- | $61,346 -75% |
| 2000 | -- | $245,382 |
Find assessor info on the county website
Monthly payment
Est. payment
Payment breakdown
Explore the cost of this home by adjusting the details. Changes won't be saved.Climate risks
Neighborhood: 37066
Nearby schools
GreatSchools rating
- 8/10Howard Elementary SchoolGrades: PK-5Distance: 2.2 mi
- 5/10Rucker Stewart Middle SchoolGrades: 6-8Distance: 1.7 mi
- 5/10Gallatin Senior High SchoolGrades: 9-12Distance: 1.9 mi
Schools provided by the listing agent
- Elementary: Howard Elementary
- Middle: Rucker Stewart Middle
- High: Gallatin Senior High School
Source: RealTracs MLS as distributed by MLS GRID. This data may not be complete. We recommend contacting the local school district to confirm school assignments for this home.
- $653,300-- bd3 ba2.6k sqft147 Mimosa Dr, Gallatin, TN 37066Off Market
- $848,7004 bd4 ba3.9k sqft133 Mimosa Dr, Gallatin, TN 37066Off Market
- $980,0004 bd3 ba3.8k sqft2101 Rodman Blvd, Gallatin, TN 37066Sold
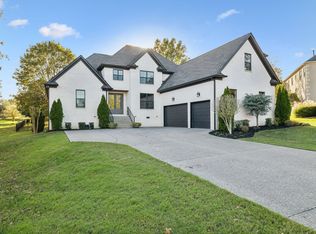
- $--0.66 Acres2101 Rodman Blvd LOT 58, Gallatin, TN 37066Off Market

- $1,002,800-- bd4 ba3.7k sqft301 Walnut Ct, Gallatin, TN 37066Off Market
- $574,900-- bd3 ba2.2k sqft153 Mimosa Dr, Gallatin, TN 37066Off Market
- $702,3004 bd5 ba3.4k sqft2105 Rodman Blvd, Gallatin, TN 37066Off Market
- $610,0004 bd3 ba3k sqft148 Mimosa Dr, Gallatin, TN 37066Sold
A local agent can set up tours, give advice and negotiate with sellers.
Similar homes
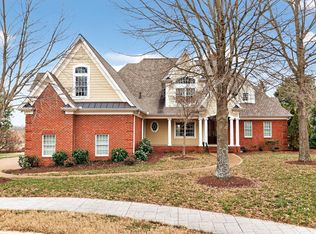
- $997,0004 bd4 ba4.1k sqft1273 Potter Ln, Gallatin, TN 37066For Sale
 MLS ID #3180821, GWEN DOWLAND. RealTracs MLS as distributed by MLS GRID
 - $1,150,0004 bd4 ba4.2k sqft208 Pecan Ct, Gallatin, TN 37066For Sale
 MLS ID #3183430, Candace Campbell. RealTracs MLS as distributed by MLS GRID
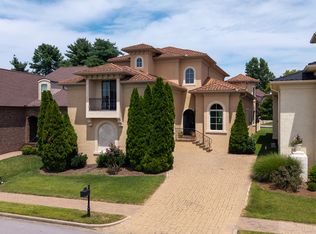
 - $880,0004 bd4 ba3.5k sqft891 Fairington Pvt Way, Gallatin, TN 37066For Sale
 MLS ID #3319182, Marla Richardson. RealTracs MLS as distributed by MLS GRID
 - $925,0004 bd3 ba2.8k sqft301 Rosebrook Dr, Gallatin, TN 37066For Sale
 MLS ID #3314883, Jessica Jean Towe. RealTracs MLS as distributed by MLS GRID
 - $1,099,9904 bd4 ba3.8k sqft936 Plantation Blvd, Gallatin, TN 37066For SaleMLS ID #3260322, Hope Geyer. RealTracs MLS as distributed by MLS GRID
- $1,150,0004 bd4 ba4k sqft908 Plantation Blvd, Gallatin, TN 37066For SaleMLS ID #3269921, Matt Clausen. RealTracs MLS as distributed by MLS GRID
- $899,9003 bd4 ba3.5k sqft1165 Chloe Dr, Gallatin, TN 37066For SaleMLS ID #3318954, Amanda Danyale Freeman. RealTracs MLS as distributed by MLS GRID
- $749,9004 bd5 ba3.6k sqft2108 Rodman Blvd, Gallatin, TN 37066For SaleMLS ID #3168675, Michael (Mike) Rister. RealTracs MLS as distributed by MLS GRID
- $829,0004 bd3 ba3.9k sqft908 Lakeshore Dr, Gallatin, TN 37066For SaleMLS ID #3217005, Gary Ashton. RealTracs MLS as distributed by MLS GRID
- $759,6504 bd2 ba2.3k sqft162 Mimosa Dr, Gallatin, TN 37066For SaleMLS ID #3205811, Lenuta Alina Truta. RealTracs MLS as distributed by MLS GRID
- $700,0004 bd3 ba4k sqft1058 Greenwood Ct, Gallatin, TN 37066For SaleMLS ID #3299507, Todd Walker. RealTracs MLS as distributed by MLS GRID
- $1,119,5004 bd5 ba4.3k sqft1108 Rossifer Ct, Gallatin, TN 37066For SaleMLS ID #3231563, Cynthia (Cindy) Bruno. RealTracs MLS as distributed by MLS GRID
- $1,124,0004 bd5 ba3.6k sqft661 Concord Dr, Gallatin, TN 37066For SaleMLS ID #3285770, Beth Brown. RealTracs MLS as distributed by MLS GRID
- $989,0005 bd5 ba3.9k sqft1026 Brighton Ln, Gallatin, TN 37066For SaleMLS ID #3288790, Leigh Bohannon. RealTracs MLS as distributed by MLS GRID
- $925,0003 bd3 ba3.8k sqft1655 Noah Ln, Gallatin, TN 37066For SaleMLS ID #3309375, Linda Wagner. RealTracs MLS as distributed by MLS GRID
- $884,5004 bd4 ba3.4k sqft1308 Reynard Dr, Gallatin, TN 37066For SaleMLS ID #3285664, MELODY HOLT. RealTracs MLS as distributed by MLS GRID
- $750,0005 bd4 ba4k sqft557 Peach Valley Rd, Gallatin, TN 37066For SaleMLS ID #3305810, Rebekah Howell. RealTracs MLS as distributed by MLS GRID
- $865,0005 bd4 ba3.6k sqft318 W Lee Etta Dr, Gallatin, TN 37066For SaleMLS ID #3272095, Tammy Vineyard. RealTracs MLS as distributed by MLS GRID
- $714,9003 bd3 ba2.5k sqft157 Mimosa Dr, Gallatin, TN 37066For SaleMLS ID #3245713, Jill Kelly. RealTracs MLS as distributed by MLS GRID
- $549,9995 bd3 ba3k sqft155 Brightstar Ct, Gallatin, TN 37066For SaleMLS ID #3264103, Hope S. Hale. RealTracs MLS as distributed by MLS GRID
