Welcome to 137 Nelson Dr. Move-in ready home with many recent updates including new HVAC, new water heater, fresh paint, updated flooring, new lighting, several new windows, and new kitchen countertops. Approximately 3,000 sq ft of concrete includes a large driveway with detached garage/workshop and parking for up to 8 vehicles. Enjoy the fenced backyard. Book your tour today and see all this home has to offer
Under contract - showing
$400,000
137 Nelson Dr, La Vergne, TN 37086
4beds
1,450sqft
Single Family Residence, Residential
Built in 1992
0.29 Acres Lot
$-- Zestimate®
$276/sqft
$-- HOA
What's special
Updated flooringSeveral new windowsFenced backyardFresh paintNew water heaterNew hvacNew kitchen countertops
- 34 days |
- 233 |
- 13 |
Likely to sell faster than
Zillow last checked:
Listing updated:
Listed by:
Marina Nader Hakeim 615-585-8168,
Majesty Realty 615-243-9139
Source: RealTracs MLS as distributed by MLS GRID,MLS#: 3245602
Facts & features
Interior
Bedrooms & bathrooms
- Bedrooms: 4
- Bathrooms: 3
- Full bathrooms: 3
- Main level bedrooms: 4
Bedroom 1
- Features: Full Bath
- Level: Full Bath
- Area: 234 Square Feet
- Dimensions: 13x18
Bedroom 2
- Features: Bath
- Level: Bath
- Area: 168 Square Feet
- Dimensions: 12x14
Bedroom 4
- Area: 120 Square Feet
- Dimensions: 10x12
Kitchen
- Area: 210 Square Feet
- Dimensions: 14x15
Living room
- Area: 252 Square Feet
- Dimensions: 14x18
Heating
- Central, Electric
Cooling
- Ceiling Fan(s), Central Air, Electric
Appliances
- Included: Electric Oven, Electric Range, Dishwasher, Disposal, Microwave, Refrigerator, Stainless Steel Appliance(s)
Features
- Flooring: Laminate
- Basement: Crawl Space
Interior area
- Total structure area: 1,450
- Total interior livable area: 1,450 sqft
- Finished area above ground: 1,450
Property
Parking
- Total spaces: 2
- Parking features: Attached/Detached, Driveway
- Garage spaces: 2
- Has uncovered spaces: Yes
Features
- Levels: One
- Stories: 1
- Patio & porch: Deck
Lot
- Size: 0.29 Acres
- Dimensions: 80 x 179.85 IRR
Details
- Parcel number: 018P F 04600 R0009732
- Special conditions: Standard
Construction
Type & style
- Home type: SingleFamily
- Property subtype: Single Family Residence, Residential
Materials
- Brick
- Roof: Shingle
Condition
- New construction: No
- Year built: 1992
Utilities & green energy
- Sewer: Public Sewer
- Water: Public
- Utilities for property: Electricity Available, Water Available
Community & HOA
Community
- Subdivision: Hailey Hills
HOA
- Has HOA: No
Location
- Region: La Vergne
Financial & listing details
- Price per square foot: $276/sqft
- Tax assessed value: $257,800
- Annual tax amount: $1,555
- Date on market: 6/19/2026
- Electric utility on property: Yes
Estimated market value
Not available
Estimated sales range
Not available
Not available
Price history
| Date | Event | Price |
|---|---|---|
| 6/26/2026 | Contingent | $400,000$276/sqft |
Source:  RealTracs MLS as distributed by MLS GRID #3245602 Report a problem RealTracs MLS as distributed by MLS GRID #3245602 Report a problem | ||
| 6/19/2026 | Listed for sale | $400,000+103.1%$276/sqft |
Source: RealTracs MLS as distributed by MLS GRID #3245602 Report a problem | ||
| 1/12/2026 | Sold | $196,900$136/sqft |
Source: RealTracs MLS as distributed by MLS GRID #3051906 Report a problem | ||
Public tax history
| Year | Property taxes | Tax assessment |
|---|---|---|
| 2025 | $1,555 -1.5% | $64,450 -1.5% |
| 2024 | $1,579 | $65,450 |
| 2023 | $1,579 +12.1% | $65,450 |
| 2022 | $1,409 +2.2% | $65,450 +39.2% |
| 2021 | $1,378 | $47,025 |
| 2020 | $1,378 +39.6% | $47,025 |
| 2019 | $987 -25.3% | $47,025 |
| 2018 | $1,321 +9.6% | $47,025 +41.6% |
| 2017 | $1,205 | $33,200 |
| 2016 | $1,205 -0.7% | $33,200 |
| 2015 | $1,214 | $33,200 +5.7% |
| 2013 | $1,214 +11.4% | $31,400 |
| 2012 | $1,090 +0.1% | $31,400 |
| 2011 | $1,088 +16.9% | $31,400 |
| 2010 | $931 +8.1% | $31,400 +7.2% |
| 2008 | $861 | $29,300 |
| 2007 | $861 -0.3% | $29,300 -0.3% |
| 2006 | $864 +5.9% | $29,400 +18.8% |
| 2005 | $816 | $24,742 |
| 2004 | $816 | $24,742 |
| 2002 | $816 | $24,742 |
| 2001 | -- | $24,742 -72.8% |
| 2000 | -- | $90,871 |
Find assessor info on the county website
Monthly payment
Est. payment
Payment breakdown
Explore the cost of this home by adjusting the details. Changes won't be saved.Climate risks
Neighborhood: 37086
Nearby schools
GreatSchools rating
- 6/10Cedar Grove Elementary SchoolGrades: PK-5Distance: 0.9 mi
- 7/10Rock Springs Middle SchoolGrades: 6-8Distance: 2.6 mi
- 5/10Lavergne High SchoolGrades: 9-12Distance: 0.7 mi
Schools provided by the listing agent
- Elementary: Cedar Grove Elementary
- Middle: LaVergne Middle School
- High: Lavergne High School
Source: RealTracs MLS as distributed by MLS GRID. This data may not be complete. We recommend contacting the local school district to confirm school assignments for this home.
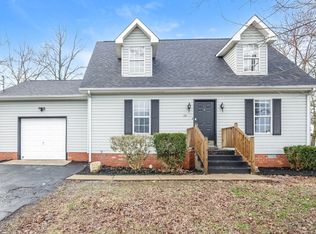
- $310,7003 bd2 ba1.2k sqft141 Nelson Dr, La Vergne, TN 37086Off Market
- $327,300-- bd2 ba1.2k sqft160 Merritt Dr, La Vergne, TN 37086Off Market
- $340,6003 bd2 ba1.3k sqft164 Merritt Dr, La Vergne, TN 37086Off Market

- $339,9993 bd2 ba1k sqft145 Nelson Dr, La Vergne, TN 37086Sold

- $360,7003 bd3 ba1.4k sqft80 Vincent Ln, La Vergne, TN 37086Off Market
- $367,9003 bd2 ba1.7k sqft82 Vincent Ln, La Vergne, TN 37086Off Market
- $392,0003 bd3 ba1.7k sqft78 Vincent Ln, La Vergne, TN 37086Off Market
- $295,700-- bd2 ba1k sqft149 Nelson Dr, La Vergne, TN 37086Off Market
A local agent can set up tours, give advice and negotiate with sellers.
Similar homes
- $375,0003 bd2 ba1.6k sqft805 Childers Ct, La Vergne, TN 37086For Sale

 MLS ID #3208174, Michele Mazzu. RealTracs MLS as distributed by MLS GRID
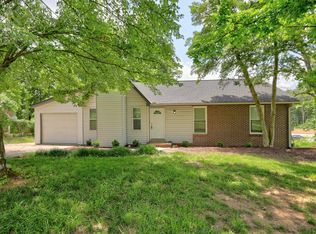
 - $380,0003 bd2 ba1.3k sqft154 Shiloh Dr, La Vergne, TN 37086For Sale
 MLS ID #3173852, Peter L. Richard. RealTracs MLS as distributed by MLS GRID
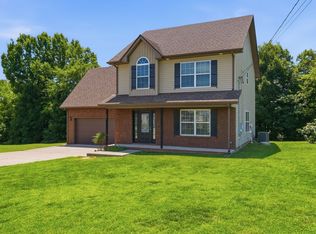
 - $424,9003 bd3 ba1.7k sqft121 Pledge Ct, La Vergne, TN 37086For Sale
 MLS ID #3247845, Henry Romero-The Romero Team. RealTracs MLS as distributed by MLS GRID
 - $359,0004 bd2 ba1.6k sqft120 Stone Ridge Pkwy, La Vergne, TN 37086For Sale
 MLS ID #3255790, Anna Altic. RealTracs MLS as distributed by MLS GRID
 - $420,0004 bd3 ba1.7k sqft8716 Diane St, Murfreesboro, TN 37129For SaleMLS ID #3288417, Alejandro Mercado. RealTracs MLS as distributed by MLS GRID
- $350,0003 bd2 ba1.1k sqft282 Bill Stewart Blvd, La Vergne, TN 37086For SaleMLS ID #3261175, Montse Garcia Senes. RealTracs MLS as distributed by MLS GRID
- $349,9003 bd2 ba1.2k sqft1626 Jo Ann Dr, La Vergne, TN 37086For SaleMLS ID #3180617, Abanob Hanna. RealTracs MLS as distributed by MLS GRID
- $429,9004 bd3 ba1.6k sqft257 Spring St Lot 219, La Vergne, TN 37086New ConstructionMLS ID #3123274, Brian Burns. RealTracs MLS as distributed by MLS GRID
- $299,9003 bd2 ba1.3k sqft544 Stones River Rd, La Vergne, TN 37086For SaleMLS ID #3264168, Michael M. Adly. RealTracs MLS as distributed by MLS GRID
- $429,9003 bd3 ba1.6k sqft293 Spring St Lot 201, La Vergne, TN 37086New ConstructionMLS ID #3163850, Delena Marie Edington. RealTracs MLS as distributed by MLS GRID
- $329,9003 bd2 ba1.2k sqft902 Tom Hailey Blvd, La Vergne, TN 37086For SaleMLS ID #3214085, Hany Attaallah. RealTracs MLS as distributed by MLS GRID
- $390,9003 bd2 ba1.5k sqft507 Morris Dr, Murfreesboro, TN 37130For SaleMLS ID #3297821, Jessica McCarty. RealTracs MLS as distributed by MLS GRID
- $389,9003 bd2 ba1.4k sqft562 Sharondale Dr, Murfreesboro, TN 37129For SaleMLS ID #3302011, Serena Weiny. RealTracs MLS as distributed by MLS GRID
- $410,0003 bd3 ba1.7k sqft708 Post Oak Dr, Antioch, TN 37013For SaleMLS ID #3205790, Taylor Burkhead Earls. RealTracs MLS as distributed by MLS GRID
- $399,0003 bd2 ba1.5k sqft4358 Sulphur Springs Rd, Murfreesboro, TN 37129For SaleMLS ID #3270664, George W Weeks. RealTracs MLS as distributed by MLS GRID
- $385,0004 bd3 ba1.8k sqft3201 Towne Village Rd, Antioch, TN 37013For SaleMLS ID #3248571, Mariam A Makar. RealTracs MLS as distributed by MLS GRID
- $449,9003 bd3 ba1.6k sqft308 Spring St Lot 193, La Vergne, TN 37086New ConstructionMLS ID #3163827, Delena Marie Edington. RealTracs MLS as distributed by MLS GRID
- $350,0003 bd2 ba1.6k sqft6612 Shadyview Dr, Antioch, TN 37013For SaleMLS ID #3234793, Jesus (Jesse) Gonzalez. RealTracs MLS as distributed by MLS GRID
- $379,9003 bd2 ba1.4k sqft112 Vickey Ct, Nashville, TN 37211For SaleMLS ID #3272349, Lee Pfund | Broker. RealTracs MLS as distributed by MLS GRID
- $395,0004 bd3 ba1.6k sqft8115 Bonnafair Dr, Hermitage, TN 37076For SaleMLS ID #3248329, Martin Lovelace. RealTracs MLS as distributed by MLS GRID
