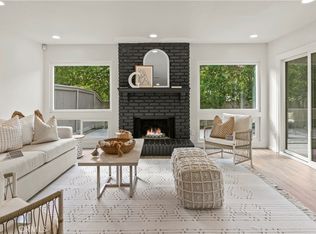
Nestled within the tranquil, resort-inspired community of Chapman Townhomes, this exceptional split-level offers a rare blend of sophistication, comfort, and natural beauty. Enjoy the soothing sounds of cascading waterfalls and the peaceful stream just beyond your exclusive backyard patio, creating a truly serene retreat. Designed with the feel of a single-family residence, the home features only one shared wall, a direct-access oversized garage, and a charming front greenbelt setting. Inside, dramatic vaulted ceilings, expansive windows, and a striking brick fireplace create a stunning living space reminiscent of the pages of Architectural Digest. The thoughtfully upgraded interior showcases rich real wood flooring, and recessed lighting. The gourmet kitchen is beautifully appointed with a gas cooktop, upgraded appliances, and elegant accent lighting, while the formal dining room and adjacent breakfast nook both capture picturesque views of the lush streamside setting. The spacious primary suite features soaring vaulted ceilings, a walk-in closet, and a private balcony with additional storage. The spa-inspired primary bath offers dual vanities, a dedicated sit-down vanity area, and a skylight that fills the Roman tub and shower with natural light. Two additional bedrooms are generously sized, while the upstairs hall bath and downstairs powder room have been exquisitely remodeled with timeless style. Additional highlights include a newer HVAC system and an enviable end-unit corner location just steps from the community pool & spa. You’re also just moments away from the community banquet room, and on-site tennis court. Surround yourself with nature by visiting this serene home today.
Pending
Listed by: Landmark Realtors • Julia Hunter • Contact: 714-330-4051
$949,900
137 S Stonebrook Dr, Orange, CA 92869
3beds
2,019sqft
:
Get pre-qualified$6,782/mo
Condominium
Built in 1979
-- sqft lot
$940,200 Zestimate®
$470/sqft
$587/mo HOA
What's special
Striking brick fireplaceExclusive backyard patioGourmet kitchenOn-site tennis courtExpansive windowsSpacious primary suiteSpa-inspired primary bath
- 30 days |
- 797 |
- 35 |
Zillow last checked:
Listing updated:
Listed by:
Julia Hunter DRE #01890158 714-330-4051,
Landmark Realtors
Source: CRMLS,MLS#: OC26110837 Originating MLS: California Regional MLS
Originating MLS: California Regional MLSFacts & features
Interior
Bedrooms & bathrooms
- Bedrooms: 3
- Bathrooms: 3
- Full bathrooms: 2
- 1/2 bathrooms: 1
- Main level bathrooms: 1
Rooms
- Room types: Bedroom, Entry/Foyer, Kitchen, Living Room, Primary Bathroom, Primary Bedroom, Other, Dining Room
Bedroom
- Features: All Bedrooms Up
Bathroom
- Features: Dual Sinks, Remodeled, Soaking Tub, Separate Shower, Tub Shower, Upgraded, Vanity
Kitchen
- Features: Remodeled, Updated Kitchen
Other
- Features: Walk-In Closet(s)
Heating
- Central, Fireplace(s)
Cooling
- Central Air
Appliances
- Included: Dishwasher, Gas Cooktop, Disposal, Gas Oven, Microwave, Range Hood, Water To Refrigerator, Water Heater
- Laundry: Washer Hookup, In Garage
Features
- Balcony, Breakfast Area, Ceiling Fan(s), Cathedral Ceiling(s), Separate/Formal Dining Room, High Ceilings, Open Floorplan, Recessed Lighting, Two Story Ceilings, Unfurnished, All Bedrooms Up, Walk-In Closet(s)
- Flooring: Carpet, Wood
- Doors: Double Door Entry
- Windows: Skylight(s)
- Has fireplace: Yes
- Fireplace features: Living Room
- Common walls with other units/homes: 1 Common Wall,End Unit,No One Above,No One Below
Interior area
- Total interior livable area: 2,019 sqft
Property
Parking
- Total spaces: 2
- Parking features: Direct Access, Door-Single, Garage Faces Front, Garage, Garage Door Opener, Side By Side
- Attached garage spaces: 2
Accessibility
- Accessibility features: None
Features
- Levels: One
- Stories: 1
- Entry location: 1st Level
- Patio & porch: Deck
- Exterior features: Lighting, Rain Gutters
- Pool features: Heated, In Ground, Association
- Has spa: Yes
- Spa features: Association, Heated, In Ground
- Fencing: Vinyl
- Has view: Yes
- View description: Park/Greenbelt, Creek/Stream
- Has water view: Yes
- Water view: Creek/Stream
Lot
- Size: 9.48 Acres
- Features: Close to Clubhouse, Corner Lot, Front Yard, Greenbelt, Lawn, Landscaped, Near Park
Details
- Parcel number: 93549005
- Special conditions: Standard
Construction
Type & style
- Home type: Condo
- Property subtype: Condominium
- Attached to another structure: Yes
Materials
- Wood Siding
- Foundation: Slab
- Roof: Common Roof
Condition
- Updated/Remodeled,Turnkey
- New construction: No
- Year built: 1979
Utilities & green energy
- Electric: Standard
- Sewer: Public Sewer
- Water: Public
- Utilities for property: Cable Available, Electricity Connected, Natural Gas Connected, Phone Available, Sewer Connected, Water Connected
Community & HOA
Community
- Features: Dog Park, Hiking, Storm Drain(s), Street Lights, Suburban, Park
- Security: Carbon Monoxide Detector(s), Smoke Detector(s)
- Subdivision: Chapman Townhomes / Old Chapman
HOA
- Has HOA: Yes
- Amenities included: Clubhouse, Meeting/Banquet/Party Room, Maintenance Front Yard, Pool, Spa/Hot Tub, Tennis Court(s)
- HOA fee: $587 monthly
- HOA name: Chapman Townhomes
- HOA phone: 714-845-7959
Location
- Region: Orange
Financial & listing details
- Price per square foot: $470/sqft
- Date on market: 6/11/2026
- Cumulative days on market: 31 days
- Listing terms: Cash,Cash to New Loan,Conventional,FHA 203(b),FHA 203(k),FHA
- Inclusions: dishwasher, microwave
Estimated market value
$940,200
$893,000 - $987,000
$4,372/mo
Price history
| Date | Event | Price |
|---|---|---|
| 7/10/2026 | Pending sale | $949,900$470/sqft |
Source:  CRMLS #OC26110837 Report a problem CRMLS #OC26110837 Report a problem | ||
| 7/9/2026 | Listing removed | $949,900$470/sqft |
Source: CRMLS #OC26110837 Report a problem | ||
| 6/21/2026 | Listed for sale | $949,900+116.4%$470/sqft |
Source: CRMLS #OC26110837 Report a problem | ||
| 9/17/2010 | Listing removed | $439,000$217/sqft |
Source: Steven Patrick Thomas #S620999 Report a problem | ||
| 7/16/2010 | Listed for sale | $439,000$217/sqft |
Source: Steven Patrick Thomas #S620999 Report a problem | ||
Public tax history
Tax history is unavailable.
Monthly payment
Est. payment
Payment breakdown
Explore the cost of this home by adjusting the details. Changes won't be saved.Climate risks
Neighborhood: 92869
Nearby schools
GreatSchools rating
- 9/10Panorama Elementary SchoolGrades: K-6Distance: 0.5 mi
- 6/10Santiago Middle SchoolGrades: 7-8Distance: 0.7 mi
- 8/10El Modena High SchoolGrades: 9-12Distance: 1.3 mi
Schools provided by the listing agent
- Elementary: Paloma
- Middle: Santiago
- High: El Modena
Source: CRMLS. This data may not be complete. We recommend contacting the local school district to confirm school assignments for this home.
- $880,0003 bd3 ba1.5k sqft150 S Stonebrook Dr #2, Orange, CA 92869Sold

- $967,5003 bd2 ba2.1k sqft172 S Stonebrook Dr #13, Orange, CA 92869Off Market
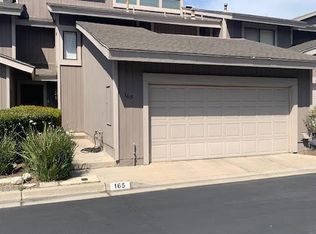
- $720,0002 bd3 ba1.3k sqft165 S Stonebrook Dr #15, Orange, CA 92869Sold
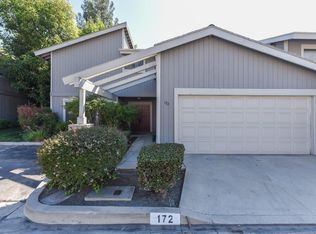
- $934,4003 bd2 ba2.1k sqft172 S Stonebrook Dr, Orange, CA 92869Off Market
- $910,3003 bd2 ba2.1k sqft163 S Stonebrook Dr #14, Orange, CA 92869Off Market
- $852,5003 bd2 ba1.5k sqft168 S Stonebrook Dr #12, Orange, CA 92869Off Market
- $867,3003 bd3 ba1.8k sqft137 S Stonebrook Dr #5, Orange, CA 92869Off Market
- $950,2003 bd3 ba2.1k sqft163 S Stonebrook Dr, Orange, CA 92869Off Market
A local agent can set up tours, give advice and negotiate with sellers.
Similar homes
- $875,0003 bd2 ba1.6k sqft1893 S Union St #117, Anaheim, CA 92805For Sale
 MLS ID #PW26144901, Charisse Okamoto, Caliber Real Estate Group. CRMLS
 - $930,0003 bd4 ba2k sqft375 W Linden Dr, Orange, CA 92865For Sale
 MLS ID #AR26130477, Kenny Liu, Realest Group, Inc.. CRMLS
 - $975,0002 bd2 ba1.4k sqft16 Claret, Irvine, CA 92614For Sale
 MLS ID #WS26086290, YING WANG, Pinnacle Real Estate Group. CRMLS
 - $990,0003 bd3 ba1.2k sqft419 Deerfield Ave #93, Irvine, CA 92606For Sale
 MLS ID #OC26141329, Liuzhen Zheng, Real Broker. CRMLS
 - $980,0003 bd3 ba1.6k sqft118 Matisse Cir, Aliso Viejo, CA 92656For SaleMLS ID #PW26141321, Tom Carr, First Team Real Estate. CRMLS
- $895,0003 bd2 ba1.3k sqft18683 Maplewood Cir, Huntington Beach, CA 92646For SaleMLS ID #OC26134716, Wyatt Parker, Compass. CRMLS
- $899,0002 bd2 ba1k sqft707 Solvay Aisle, Irvine, CA 92606For SaleMLS ID #OC26142114, Mario Gamboa Jr., Berkshire Hathaway HomeService. CRMLS
- $825,0002 bd2 ba1k sqft2659 Dietrich Dr, Tustin, CA 92782For SaleMLS ID #OC26084776, William White, eXp Realty of California, Inc.. CRMLS
- $585,0002 bd2 ba1.1k sqft3645 S Bear St Unit F, Santa Ana, CA 92704For SaleMLS ID #OC26151305, Amber Colopy, Engel & Volkers Dana Point. CRMLS
- $1,370,0003 bd3 ba1.9k sqft13 Firestone #5, Irvine, CA 92614For SaleMLS ID #OC26130008, Renaud Denis, Real Broker. CRMLS
- $995,0002 bd2 ba1.2k sqft104 Navarre, Irvine, CA 92612For SaleMLS ID #OC26142095, Taylor McCook, Coldwell Banker Realty. CRMLS
- $875,0004 bd2 ba1.3k sqft20191 Brightwood Ct #25, Yorba Linda, CA 92886For SaleMLS ID #PW26125080, Raj Qsar, The Boutique Real Estate Group. CRMLS
- $949,0004 bd4 ba1.8k sqft8056 Torino, Stanton, CA 90680For SaleMLS ID #OC26137493, Phi Tran, T-Max Realty & Mortgage. CRMLS
- $999,0002 bd1 ba1k sqft1058 E Almond Ave, Orange, CA 92866For SaleMLS ID #OC26140721, Megan Bixler, Alta Realty Group CA, Inc. CRMLS
- $899,9003 bd3 ba1.3k sqft251 Gallery Way, Tustin, CA 92782For SaleMLS ID #PW26108899, Gregory Ziemba, eXp Realty of Greater Los Angeles. CRMLS
- $950,0002 bd2 ba1.3k sqft8 Claret #49, Irvine, CA 92614For SaleMLS ID #OC26124566, Debbie Sagorin, Coldwell Banker Realty. CRMLS
- $975,0003 bd3 ba2.1k sqft1314 N Flower St, Santa Ana, CA 92706For SaleMLS ID #PW26126936, Sarah Covarrubias, Seven Gables Real Estate. CRMLS
- $1,089,0004 bd2 ba1.6k sqft234 S Barbara Way, Anaheim, CA 92806For SaleMLS ID #HD26159359, Johnathon Stewart, RE/MAX FREEDOM. CRMLS
- $848,0004 bd3 ba1.9k sqft2903 Yucatan Pl Unit A, Diamond Bar, CA 91765For SaleMLS ID #CV26130185, Chieh-Jen Ma, Century 21 Masters. CRMLS
- $950,0003 bd2 ba1.6k sqft618 Mount Vernon Way, Placentia, CA 92870For SaleMLS ID #PW26115592, Denise Tash, First Team Real Estate. CRMLS
Local buyer's agents are ready to help
