Tenant occupied – Photos of interior are for layout purposes ONLY – not actual interior photos of the property. Welcome to 137 St. Johns Street N — a beautifully maintained, character-filled home in the sought-after Churchill Downs neighbourhood of Regina. This versatile property is the ideal choice for first-time buyers, growing families, and savvy investors alike. The bright and spacious main level offers a welcoming kitchen, three generous bedrooms, and a full 4-piece bathroom — perfect for comfortable daily living. The fully finished basement suite provides excellent independent living space with its own large kitchen, two additional bedrooms, and another full 4-piece bathroom. Whether you're looking for multi-generational living, extended family accommodations, or a reliable income-generating mortgage helper, this home delivers outstanding flexibility. Located in a friendly, family-oriented community with quick access to schools, parks, and everyday amenities, this rare opportunity combines charm, functionality, and income potential in one exceptional package.
Active
C$399,900
137 St John STREET N, Regina, SK S4R 2V8
5beds
2baths
1,034sqft
Single Family Residence
Built in 2013
-- sqft lot
$-- Zestimate®
C$387/sqft
C$-- HOA
What's special
Welcoming kitchenThree generous bedroomsFully finished basement suite
- 60 days |
- 16 |
- 0 |
Zillow last checked:
Listing updated:
Listed by:
Shaheen Zareh,
eXp Realty,
Aideen Zareh,
eXp Realty
Source: Saskatchewan REALTORS® Association,MLS®#: SK037964Originating MLS®#: Saskatchewan REALTORS® Association
Facts & features
Interior
Bedrooms & bathrooms
- Bedrooms: 5
- Bathrooms: 2
Bedroom
- Features: Room Floor: Carpet
- Level: Main
- Area: 75.25 Square Feet
- Dimensions: 10.6x7.2
Bedroom
- Features: Room Floor: Carpet
- Level: Main
- Area: 82.5 Square Feet
- Dimensions: 9x9.2
Bedroom
- Features: Room Floor: Carpet
- Level: Main
- Area: 120.07 Square Feet
- Dimensions: 11.1x10.10
Bedroom
- Features: Room Floor: Vinyl Plank
- Level: Basement
- Area: 116.67 Square Feet
- Dimensions: 10x11.8
Bedroom
- Features: Room Floor: Vinyl Plank
- Level: Basement
- Area: 106.33 Square Feet
- Dimensions: 9.8x11
Other
- Features: Room Floor: Vinyl Plank
- Level: Main
Other
- Features: Room Floor: Vinyl Plank
- Level: Basement
Dining room
- Features: Room Floor: Vinyl Plank
- Level: Main
- Area: 85.5 Square Feet
- Dimensions: 9x9.6
Kitchen
- Features: Room Floor: Vinyl Plank
- Level: Main
- Area: 97.75 Square Feet
- Dimensions: 11.6x8.6
Other
- Features: Room Floor: Vinyl Plank
- Level: Basement
- Area: 194.44 Square Feet
- Dimensions: 11.8x16.8
Living room
- Features: Room Floor: Carpet
- Level: Main
- Area: 155.25 Square Feet
- Dimensions: 11.6x13.6
Living room
- Features: Room Floor: Vinyl Plank
- Level: Basement
- Area: 194.44 Square Feet
- Dimensions: 11.8x16.8
Heating
- Forced Air
Cooling
- Central Air
Appliances
- Included: Water Heater, Gas Water Heater, Dishwasher Built In, Dryer, Refrigerator, Stove, Washer
Features
- Basement: Full,Finished,Concrete
- Has fireplace: No
Interior area
- Total structure area: 1,034
- Total interior livable area: 1,034 sqft
Property
Parking
- Total spaces: 2
Features
- Frontage length: 3122.00
Construction
Type & style
- Home type: SingleFamily
- Architectural style: Bungalow
- Property subtype: Single Family Residence
Materials
- Siding
- Roof: Asphalt
Condition
- Year built: 2013
Community & HOA
Community
- Subdivision: Churchill Downs
Location
- Region: Regina
Financial & listing details
- Price per square foot: C$387/sqft
- Annual tax amount: C$3,869
- Date on market: 6/2/2026
- Exclusions: Water Softener
- Ownership: Freehold
Shaheen Zareh
Shaheen Zareh
(306) 596-1470
By pressing Contact Agent, you agree that the real estate professional identified above may call/text you about your search, which may involve use of automated means and pre-recorded/artificial voices. You don't need to consent as a condition of buying any property, goods, or services. Message/data rates may apply. You also agree to our Terms of Use. Zillow does not endorse any real estate professionals. We may share information about your recent and future site activity with your agent to help them understand what you're looking for in a home.
Price history
| Date | Event | Price |
|---|---|---|
| 6/2/2026 | Listed for sale | C$399,900C$387/sqft |
Source: Saskatchewan REALTORS® Association #SK037964 Report a problem | ||
Public tax history
Tax history is unavailable.
Climate risks
Neighborhood: Northeast
Nearby schools
GreatSchools rating
No schools nearby
We couldn't find any schools near this home.
- C$--3 bd1 ba1k sqft143 Saint John St N #N, Regina, SK S4R2V8Off Market
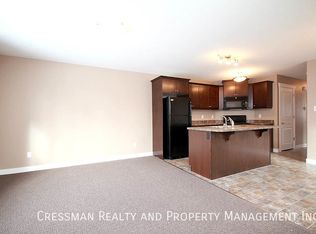
- C$--3 bd1 ba1k sqft143 Saint John St N #A, Regina, SK S4R2V8Off Market
- C$--2 bd1 ba-- sqft107 Saint John St N #B, Regina, SK S4R2V8Off Market

- C$249,9004 bd2 ba1.4k sqft176 Halifax St N, Regina, SK S4R2W4For Sale

- C$245,0003 bd1 ba980 sqft133 Halifax St, Regina, SK S4R1S7For Sale
- C$--2 bd1 ba-- sqft401B Halifax St #401-B, Regina, SK S4R2W6Off Market
- C$284,9003 bd1 ba1k sqft1410 4th Ave N, Regina, SK S4R0T1For Sale
- C$155,0002 bd1 ba1k sqft133 Osler St, Regina, SK S4R1V3For Sale
Similar homes
- C$359,9003 bd2 ba1k sqft34 Ottawa PLACE, Regina, SK S4R 2V7For Sale
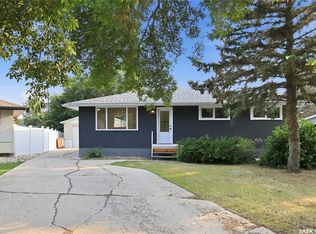 MLS ID #SK044033, Kara Olson, Century 21 Dome Realty Inc.. Saskatchewan REALTORS® Association
 - C$399,9004 bd3 ba1.1k sqft107 Merlin CRESCENT, Regina, SK S4R 3E6For Sale
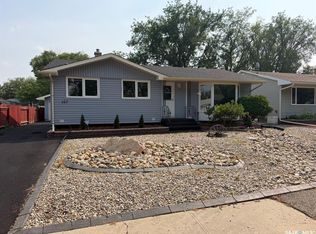 MLS ID #SK043839, Trent Glover, Realty Executives Diversified Realty. Saskatchewan REALTORS® Association
 - C$340,0004 bd2 ba948 sqft258 Rose STREET N, Regina, SK S4R 2Y2For Sale
 MLS ID #SK044083, Raymond Gartner, Century 21 Dome Realty Inc.. Saskatchewan REALTORS® Association
 - C$419,9004 bd3 ba1.5k sqft145 McIntyre STREET N, Regina, SK S4R 3B6For Sale
 MLS ID #SK037193, Shaheen Zareh, eXp Realty. Saskatchewan REALTORS® Association
 - C$399,0005 bd2 ba997 sqft61 Bannister AVENUE, Regina, SK S4R 5K8For SaleMLS ID #SK041266, Atif Hussain, Boyes Group Realty Inc.. Saskatchewan REALTORS® Association
- C$359,9004 bd3 ba1.2k sqft6 Higgins BAY, Regina, SK S4R 6B6For SaleMLS ID #SK043411, Christa Allingham, Century 21 Dome Realty Inc.. Saskatchewan REALTORS® Association
- C$358,9004 bd2 ba994 sqft243 Smith STREET N, Regina, SK S4R 3B5For SaleMLS ID #SK039524, Lane Boghean, Century 21 Dome Realty Inc.. Saskatchewan REALTORS® Association
- C$369,9005 bd2 ba1.4k sqft327 Retallack STREET, Regina, SK S4R 3N1For SaleMLS ID #SK041678, Aideen Zareh, eXp Realty. Saskatchewan REALTORS® Association
- C$350,0004 bd3 ba1k sqft131 Wells STREET, Regina, SK S4R 6J2For SaleMLS ID #SK043952, Jeff Campbell, eXp Realty. Saskatchewan REALTORS® Association
- C$374,9003 bd2 ba1k sqft112 Tremaine AVENUE, Regina, SK S4R 6S4For SaleMLS ID #SK043703, Krista Clark, Coldwell Banker Local Realty. Saskatchewan REALTORS® Association
- C$399,9003 bd2 ba1.5k sqft19 Sampson PLACE, Regina, SK S4R 4R5For SaleMLS ID #SK042770, Jason Rumpel, Royal LePage Next Level. Saskatchewan REALTORS® Association
- C$289,9005 bd2 ba1.1k sqft428 Scarth STREET, Regina, SK S4R 2C5For SaleMLS ID #SK041258, Kamaldeep Singh, eXp Realty. Saskatchewan REALTORS® Association
- C$369,9993 bd2 ba1.1k sqft2 PLEASANTVIEW BAY, Regina, SK S4R 5H3For SaleMLS ID #SK037819, Ryan Spanier, RE/MAX Crown Real Estate. Saskatchewan REALTORS® Association
- C$219,9003 bd2 ba840 sqft180 Osler STREET, Regina, SK S4R 1V2For SaleMLS ID #SK044159, Marcel Rossler, Sutton Group - Results Realty. Saskatchewan REALTORS® Association
- C$249,9004 bd2 ba1.4k sqft176 Halifax STREET N, Regina, SK S4R 2W4For SaleMLS ID #SK041429, Ben Taylor, Century 21 Dome Realty Inc.. Saskatchewan REALTORS® Association
- C$334,5003 bd2 ba1.1k sqft856 Forget STREET, Regina, SK S4T 4X4For SaleMLS ID #SK044283, Mariel Harvey, Realtyone Real Estate Services Inc.. Saskatchewan REALTORS® Association
- C$349,9005 bd3 ba1k sqft1409 Rothwell STREET, Regina, SK S4N 2B4For SaleMLS ID #SK042325, Corrine Boivin-Englund, RE/MAX Crown Real Estate. Saskatchewan REALTORS® Association
- C$364,9003 bd2 ba947 sqft3326 4th AVENUE N, Regina, SK S4R 0V6For SaleMLS ID #SK041892, Tim Otitoju, Realty Hub Brokerage. Saskatchewan REALTORS® Association
- C$419,0004 bd4 ba1k sqft2100 Edgar STREET, Regina, SK S4N 3K7For SaleMLS ID #SK042823, Safeer Ahmed, W Real Estate Inc.. Saskatchewan REALTORS® Association
- C$284,9003 bd1 ba1k sqft1410 4th AVENUE N, Regina, SK S4R 0T1For SaleMLS ID #SK043679, Alyssa Campbell, Realty Executives Diversified Realty. Saskatchewan REALTORS® Association
