This is a must see home! Virtually everything is brand new from the exterior throughout the interior completed by a local, high-end, custom home builder. A stunningly remodeled ranch style home, where modern elegance meets exceptional functionality. Boasting a freshly updated exterior, the property features a blend of brick, siding and wood accents, crowned with a stylish standing seam metal front porch. All crafted from maintenance free materials for lasting beauty. Step inside to discover an inviting open floor plan with vaulted ceilings on the main level, perfect for both everyday living and entertaining. The heart of the home is the modern kitchen, outfitted with a large island, sleek quartz countertops, and high end stainless steel appliances. It seamlessly flows into the spacious family room and dining area, where large windows and a sliding glass door offer picturesque views of the beautiful paver patio and lush backyard. The luxurious Primary Suite is a true retreat, complete with custom trim details, a generously sized walk in closet, and a beautifully appointed en-suite bathroom featuring a double shower, vanity, and a private toilet closet. Every corner of this home showcases the latest in stylish tile, lighting, and trim work, reflecting meticulous attention to detail. The lower level is equally impressive, offering three additional spacious bedrooms with walk in closets ideal for family, guests or a dedicated home office space. A sizable family room and a well equipped laundry room enhance the home's functionality. With brand new windows, HVAC system, electrical and plumbing updates and a new roof, this home is as reliable as it is beautiful. Every feature has been thoughtfully designed to offer modern comfort and convenience. Welcome to your dream home, where every detail has been crafted with care and quality.
Active
$759,000
137 W Chicago Ave, Downers Grove, IL 60515
4beds
2,244sqft
:
Get pre-qualified$5,142/mo
Single Family Residence
Built in 1959
0.29 Acres Lot
$-- Zestimate®
$338/sqft
$-- HOA
What's special
Beautifully appointed en-suite bathroomLarge islandFreshly updated exteriorSleek quartz countertopsDedicated home office spaceLuxurious primary suiteSizable family room
- --
- on Zillow |
- 1,780
- views |
- 104
- saves |
Zillow last checked:
Listing updated:
Listed by:
Tracy Driscoll, CSC 630-435-3500,
Platinum Partners Realtors,
Candice Roberts 630-927-1326,
Platinum Partners Realtors
Source: MRED as distributed by MLS GRID,MLS#: 12702770
Facts & features
Interior
Bedrooms & bathrooms
- Bedrooms: 4
- Bathrooms: 3
- Full bathrooms: 2
- 1/2 bathrooms: 1
Rooms
- Room types: Mud Room
Primary bedroom
- Features: Bathroom (Full)
- Level: Main
- Area: 156 Square Feet
- Dimensions: 13X12
Bedroom 2
- Level: Basement
- Area: 130 Square Feet
- Dimensions: 13X10
Bedroom 3
- Level: Basement
- Area: 110 Square Feet
- Dimensions: 11X10
Bedroom 4
- Level: Basement
- Area: 120 Square Feet
- Dimensions: 10X12
Dining room
- Level: Main
- Area: 168 Square Feet
- Dimensions: 14X12
Family room
- Level: Basement
- Area: 338 Square Feet
- Dimensions: 13X26
Kitchen
- Level: Main
- Area: 176 Square Feet
- Dimensions: 16X11
Laundry
- Level: Basement
- Area: 70 Square Feet
- Dimensions: 10X7
Living room
- Level: Main
- Area: 266 Square Feet
- Dimensions: 19X14
Mud room
- Level: Main
- Area: 42 Square Feet
- Dimensions: 7X6
Heating
- Natural Gas
Cooling
- Central Air
Appliances
- Laundry: Gas Dryer Hookup
Features
- Basement: Finished,Full
Interior area
- Total structure area: 2,244
- Total interior livable area: 2,244 sqft
- Finished area below ground: 1,062
Property
Parking
- Total spaces: 2
- Parking features: Asphalt, Garage Door Opener, Yes, Detached, Garage
- Garage spaces: 2
- Has uncovered spaces: Yes
Accessibility
- Accessibility features: No Disability Access
Features
- Stories: 1
- Patio & porch: Deck, Patio
Lot
- Size: 0.29 Acres
- Dimensions: 101x125
Details
- Parcel number: 0909105002
- Special conditions: None
Construction
Type & style
- Home type: SingleFamily
- Property subtype: Single Family Residence
Materials
- Brick, Fiber Cement
- Foundation: Concrete Perimeter
- Roof: Asphalt
Condition
- New construction: No
- Year built: 1959
- Major remodel year: 2024
Utilities & green energy
- Sewer: Storm Sewer
- Water: Lake Michigan
Community & HOA
HOA
- Services included: None
Location
- Region: Downers Grove
Financial & listing details
- Price per square foot: $338/sqft
- Tax assessed value: $143,459
- Annual tax amount: $7,853
- Date on market: 7/14/2026
- Ownership: Fee Simple
Estimated market value
Not available
Estimated sales range
Not available
Not available
Price history
| Date | Event | Price |
|---|---|---|
| 8/29/2024 | Listing removed | $679,000$303/sqft |
Source:  MRED as distributed by MLS GRID #12076418 Report a problem MRED as distributed by MLS GRID #12076418 Report a problem | ||
| 6/7/2024 | Listed for sale | $679,000+160.7%$303/sqft |
Source: MRED as distributed by MLS GRID #12076418 Report a problem | ||
| 10/22/2021 | Sold | $260,500$116/sqft |
Source: Public Record Report a problem | ||
Public tax history
| Year | Property taxes | Tax assessment |
|---|---|---|
| 2024 | $7,853 +5.2% | $143,459 +8.8% |
| 2023 | $7,463 +3.4% | $131,880 +4.1% |
| 2022 | $7,214 +6.8% | $126,710 +1.1% |
| 2021 | $6,756 +1.9% | $125,270 +2% |
| 2020 | $6,627 +3.4% | $122,780 |
| 2019 | $6,412 -0.7% | -- |
| 2018 | $6,456 +3.4% | $117,150 +3.9% |
| 2017 | $6,242 +114.2% | $112,730 +4.8% |
| 2016 | $2,915 -5.1% | $107,580 +6.3% |
| 2015 | $3,070 -2.8% | $101,210 +6.4% |
| 2014 | $3,158 +1.7% | $95,130 +0.5% |
| 2013 | $3,106 +5.8% | $94,690 -4.3% |
| 2012 | $2,934 +8.6% | $98,950 -6.1% |
| 2011 | $2,702 +7.8% | $105,370 +4.4% |
| 2010 | $2,506 +7.9% | $100,970 -5.8% |
| 2009 | $2,323 +2.3% | $107,180 |
| 2008 | $2,270 -3.2% | $107,180 +5.9% |
| 2007 | $2,347 -1.7% | $101,210 -5.8% |
| 2006 | $2,388 -4.5% | $107,440 +7.7% |
| 2005 | $2,500 -4.1% | $99,750 +15.7% |
| 2004 | $2,606 -8.7% | $86,200 +10% |
| 2003 | $2,855 -3.2% | $78,360 +11.2% |
| 2002 | $2,949 -2.9% | $70,470 +6.8% |
| 2001 | $3,037 -1.6% | $66,000 +3.5% |
| 2000 | $3,087 | $63,770 |
Find assessor info on the county website
Monthly payment
Est. payment
Payment breakdown
Explore the cost of this home by adjusting the details. Changes won't be saved.Climate risks
Neighborhood: 60515
Nearby schools
GreatSchools rating
- 8/10Lester Elementary SchoolGrades: PK-6Distance: 0.2 mi
- 8/10Herrick Middle SchoolGrades: 7-8Distance: 1.5 mi
- 7/10Community H S Dist 99 - North High SchoolGrades: 9-12Distance: 1.2 mi
Schools provided by the listing agent
- District: 58
Source: MRED as distributed by MLS GRID. This data may not be complete. We recommend contacting the local school district to confirm school assignments for this home.
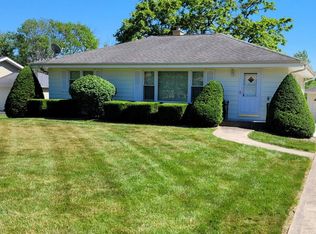
- $522,5003 bd2 ba1.1k sqft133 W Chicago Ave, Downers Grove, IL 60515Off Market
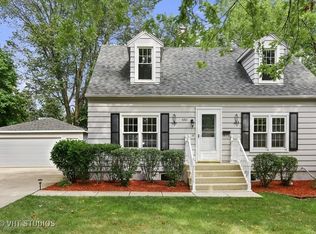
- $581,9003 bd2 ba1.6k sqft4701 Cumnor Rd, Downers Grove, IL 60515Off Market
- $492,7004 bd2 ba1.7k sqft4709 Cumnor Rd, Downers Grove, IL 60515Off Market
- $637,0004 bd2 ba1.7k sqft4713 Cumnor Rd, Downers Grove, IL 60515Off Market
- $515,0004 bd3 ba2.5k sqft142 W Chicago Ave, Downers Grove, IL 60515Sold
- $925,0004 bd4 ba3.7k sqft131 W Chicago Ave, Downers Grove, IL 60515Sold
- $302,200-- bd1 ba1.1k sqft4719 Cumnor Rd, Downers Grove, IL 60515Off Market
- $637,300-- bd2 ba1.7k sqft138 W Chicago Ave, Downers Grove, IL 60515Off Market
A local agent can set up tours, give advice and negotiate with sellers.
Similar homes
- $750,0005 bd3 ba2.1k sqft4741 Cumnor Rd, Downers Grove, IL 60515Active
 MLS ID #12585616, Victoria Waliczek, Coldwell Banker Realty. MRED as distributed by MLS GRID
 - $724,9994 bd3 ba2.2k sqft916 Stratford Ln, Downers Grove, IL 60516Active
 MLS ID #12710831, Brittany Sanchez, Realty of America, LLC. MRED as distributed by MLS GRID
 - $525,0003 bd3 ba1.2k sqft4600 Roslyn Rd, Downers Grove, IL 60515New
 MLS ID #12689925, Sabrina Glover, ABR,CSC,PSA, Platinum Partners Realtors. MRED as distributed by MLS GRID
 - $575,0004 bd2 ba1.5k sqft19 7th St, Downers Grove, IL 60515New
 MLS ID #12712217, Maureen K Flavin, ABR,PSA,SRES, Berkshire Hathaway HomeServices Chicago. MRED as distributed by MLS GRID
 - $715,0004 bd4 ba2.7k sqft1065 Barneswood Dr, Downers Grove, IL 60515ActiveMLS ID #12689279, Sharon Phillips, Keller Williams Experience. MRED as distributed by MLS GRID
- $575,0003 bd2 ba1.3k sqft337 Sheldon Ave, Downers Grove, IL 60515NewMLS ID #12714180, Sabrina Glover, ABR,CSC,PSA, Platinum Partners Realtors. MRED as distributed by MLS GRID
- $649,0004 bd3 ba2.2k sqft5641 Deerpath Ln, Downers Grove, IL 60516NewMLS ID #12714117, Jennifer Bachman, CSC, Baird & Warner. MRED as distributed by MLS GRID
- $649,9004 bd3 ba2.2k sqft4624 Lee Ave, Downers Grove, IL 60515ActiveMLS ID #12697328, Brett McIntyre, CNC,e-PRO,GRI,RENE, john greene, Realtor. MRED as distributed by MLS GRID
- $819,0004 bd2 ba2k sqft4816 Linscott Ave, Downers Grove, IL 60515ActiveMLS ID #12602382, Patty Wardlow, @properties Christies International Real Estate. MRED as distributed by MLS GRID
- $650,0003 bd2 ba1.3k sqft4916 Washington St, Downers Grove, IL 60515For Sale By Owner
- $481,0003 bd2 ba1.3k sqft22 6th St, Downers Grove, IL 60515NewMLS ID #12705775, Tracy Driscoll, CSC, Platinum Partners Realtors. MRED as distributed by MLS GRID
- $629,0004 bd3 ba2.6k sqft3220 Saratoga Ave, Downers Grove, IL 60515ActiveMLS ID #12696232, Libia M Alvarez, Chicagoland Brokers Inc.. MRED as distributed by MLS GRID
- $650,0003 bd2 ba1.7k sqft4917 Highland Ave, Downers Grove, IL 60515Price ChangeMLS ID #12674556, Sabine Rolnick, ABR,PSA,RENE,SRS, Berkshire Hathaway HomeServices Chicago. MRED as distributed by MLS GRID
- $590,0003 bd2 ba2.1k sqft4733 S Pershing Ave, Downers Grove, IL 60515ActiveMLS ID #12703527, Mike Berg, Berg Properties. MRED as distributed by MLS GRID
- $625,0004 bd3 ba2.2k sqft4218 Seeley Ave, Downers Grove, IL 60515ActiveMLS ID #12699709, Dave Ricordati, Better Homes & Gardens Real Estate Connections. MRED as distributed by MLS GRID
- $900,0005 bd4 ba2.4k sqft4821 Wallbank Ave, Downers Grove, IL 60515ActiveMLS ID #12593226, Sabrina Glover, ABR,CSC,PSA, Platinum Partners Realtors. MRED as distributed by MLS GRID
- $649,9003 bd3 ba1.8k sqft1124 59th St, Downers Grove, IL 60516ActiveMLS ID #12695428, Nan Smith, Baird & Warner. MRED as distributed by MLS GRID
- $830,0004 bd3 ba2.8k sqft1490 Wood Ave, Downers Grove, IL 60515ActiveMLS ID #12692173, Lucy Matune, Baird & Warner. MRED as distributed by MLS GRID
- $710,0004 bd4 ba1.9k sqft334 55th St, Clarendon Hills, IL 60514Price ChangeMLS ID #12668855, Lucy Matune, Baird & Warner. MRED as distributed by MLS GRID
- $475,0003 bd2 ba1.9k sqft5239 Cumnor Rd, Downers Grove, IL 60515ActiveMLS ID #12692933, Joseph R Pav, Keller Williams ONEChicago. MRED as distributed by MLS GRID
