Welcome to 137 W Cultivator Way, where peaceful country living meets everyday convenience! Situated on a spacious .60 fully fenced lot in the desirable Massey Farm community, this well-maintained RANCH home offers the perfect blend of privacy and accessibility. Inside, you'll find an inviting open floor plan featuring 3 bedrooms, 2 full baths, a spacious family room with vaulted ceilings, a cozy gas fireplace, a beautifully appointed kitchen with granite countertops, stainless steel appliances, pantry, breakfast bar, and a separate dining room. The private owner's suite overlooks the backyard and offers a walk-in closet and en-suite bath. A finished bonus room provides the flexibility for a home office, playroom, media room, or guest space, while the unfinished walk-in storage is a rare bonus. Step outside to enjoy the screened porch overlooking the large .60 acre backyard and gorgeous paver patio with fire pit, perfect for relaxing, entertaining, or enjoying North Carolina evenings. Conveniently located just minutes from NC-42, Cleveland Road, and I-40, commuting to Raleigh, Garner, Clayton, and the Research Triangle is a breeze. Enjoy easy access to shopping, dining, grocery stores, medical facilities, parks, and everyday conveniences in both Clayton and the rapidly growing Cleveland community. Outdoor enthusiasts will appreciate nearby recreation, while the home's location offers the tranquility of country living without sacrificing convenience.
Pending
$395,000
137 W Cultivator Way, Clayton, NC 27520
3beds
1,888sqft
:
Get pre-qualified$2,436/mo
Single Family Residence, Residential
Built in 2017
0.61 Acres Lot
$391,700 Zestimate®
$209/sqft
$45/mo HOA
What's special
Cozy gas fireplaceFinished bonus roomBreakfast barWalk-in closetEn-suite bathInviting open floor planSeparate dining room
- 21 days |
- 1,514 |
- 145 |
Likely to sell faster than
Zillow last checked:
Listing updated:
Listed by:
Jessica Hunt 919-219-6215,
Hunt For Homes Inc.
Source: Doorify MLS,MLS#: 10179582
Facts & features
Interior
Bedrooms & bathrooms
- Bedrooms: 3
- Bathrooms: 2
- Full bathrooms: 2
Heating
- None
Cooling
- Central Air, Heat Pump
Features
- Flooring: Carpet, Laminate, Tile
Interior area
- Total structure area: 1,888
- Total interior livable area: 1,888 sqft
- Finished area above ground: 1,888
- Finished area below ground: 0
Property
Parking
- Total spaces: 2
- Parking features: Garage - Attached
- Attached garage spaces: 2
Features
- Levels: One, One and One Half
- Stories: 1
- Has view: Yes
Lot
- Size: 0.61 Acres
Details
- Parcel number: 05H05038
- Zoning: RAG
- Special conditions: Standard
Construction
Type & style
- Home type: SingleFamily
- Architectural style: Ranch, Traditional, Transitional
- Property subtype: Single Family Residence, Residential
Materials
- Vinyl Siding
- Roof: Shingle
Condition
- New construction: No
- Year built: 2017
Utilities & green energy
- Sewer: Septic Tank
- Water: Public
Community & HOA
Community
- Features: None
- Subdivision: Massey Farm
HOA
- Has HOA: Yes
- Amenities included: None
- Services included: None
- HOA fee: $45 monthly
Location
- Region: Clayton
Financial & listing details
- Price per square foot: $209/sqft
- Annual tax amount: $2,279
- Date on market: 7/11/2026
Estimated market value
$391,700
$372,000 - $411,000
$2,022/mo
Price history
| Date | Event | Price |
|---|---|---|
| 7/22/2026 | Pending sale | $395,000$209/sqft |
Source:  Doorify MLS #10179582 Report a problem Doorify MLS #10179582 Report a problem | ||
| 7/11/2026 | Listed for sale | $395,000+71.8%$209/sqft |
Source: Doorify MLS #10179582 Report a problem | ||
| 10/18/2017 | Sold | $229,900$122/sqft |
Source: Doorify MLS #2142547 Report a problem | ||
Public tax history
Tax history is unavailable.
Monthly payment
Est. payment
Payment breakdown
Explore the cost of this home by adjusting the details. Changes won't be saved.Climate risks
Neighborhood: 27520
Nearby schools
GreatSchools rating
- 8/10Polenta ElementaryGrades: PK-5Distance: 4.1 mi
- 8/10Swift Creek MiddleGrades: 6-8Distance: 1.9 mi
- 6/10Cleveland High SchoolGrades: 9-12Distance: 3.5 mi
Schools provided by the listing agent
- Elementary: Johnston - Swift Creek Elementary
- Middle: Johnston - Swift Creek Middle School
- High: Johnston - Cleveland High School
Source: Doorify MLS. This data may not be complete. We recommend contacting the local school district to confirm school assignments for this home.
- $421,9004 bd4 ba2.3k sqft159 W Cultivator Way, Clayton, NC 27520Off Market
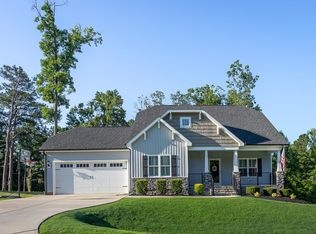
- $384,4003 bd3 ba2.1k sqft181 W Cultivator Way, Clayton, NC 27520Off Market

- $536,8001 bd1 ba616 sqft2592 Steel Bridge Rd, Clayton, NC 27520Off Market
- $390,6003 bd3 ba2.1k sqft23 Ferguson Way, Clayton, NC 27520Off Market
- $--3 bd3 ba2k sqft82 W Cultivator Way, Clayton, NC 27520Off Market
- $365,0003 bd2 ba1.8k sqft191 W Cultivator Way, Clayton, NC 27520Sold
- $401,3003 bd2 ba2.1k sqft42 Ferguson Way, Clayton, NC 27520Off Market
- $332,0003 bd2 ba1.6k sqft90 E Cultivator Way, Clayton, NC 27520Off Market
A local agent can set up tours, give advice and negotiate with sellers.
Similar homes
- $399,9003 bd3 ba2.3k sqft39 McGuire Ln, Clayton, NC 27527For Sale
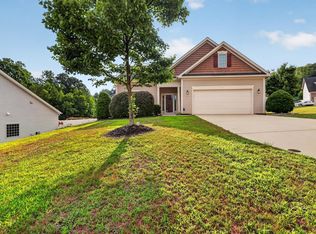
 MLS ID #10177158, Jacqueline Shaffer. Doorify MLS
 - $499,9004 bd3 ba2.4k sqft114 Juju Drive, Clayton, NC 27520New Construction

 MLS ID #100575046, Tammy Register, EXP Realty LLC - C. Hive MLS
 - $499,9004 bd3 ba2.4k sqft114 Juju Dr Lot 6, Clayton, NC 27520New Construction
 MLS ID #10166973, Tammy Register. Doorify MLS
 - $380,0004 bd3 ba2.1k sqft82 Sposato Ln, Clayton, NC 27527For Sale
 MLS ID #10174893, Laura Deitsch. Doorify MLS
 - $415,0004 bd4 ba2.5k sqft155 Millwood Dr, Clayton, NC 27527For SaleMLS ID #10182611, Stirling West. Doorify MLS
- $465,0004 bd4 ba2.6k sqft65 Barrowby Dr, Barroway, NC 27527For SaleMLS ID #10181942, Thomas Ladane Shoupe. Doorify MLS
- $375,0003 bd3 ba2k sqft102 Regal Pond Dr, Angier, NC 27501For SaleMLS ID #10176695, Shari Austin. Doorify MLS
- $425,0004 bd4 ba2.5k sqft446 Mallard Loop Dr, Clayton, NC 27527For SaleMLS ID #10170973, Chelsea Pearson. Doorify MLS
- $419,9003 bd2 ba2.1k sqft180 N Rabbit Run Dr, Smithfield, NC 27577New ConstructionDoorify MLS
- $408,0003 bd2 ba2.1k sqft255 Ravens Row Dr, Benson, NC 27504For SaleMLS ID #10166049, Christy R Mangum. Doorify MLS
- $340,0003 bd3 ba1.8k sqft122 Continental Lane, Smithfield, NC 27577For SaleMLS ID #100583604, Beth Hines, RE/MAX Southland Realty II. Hive MLS
- $499,0004 bd4 ba2.2k sqft1025 Sky Wave Trl, Raleigh, NC 27603For SaleMLS ID #10182852, Ryan Daniel Sabatini. Doorify MLS
- $349,9003 bd3 ba2k sqft219 Millwood Dr, Clayton, NC 27527For SaleMLS ID #10156237, Meagan Perry. Doorify MLS
- $509,9003 bd3 ba2.2k sqft34 Ashley Woods Ct, Clayton, NC 27527For SaleMLS ID #10176399, Kellie Smalling Bender. Doorify MLS
- $375,0003 bd2 ba1.6k sqft24 Carolina Landing Dr, Zebulon, NC 27597For SaleMLS ID #10157835, Karen Hocutt. Doorify MLS
- $374,9003 bd3 ba2.3k sqft37 Meadow Vista Ln, Angier, NC 27501For SaleMLS ID #10181565, Judy Guzman. Doorify MLS
- $360,0003 bd3 ba1.7k sqft189 Red River Dr, Selma, NC 27576For SaleMLS ID #10178391, Christie Yarbrough. Doorify MLS
- $424,9004 bd3 ba2.2k sqft322 Silverleaf Dr, Wendell, NC 27591For SaleMLS ID #10163959, Hollie Jane Lupton. Doorify MLS
- $320,0003 bd3 ba2k sqft42 Ripple Way, Clayton, NC 27520For SaleMLS ID #10175167, Matthew Dover. Doorify MLS
- $395,0003 bd3 ba1.8k sqft447 White Oak Garden Way #328, Garner, NC 27529New ConstructionMLS ID #10156307, Daniel Morrone. Doorify MLS
