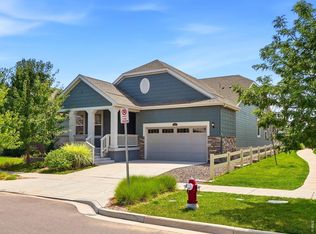
This inviting four bedroom, three bath home features main floor living with a Master Bedroom and attached bath along with a 2nd bedroom and bath. In addition, you will find a main floor den, a large updated kitchen with Cherrywood Cabinets including storage under the island and quartz countertops, dining, living room, and laundry.Upstairs are two bedrooms and bath with a loft area that has amazing views of Longs Peak and Mount Meeker. There is plenty of space for reading, games, or crafts. There are closets galore for all your storage needs. The full unfinished basement with high ceiling has options for an additional bathroom and can be used for additional storage, a workshop, home gym or a future living space.It has been meticulously maintained and upgraded by the current owners. Enjoy the indoor gas fireplace in winter or the secluded private covered patio for outdoor spring, summer, fall days and evenings. The xeriscaped yard is filled with mature plants, shrubs, bushes and trees that flower throughout the year.New furnace, roof, and exterior paint were completed within the last four years.You will find walking paths around the Shadow Grass neighborhood, to Union Reservoir and Stephen Day Park, as well as easy access to the Rocky Mountain National Park, Fort Collins, Denver, and Boulder from this location. Nearby schools include Fall River Elementary, Trail Ridge Middle School and Skyline High School.
Accepting backups
$715,000
1370 Armstrong Dr, Longmont, CO 80504
4beds
4,478sqft
:
Get pre-qualified$4,645/mo
Single Family Residence
Built in 2012
7,445 Square Feet Lot
$-- Zestimate®
$160/sqft
$55/mo HOA
What's special
- 11 days |
- 446 |
- 22 |
Zillow last checked:
Listing updated:
Listed by:
Andre Mazur 720-298-0174,
Compass - Boulder
Source: IRES as distributed by MLS GRID,MLS#: 1064701
Facts & features
Interior
Bedrooms & bathrooms
- Bedrooms: 4
- Bathrooms: 3
- Full bathrooms: 1
- 3/4 bathrooms: 2
- Main level bathrooms: 2
Primary bedroom
- Description: Carpet
- Features: Full Primary Bath
- Level: Main
- Area: 1 Square Feet
- Dimensions: 1 x 1
Bedroom 2
- Description: Carpet
- Level: Main
- Area: 1 Square Feet
- Dimensions: 1 x 1
Bedroom 3
- Description: Carpet
- Level: Upper
- Area: 1 Square Feet
- Dimensions: 1 x 1
Bedroom 4
- Description: Carpet
- Level: Upper
- Area: 1 Square Feet
- Dimensions: 1 x 1
Kitchen
- Description: Wood
- Level: Main
- Area: 1 Square Feet
- Dimensions: 1 x 1
Heating
- Forced Air
Cooling
- Central Air
Appliances
- Included: Gas Range, Dishwasher, Refrigerator, Washer, Dryer, Disposal
- Laundry: Washer/Dryer Hookup
Features
- Eat-in Kitchen, Open Floorplan
- Flooring: Wood
- Windows: Window Coverings
- Basement: Full,Unfinished
- Has fireplace: Yes
- Fireplace features: Gas, Living Room
Interior area
- Total structure area: 2,703
- Total interior livable area: 4,478 sqft
- Finished area above ground: 2,703
Property
Parking
- Total spaces: 2
- Parking features: Attached
- Attached garage spaces: 2
- Details: Attached
Accessibility
- Accessibility features: Main Floor Bath, Accessible Bedroom, Main Level Laundry
Features
- Levels: Two
- Stories: 2
- Patio & porch: Patio
- Fencing: Fenced
- Has view: Yes
- View description: Mountain(s)
Lot
- Size: 7,445 Square Feet
- Features: Level, Paved, Curbs, Gutters, Sidewalks, Street Light, Alley, Fire Hydrant within 500 Feet
Details
- Parcel number: R0601175
- Zoning: SFR
- Special conditions: Private Owner
Construction
Type & style
- Home type: SingleFamily
- Property subtype: Single Family Residence
Materials
- Frame
- Roof: Composition
Condition
- New construction: No
- Year built: 2012
Utilities & green energy
- Electric: City Longmont
- Gas: XCEL
- Sewer: Public Sewer
- Water: City
- Utilities for property: Natural Gas Available, Electricity Available, High Speed Avail
Community & HOA
Community
- Features: Park
- Security: Fire Alarm
- Subdivision: Eastgate Flg 2 At Shadow Grass Park
HOA
- Has HOA: Yes
- HOA fee: $55 monthly
- HOA name: East Gate at Shadow Grass Park
- HOA phone: 303-429-2611
Location
- Region: Longmont
Financial & listing details
- Price per square foot: $160/sqft
- Tax assessed value: $807,400
- Annual tax amount: $4,641
- Date on market: 7/21/2026
- Listing terms: Cash,Conventional,FHA,VA Loan
- Electric utility on property: Yes
Estimated market value
Not available
Estimated sales range
Not available
Not available
Price history
| Date | Event | Price |
|---|---|---|
| 7/27/2026 | Pending sale | $715,000$160/sqft |
Source:  REcolorado as distributed by MLS GRID #IR1064701 Report a problem REcolorado as distributed by MLS GRID #IR1064701 Report a problem | ||
| 7/23/2026 | Listed for sale | $715,000+94.4%$160/sqft |
Source:  IRES as distributed by MLS GRID #1064701 Report a problem IRES as distributed by MLS GRID #1064701 Report a problem | ||
| 4/11/2013 | Sold | $367,842$82/sqft |
Source: Public Record Report a problem | ||
Public tax history
| Year | Property taxes | Tax assessment |
|---|---|---|
| 2025 | $4,184 -12.1% | $50,463 -6.8% |
| 2024 | $4,759 +15.8% | $54,123 -1% |
| 2023 | $4,111 -1.3% | $54,648 +31.6% |
| 2022 | $4,164 +15.6% | $41,540 -2.8% |
| 2021 | $3,601 | $42,736 +15.3% |
| 2020 | $3,601 +7.7% | $37,066 |
| 2019 | $3,343 | $37,066 +5.3% |
| 2018 | $3,343 | $35,194 -9.5% |
| 2017 | $3,343 +7.1% | $38,908 +19.2% |
| 2016 | $3,120 +4.9% | $32,644 +21.4% |
| 2015 | $2,973 +221% | $26,881 +171% |
| 2014 | $926 +1397.1% | $9,918 |
| 2013 | $62 | $9,918 |
Find assessor info on the county website
Monthly payment
Est. payment
Payment breakdown
Explore the cost of this home by adjusting the details. Changes won't be saved.Climate risks
Neighborhood: 80504
Nearby schools
GreatSchools rating
- 7/10Fall River Elementary SchoolGrades: PK-5Distance: 0.2 mi
- 4/10Trail Ridge Middle SchoolGrades: 6-8Distance: 0.5 mi
- 3/10Skyline High SchoolGrades: 9-12Distance: 1.1 mi
Schools provided by the listing agent
- Elementary: Fall River
- Middle: Trail Ridge
- High: Skyline
Source: IRES as distributed by MLS GRID. This data may not be complete. We recommend contacting the local school district to confirm school assignments for this home.
- $654,8003 bd3 ba3.6k sqft1374 Armstrong Dr, Longmont, CO 80504Off Market

- $585,6003 bd1 ba1.9k sqft1360 Armstrong Dr, Longmont, CO 80504Off Market
- $631,0004 bd3 ba2.7k sqft1365 Armstrong Dr, Longmont, CO 80504Off Market
- $629,0004 bd3 ba3.1k sqft1329 Bluemoon Dr, Longmont, CO 80501Sold

- $657,0003 bd3 ba3.4k sqft1345 Bluemoon Dr, Longmont, CO 80504Off Market
- $605,0003 bd1 ba1.9k sqft1325 Bluemoon Dr, Longmont, CO 80504Off Market
- $570,0003 bd2 ba2.9k sqft1373 Armstrong Dr, Longmont, CO 80504Off Market
- $621,5004 bd2 ba2.7k sqft1365 Armstrong Dr, Longmont, CO 80501Off Market
A local agent can set up tours, give advice and negotiate with sellers.
A local lender can help you make sure your offer is ready when you are.
Similar homes
- $675,0003 bd2 ba3.8k sqft1485 Otis Dr, Longmont, CO 80504For Sale
 MLS ID #1064999, Frederick Ross, eXp Realty LLC. IRES as distributed by MLS GRID
 - $719,0005 bd3 ba4.3k sqft417 Westview Ct, Longmont, CO 80504For Sale
 MLS ID #1061382, Krista Koth, Compass - Boulder. IRES as distributed by MLS GRID
 - $825,0006 bd4 ba4.2k sqft1516 Red Mountain Dr, Longmont, CO 80504For Sale By Owner
- $805,0004 bd3 ba4.6k sqft1926 Rannoch Dr, Longmont, CO 80504For Sale
 MLS ID #1064328, Brittany Rusaw, 1st Realty Associates Inc. IRES as distributed by MLS GRID
 - $675,0005 bd4 ba3.3k sqft639 Americana Rd, Longmont, CO 80504For SaleMLS ID #1062769, Chris Rampone, RE/MAX Alliance-Loveland. IRES as distributed by MLS GRID
- $610,0003 bd3 ba3.4k sqft620 Bellingham Pl, Longmont, CO 80504For SaleMLS ID #1065442, Sarah Morrow, Sellstate ACE Realty. IRES as distributed by MLS GRID
- $595,0004 bd3 ba3k sqft2198 Steppe Dr, Longmont, CO 80504For SaleMLS ID #1065481, Rebecca Weihe, WK Real Estate Longmont. IRES as distributed by MLS GRID
- $699,0005 bd4 ba3.2k sqft1464 Cherrywood Way, Longmont, CO 80504For Sale
 MLS ID #2939120, Kendra Bajcar, LPT Realty. REcolorado as distributed by MLS GRID
 - $798,0005 bd4 ba4.4k sqft830 Tanager Cir, Longmont, CO 80504For SaleMLS ID #1063682, Robbin Merta, RE/MAX Elevate. IRES as distributed by MLS GRID
- $885,0004 bd4 ba4.9k sqft11815 N Beasly Rd, Longmont, CO 80504For SaleMLS ID #1065380, Christine Cavalier, Compass - Boulder. IRES as distributed by MLS GRID
- $649,0004 bd4 ba2.9k sqft501 Saint Andrews Drive, Longmont, CO 80504For SaleMLS ID #2348836, Gerrianne (Gigi) Hudson, HomeSmart. REcolorado as distributed by MLS GRID
- $860,0003 bd3 ba3.8k sqft11701 Montgomery Circle, Longmont, CO 80504For SaleMLS ID #4343788, Dustin Steinke, REMAX PROPERTIES. REcolorado as distributed by MLS GRID
- $627,5002 bd3 ba4k sqft639 Summer Hawk Dr, Longmont, CO 80504For SaleMLS ID #1064971, James Graham, Structure Property Group LLC. IRES as distributed by MLS GRID
- $600,0004 bd2 ba3.7k sqft1903 Rannoch Drive, Longmont, CO 80504For SaleMLS ID #9116793, Nickolas Folkedahl, Keller Williams Preferred Realty. REcolorado as distributed by MLS GRID
- $699,0004 bd2 ba2.5k sqft14 Princeton Cir, Longmont, CO 80503For SaleMLS ID #1064857, Mary Colwell, Dwellings Colorado Real Estate. IRES as distributed by MLS GRID
- $675,0005 bd4 ba3.3k sqft639 Americana Road, Longmont, CO 80504For SaleMLS ID #IR1062769, Chris Rampone, RE/MAX Alliance-Loveland. REcolorado as distributed by MLS GRID
- $920,0007 bd6 ba6.1k sqft2350 Tyrrhenian Circle, Longmont, CO 80504For SaleMLS ID #9643813, Michael Brena, Keller Williams Realty Downtown LLC. REcolorado as distributed by MLS GRID
- $791,0004 bd4 ba4.8k sqft11721 Beasly Rd, Longmont, CO 80504For SaleMLS ID #1057513, Jenni Lovins, Lovins Real Estate. IRES as distributed by MLS GRID
- $679,9002 bd3 ba3k sqft836 Windflower Dr, Longmont, CO 80504For SaleMLS ID #1060323, Josh Hunter, St Vrain Realty LLC. IRES as distributed by MLS GRID
- $879,0005 bd4 ba4.6k sqft619 Crawford Cir, Longmont, CO 80504For SaleMLS ID #1064047, William Calkins, LIV Sotheby's Intl Realty. IRES as distributed by MLS GRID
