Discover the perfect blend of space, privacy, and opportunity with this exceptional 16-acre property featuring a well-maintained brick ranch built in 2006. Offering over 2,000 square feet of comfortable living space, this home includes 3 bedrooms, 2 full baths, a formal living room, a spacious family room, and a bright sunroom overlooking the peaceful surroundings. The attached 23' x 24' two-car garage provides plenty of room for vehicles and storage. The walkout basement features tall ceilings and offers outstanding potential to create additional finished living space, a recreation area, home office, or guest suite. Outside, you'll appreciate the newer 40' x 50' pole barn with a concrete floor, ideal for equipment, hobbies, livestock, or workshop space. Perfectly situated near the center of the property, the home enjoys exceptional privacy with scenic views in every direction. Whether you're dreaming of a hobby farm, horse property, recreational retreat, or simply room to roam, this property delivers. With 16 acres to work with, the possibilities are endless—including the potential for a private lake, additional homesites, or future parcel development (subject to local approvals). If you've been searching for acreage, privacy, and unlimited potential, this is a rare opportunity you won't want to miss. AHS Home Warranty provided for $390.
Pending
$670,000
13701 Petersburg Rd, Evansville, IN 47725
3beds
2,035sqft
Single Family Residence
Built in 2006
16.2 Acres Lot
$666,300 Zestimate®
$--/sqft
$-- HOA
What's special
Spacious family room
- 25 days |
- 1,373 |
- 60 |
Zillow last checked:
Listing updated:
Listed by:
Michael W Melton Office:812-858-2400,
ERA FIRST ADVANTAGE REALTY, INC
Source: IRMLS,MLS#: 202630611
Facts & features
Interior
Bedrooms & bathrooms
- Bedrooms: 3
- Bathrooms: 2
- Full bathrooms: 2
- Main level bedrooms: 3
Bedroom 1
- Level: Main
Bedroom 2
- Level: Main
Dining room
- Level: Main
- Area: 140
- Dimensions: 10 x 14
Family room
- Level: Main
- Area: 195
- Dimensions: 15 x 13
Kitchen
- Level: Main
- Area: 198
- Dimensions: 11 x 18
Living room
- Level: Main
- Area: 238
- Dimensions: 14 x 17
Heating
- Natural Gas
Cooling
- Central Air
Appliances
- Included: Dishwasher, Microwave, Refrigerator, Washer, Dryer-Electric, Freezer, Electric Range, Gas Water Heater
Features
- Windows: Shutters
- Basement: Walk-Out Access
- Number of fireplaces: 2
- Fireplace features: Family Room, Living Room, Gas Log
Interior area
- Total structure area: 3,236
- Total interior livable area: 2,035 sqft
- Finished area above ground: 2,035
- Finished area below ground: 0
Video & virtual tour
Property
Parking
- Total spaces: 2.5
- Parking features: Attached
- Attached garage spaces: 2.5
Features
- Levels: One
- Stories: 1
Lot
- Size: 16.2 Acres
- Features: Rolling Slope, 15+, Pasture
Details
- Additional structures: Pole/Post Building
- Additional parcels included: 8204-11-009-329.067-039
- Parcel number: 820411009072.015030
- Other equipment: Sump Pump
Construction
Type & style
- Home type: SingleFamily
- Property subtype: Single Family Residence
Materials
- Brick
Condition
- New construction: No
- Year built: 2006
Utilities & green energy
- Sewer: Public Sewer
- Water: Public
Community & HOA
Community
- Subdivision: None
Location
- Region: Evansville
Financial & listing details
- Tax assessed value: $418,600
- Annual tax amount: $5,199
- Date on market: 7/29/2026
- Listing terms: Cash,Conventional,FHA,USDA Loan,VA Loan
Estimated market value
$666,300
$633,000 - $700,000
$2,327/mo
Price history
| Date | Event | Price |
|---|---|---|
| 8/3/2026 | Pending sale | $670,000 |
Source:  IRMLS #202630611 Report a problem IRMLS #202630611 Report a problem | ||
| 7/29/2026 | Listed for sale | $670,000 |
Source: IRMLS #202630611 Report a problem | ||
Public tax history
| Year | Property taxes | Tax assessment |
|---|---|---|
| 2025 | $4,919 -3.4% | $418,600 -2.4% |
| 2024 | $5,091 +12.3% | $429,100 +3.1% |
| 2023 | $4,535 +9.8% | $416,000 +14.3% |
| 2022 | $4,131 +17.9% | $364,100 +11.7% |
| 2021 | $3,503 -1.8% | $326,100 +16.9% |
| 2020 | $3,569 -1% | $279,000 -1.9% |
| 2019 | $3,604 +0.6% | $284,300 -1.1% |
| 2018 | $3,582 +2.5% | $287,500 +2.2% |
| 2017 | $3,495 | $281,300 +3.2% |
| 2016 | $3,495 -2.5% | $272,700 +1.7% |
| 2014 | $3,583 +5.9% | $268,100 +5.9% |
| 2013 | $3,383 +19.7% | $253,100 +7.8% |
| 2012 | $2,827 +22.1% | $234,800 -0.4% |
| 2011 | $2,315 +7.6% | $235,800 +0.7% |
| 2010 | $2,151 +16.6% | $234,100 +4% |
| 2009 | $1,845 | $225,200 |
Find assessor info on the county website
Monthly payment
Est. payment
Payment breakdown
Explore the cost of this home by adjusting the details. Changes won't be saved.Climate risks
Neighborhood: 47725
Nearby schools
GreatSchools rating
- 8/10McCutchanville Elementary SchoolGrades: PK-6Distance: 2 mi
- 5/10North Junior High SchoolGrades: 7-8Distance: 2.8 mi
- 8/10North High SchoolGrades: 9-12Distance: 2.8 mi
Schools provided by the listing agent
- Elementary: McCutchanville
- Middle: North
- High: North
- District: Evansville-Vanderburgh School Corp.
Source: IRMLS. This data may not be complete. We recommend contacting the local school district to confirm school assignments for this home.
- $16,400-- bd-- ba-- sqft13701 Petersburg Rd, Evansville, IN 47725Off Market
- $347,5003 bd2 ba2k sqft3633 Aberdeen Ct, Evansville, IN 47725Off Market
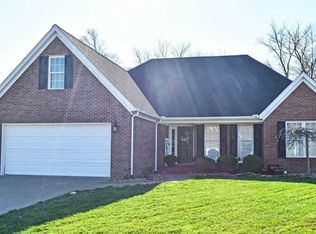
- $304,7003 bd2 ba1.7k sqft3649 Aberdeen Ct, Evansville, IN 47725Off Market

- $311,2003 bd2 ba1.7k sqft13600 Double Tree Ct, Evansville, IN 47725Off Market

- $348,3003 bd2 ba2k sqft3703 Aberdeen Ct, Evansville, IN 47725Off Market
- $320,6003 bd2 ba2.1k sqft3715 Aberdeen Ct, Evansville, IN 47725Off Market
- $390,4004 bd2 ba2.3k sqft13610 Doubletree Ct, Evansville, IN 47725Off Market
- $364,7004 bd2 ba2.1k sqft3723 Aberdeen Ct, Evansville, IN 47725Off Market
A local agent can set up tours, give advice and negotiate with sellers.
Similar homes
- $650,0003 bd3 ba2.3k sqft15703 Old State Rd, Evansville, IN 47725For Sale
 MLS ID #202626520, Cathie Spalding, Dauby Real Estate. IRMLS
 - $337,5003 bd2 ba1.6k sqft4015 Hornby Ln, Evansville, IN 47725For Sale
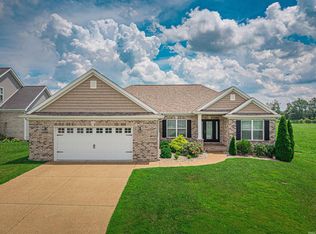 MLS ID #202631779, Kayla Bonger, GOEBEL COMMERCIAL REALTY, INC. IRMLS
 - $364,9004 bd3 ba2.4k sqft4104 Eagle Watch Dr, Evansville, IN 47725For Sale
 MLS ID #202618780, Deanne S Naas, F.C. TUCKER EMGE. IRMLS
 - $379,9004 bd2 ba2.1k sqft2742 Charlestown Ct, Evansville, IN 47725For Sale
 MLS ID #202626226, Suzanne Ready-Pierce, ERA FIRST ADVANTAGE REALTY, INC. IRMLS
 - $425,0004 bd3 ba2.4k sqft1034 Johannes Ct, Evansville, IN 47725For SaleMLS ID #202632697, Kent Brenneman, eXp Realty, LLC. IRMLS
- $455,0003 bd2 ba2.3k sqft10848 Sable Ridge Dr, Evansville, IN 47725For SaleMLS ID #202625338, Nikki Davis, F.C. TUCKER EMGE. IRMLS
- $349,0003 bd2 ba2.4k sqft4449 Winsley Cv, Evansville, IN 47725For SaleMLS ID #202629410, John Briscoe, F.C. TUCKER EMGE. IRMLS
- $389,4003 bd2 ba2.4k sqft2807 Langston Dr, Evansville, IN 47725For SaleMLS ID #202535442, Mary Wade, RE/MAX Elite. IRMLS
- $414,9003 bd3 ba2.9k sqft2644 Waterstone Dr, Evansville, IN 47725For SaleMLS ID #202619756, Kenneth G Haynie, F.C. TUCKER EMGE. IRMLS
- $360,0003 bd2 ba2.1k sqft3103 Fehme Ct, Evansville, IN 47725For SaleMLS ID #202630859, Trae Dauby, Dauby Real Estate. IRMLS
- $354,9004 bd3 ba2.6k sqft15508 Shakespeare Dr, Evansville, IN 47725For SaleMLS ID #202631605, Austin Loveless, GOEBEL COMMERCIAL REALTY, INC. IRMLS
- $575,0004 bd3 ba2.9k sqft2700 Secretariat Ct, Evansville, IN 47720For SaleMLS ID #202623606, Laureen Ludwig, F.C. TUCKER EMGE. IRMLS
- $454,9005 bd3 ba2.7k sqft11440 Yerkes Dr, Evansville, IN 47725For SaleMLS ID #202624258, Sheena Baumgart, F.C. TUCKER EMGE. IRMLS
- $414,9003 bd3 ba2.6k sqft10725 S 525 E, Haubstadt, IN 47639For SaleMLS ID #202631087, Penny Crick, ERA FIRST ADVANTAGE REALTY, INC. IRMLS
- $398,0005 bd3 ba2.8k sqft11346 Naas Dr, Evansville, IN 47725For SaleMLS ID #202620623, Lauren Lagenour, Catanese Real Estate. IRMLS
- $450,0003 bd3 ba2.7k sqft5400 Weaver Rd, Evansville, IN 47711For SaleMLS ID #202614785, Rick W Marshall, ERA FIRST ADVANTAGE REALTY, INC. IRMLS
- $455,0004 bd3 ba2.6k sqft10550 Saint Wendel Rd, Evansville, IN 47720For SaleMLS ID #202608627, Cori Walton, Catanese Real Estate. IRMLS
- $338,9504 bd3 ba2.4k sqft13918 Persimmon Ln, Evansville, IN 47725New ConstructionMLS ID #202621926, Ray Stallings, DHI Realty Inc. IRMLS
- $464,9994 bd3 ba2.7k sqft10111 Gallop Way, Evansville, IN 47725For Sale By Owner
- $404,9005 bd4 ba2.9k sqft15349 Haiku Rd, Evansville, IN 47725For SaleMLS ID #202618611, Randal L Folz, FOLZ REALTORS. IRMLS
