Welcome to this beautiful 3-bedroom, 2.5-bath home located in the prestigious gated community of The Villas at Parkway Villages. The thoughtfully designed floor plan offers comfortable living spaces ideal for relaxing and entertaining. Enjoy the privacy and security of gated living while being conveniently situated in Houston’s vibrant Energy Corridor, with easy access to major thoroughfares, shopping, dining, parks, and business centers. Zoned to the Barbara Bush Elementary, close to The Village School, St John Paul II and Yorkshire Academy. This inviting home offers an exceptional combination of comfort, convenience, and location—schedule your private showing today!
For sale
$595,000
13711 Threadall Park Dr, Houston, TX 77077
3beds
2,718sqft
Single Family Residence
Built in 2000
7,100 Square Feet Lot
$572,800 Zestimate®
$219/sqft
$108/mo HOA
What's special
Thoughtfully designed floor plan
- 23 days
- 207
- 10
Zillow last checked:
Listing updated:
Listed by:
Rohinton Aga TREC #0412439 832-423-6973,
Texas Signature Realty
Source: HAR,MLS#: 28578003
Facts & features
Interior
Bedrooms & bathrooms
- Bedrooms: 3
- Bathrooms: 3
- Full bathrooms: 2
- 1/2 bathrooms: 1
Primary bedroom
- Level: First
- Area: 260
- Dimensions: 20 x 13
Bedroom
- Level: First
- Area: 121
- Dimensions: 11 x 11
Bedroom
- Level: First
- Area: 132
- Dimensions: 12 x 11
Other
- Level: First
- Area: 204
- Dimensions: 17 x 12
Breakfast
- Level: First
- Area: 90
- Dimensions: 10 x 9
Dining room
- Level: First
- Area: 143
- Dimensions: 13 x 11
Kitchen
- Level: First
- Area: 182
- Dimensions: 14 x 13
Living room
- Level: First
- Area: 357
- Dimensions: 21 x 17
Heating
- Natural Gas
Cooling
- Electric
Features
- All Bedrooms Down, En-Suite Bath, Sitting Area, Split Plan
- Number of fireplaces: 1
Interior area
- Total structure area: 2,718
- Total interior livable area: 2,718 sqft
Video & virtual tour
Property
Parking
- Total spaces: 2
- Parking features: Electric Gate, Attached
- Attached garage spaces: 2
Features
- Stories: 1
- Has spa: Yes
Lot
- Size: 7,100 Square Feet
- Features: Subdivided, 0 Up To 1/4 Acre
Details
- Parcel number: 1200860010028
Construction
Type & style
- Home type: SingleFamily
- Architectural style: Contemporary
- Property subtype: Single Family Residence
Materials
- Brick
- Foundation: Slab
- Roof: Composition
Condition
- New construction: No
- Year built: 2000
Utilities & green energy
- Sewer: Public Sewer
- Water: Public
Community & HOA
Community
- Subdivision: Parkway Villages
HOA
- Has HOA: Yes
- HOA fee: $1,300 annually
Location
- Region: Houston
Financial & listing details
- Price per square foot: $219/sqft
- Tax assessed value: $489,817
- Annual tax amount: $11,073
- Date on market: 9/23/2026
- Listing terms: Cash,Conventional,FHA,Investor
- Road surface type: Concrete
Estimated market value
$572,800
$544,000 - $601,000
$3,057/mo
Price history
| Date | Event | Price |
|---|---|---|
| 9/23/2026 | Listed for sale | $595,000+13.3%$219/sqft |
Source:  HAR #28578003 Report a problem HAR #28578003 Report a problem | ||
| 9/7/2023 | Listing removed | -- |
Source: HAR #52094912 Report a problem | ||
| 8/17/2023 | Pending sale | $525,000$193/sqft |
Source: HAR #52094912 Report a problem | ||
| 8/14/2023 | Listed for sale | $525,000+40%$193/sqft |
Source: HAR #52094912 Report a problem | ||
| 5/29/2010 | Listing removed | $375,000$138/sqft |
Source: Heritage Texas Properties #5648446 Report a problem | ||
| 5/22/2010 | Listed for sale | $375,000$138/sqft |
Source: Heritage Texas Properties #5648446 Report a problem | ||
Public tax history
| Year | Property taxes | Tax assessment |
|---|---|---|
| 2025 | $3,046 -27.6% | $489,817 -4.9% |
| 2024 | $4,209 -32.7% | $515,000 -18.4% |
| 2023 | $6,250 -46.3% | $631,391 +19.4% |
| 2022 | $11,643 | $528,784 +12.4% |
| 2021 | -- | $470,600 |
| 2020 | $4,905 -9.2% | $470,600 -0.9% |
| 2019 | $5,401 -9.2% | $474,721 +9.6% |
| 2018 | $5,949 | $432,962 -16.2% |
| 2017 | $5,949 +7.1% | $516,699 |
| 2016 | $5,557 +2.7% | $516,699 |
| 2015 | $5,412 | $516,699 +30.4% |
| 2014 | $5,412 | $396,240 +2.8% |
| 2013 | -- | $385,532 +2.1% |
| 2012 | -- | $377,720 |
| 2011 | -- | $377,720 +29% |
| 2010 | -- | $292,764 |
| 2009 | -- | $292,764 -8.2% |
| 2007 | -- | $318,820 +9.9% |
| 2006 | -- | $290,000 -2% |
| 2005 | -- | $296,000 |
| 2004 | -- | $296,000 |
| 2003 | -- | $296,000 +6.2% |
| 2002 | -- | $278,600 +9.7% |
| 2001 | -- | $253,880 |
Find assessor info on the county website
Monthly payment
Est. payment
Payment breakdown
Explore the cost of this home by adjusting the details. Changes won't be saved.Climate risks
Neighborhood: Eldridge - West Oaks
Nearby schools
Schools provided by the listing agent
- Elementary: Bush Elementary School (Houston)
- Middle: West Briar Middle School
- High: Westside High School
Source: HAR. This data may not be complete. We recommend contacting the local school district to confirm school assignments for this home.
- $549,4003 bd3 ba2.6k sqft13715 Threadall Park Dr, Houston, TX 77077Off Market

- $581,2003 bd3 ba2.5k sqft13719 Threadall Park Dr, Houston, TX 77077Off Market
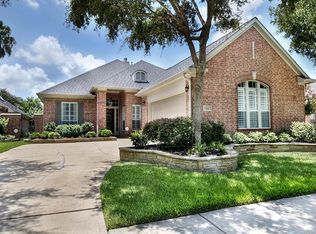
- $684,6003 bd3 ba2.9k sqft13707 Threadall Park Dr, Houston, TX 77077Off Market
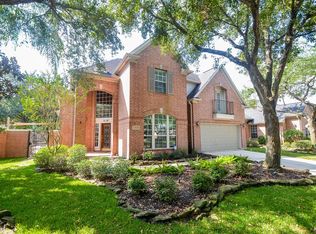
- $544,1002 bd2 ba2.2k sqft1114 Walden Hill Ct, Houston, TX 77077Off Market
Similar homes
- $595,0003 bd3 ba2.6k sqft2029 Arrowood Glen Dr, Houston, TX 77077For Sale
 MLS ID #5984690, Haidar Alkhalisi, Walzel Properties - Corporate Office. HAR
 - $589,0005 bd4 ba3.9k sqft13514 Broadmeadow Ln, Houston, TX 77077For Sale
 MLS ID #97339028, Abe Alqalam, District Properties. HAR
 - $525,0003 bd3 ba2.6k sqft13826 Aspen Cove Dr, Houston, TX 77077For Sale
 MLS ID #36922996, Elizabeth Vanderbrouk, Martha Turner Sotheby's International Realty - Memorial. HAR
 - $529,0003 bd2 ba2.3k sqft1103 Parkhaven Ln, Houston, TX 77077For Sale
 MLS ID #9938412, Kandice Scheigert, CENTURY 21 Western Realty, Inc. HAR
