Former David Weekley Pin Oak model situated on a desirable corner lot in Walsh Ranch, this beautifully maintained home offers a functional, open floor plan with thoughtful upgrades throughout. The light-filled living room features a fireplace and flows seamlessly into the kitchen and dining spaces, while a separate dining room and private study add versatility to the first floor. A secluded guest suite with a full bath provides ideal accommodations for family or visitors.
The private primary suite features an en suite bath and convenient pass-through access to the utility room, with an adjoining mudroom for added functionality. Upstairs offers additional bedrooms, a spacious second living area, media room, and finished storage closet, providing plenty of room to spread out.
Seller improvements include replacing the carpet in the downstairs guest suite with matching hardwood flooring, cutting the wall and framing out a doorway to create a convenient passageway through the master suite closet to the utility room for easier access, remote and automatic shades in the living room and primary suite, additional upstairs shades, LED can lighting throughout, an epoxy garage floor, built-in garage storage, and a newer KitchenAid refrigerator. The backyard is ideal for entertaining with a covered patio and built-in fire pit. Roof replaced in 2025.
For sale
$665,000
13713 Green Hook Rd, Aledo, TX 76008
4beds
3,250sqft
Single Family Residence
Built in 2017
7,971 Square Feet Lot
$649,000 Zestimate®
$205/sqft
$251/mo HOA
What's special
Built-in garage storageBuilt-in fire pitSeparate dining roomFunctional open floor planCovered patioLed can lighting throughoutCorner lot
- 2 days
- 215
- 13
Likely to sell faster than
Zillow last checked:
Listing updated:
Listed by:
John Zimmerman 0437098 817-247-6464,
Compass RE Texas, LLC 214-814-8100,
Dane Steinhagen 0698046 409-781-0078,
Compass RE Texas, LLC
Source: NTREIS,MLS#: 21371956
Facts & features
Interior
Bedrooms & bathrooms
- Bedrooms: 4
- Bathrooms: 3
- Full bathrooms: 3
Primary bedroom
- Features: Walk-In Closet(s)
- Level: First
- Dimensions: 12 x 14
Bedroom
- Level: First
- Dimensions: 11 x 11
Bedroom
- Level: Second
- Dimensions: 11 x 10
Bedroom
- Level: Second
- Dimensions: 0 x 0
Primary bathroom
- Features: Dual Sinks, Garden Tub/Roman Tub, Linen Closet, Separate Shower
- Level: First
- Dimensions: 12 x 9
Dining room
- Level: First
- Dimensions: 13 x 15
Game room
- Level: Second
- Dimensions: 18 x 18
Kitchen
- Features: Kitchen Island, Stone Counters
- Level: First
- Dimensions: 10 x 18
Living room
- Features: Fireplace
- Level: First
- Dimensions: 15 x 10
Media room
- Level: Second
- Dimensions: 14 x 13
Office
- Level: First
- Dimensions: 9 x 11
Utility room
- Level: First
- Dimensions: 6 x 7
Heating
- Central, Electric, Natural Gas, Zoned
Cooling
- Central Air, Ceiling Fan(s), Zoned
Appliances
- Included: Some Gas Appliances, Built-In Gas Range, Double Oven, Dishwasher, Gas Cooktop, Disposal, Gas Water Heater, Microwave, Plumbed For Gas, Refrigerator, Tankless Water Heater, Vented Exhaust Fan
- Laundry: Washer Hookup, Dryer Hookup, ElectricDryer Hookup, Laundry in Utility Room
Features
- Built-in Features, Chandelier, Decorative/Designer Lighting Fixtures, Eat-in Kitchen, Granite Counters, High Speed Internet, Kitchen Island, Open Floorplan, Pantry, Smart Home, Vaulted Ceiling(s), Walk-In Closet(s), Air Filtration
- Flooring: Carpet, Ceramic Tile, Engineered Hardwood
- Windows: Window Coverings
- Has basement: No
- Number of fireplaces: 1
- Fireplace features: Gas Starter, Living Room
Interior area
- Total interior livable area: 3,250 sqft
Video & virtual tour
Property
Parking
- Total spaces: 2
- Parking features: Driveway, Garage Faces Front, Garage, Garage Door Opener
- Attached garage spaces: 2
Features
- Levels: Two
- Stories: 2
- Patio & porch: Patio, Covered
- Exterior features: Fire Pit, Lighting, Rain Gutters
- Pool features: None
- Fencing: Wood,Wrought Iron
Lot
- Size: 7,971 Square Feet
- Features: Backs to Greenbelt/Park, Interior Lot, Landscaped
Details
- Parcel number: R000103974
- Other equipment: Irrigation Equipment, Air Purifier
Construction
Type & style
- Home type: SingleFamily
- Architectural style: Craftsman,Detached
- Property subtype: Single Family Residence
Materials
- Brick
- Foundation: Slab
- Roof: Composition
Condition
- Resale
- Year built: 2017
Utilities & green energy
- Sewer: Public Sewer
- Water: Public
- Utilities for property: Sewer Available, Underground Utilities, Water Available
Green energy
- Energy efficient items: Appliances, HVAC, Insulation, Rain/Freeze Sensors, Thermostat, Water Heater, Windows
- Indoor air quality: Filtration
- Water conservation: Low-Flow Fixtures, Water-Smart Landscaping
Community & HOA
Community
- Security: Security System, Carbon Monoxide Detector(s), Fire Alarm, Smoke Detector(s)
- Subdivision: Walsh Ranch Quail Vly
HOA
- Has HOA: Yes
- Amenities included: Maintenance Front Yard
- Services included: All Facilities, Association Management, Maintenance Grounds
- HOA fee: $251 monthly
- HOA name: Insight Association Management
- HOA phone: 817-266-7640
Location
- Region: Aledo
Financial & listing details
- Price per square foot: $205/sqft
- Annual tax amount: $13,041
- Date on market: 9/3/2026
- Cumulative days on market: 2 days
Estimated market value
$649,000
$617,000 - $681,000
$4,413/mo
Price history
| Date | Event | Price |
|---|---|---|
| 9/3/2026 | Price change | $665,000+2.3%$205/sqft |
Source: NTREIS #21371956 Report a problem | ||
| 2/7/2025 | Pending sale | $650,000$200/sqft |
Source: NTREIS #20773265 Report a problem | ||
| 2/6/2025 | Sold | -- |
Source: NTREIS #20773265 Report a problem | ||
| 1/28/2025 | Price change | $650,000-5.7%$200/sqft |
Source: NTREIS #20773265 Report a problem | ||
| 11/7/2024 | Listed for sale | $689,093+55.2%$212/sqft |
Source: NTREIS #20773265 Report a problem | ||
| 5/26/2020 | Sold | -- |
Source: Agent Provided Report a problem | ||
| 11/26/2019 | Listing removed | $443,970$137/sqft |
Source: David Weekley Homes Report a problem | ||
| 11/22/2019 | Listed for sale | $443,970$137/sqft |
Source: David Weekley Homes Report a problem | ||
Public tax history
Tax history is unavailable.
Monthly payment
Est. payment
Payment breakdown
Explore the cost of this home by adjusting the details. Changes won't be saved.Climate risks
Neighborhood: 76008
Nearby schools
Schools provided by the listing agent
- Elementary: Walsh
- Middle: Aledo
- High: Aledo
- District: Aledo ISD
Source: NTREIS. This data may not be complete. We recommend contacting the local school district to confirm school assignments for this home.
Similar homes
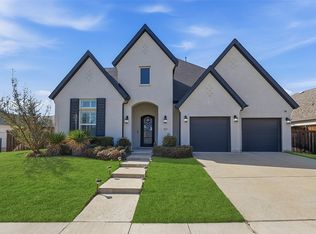
- $674,9004 bd3 ba2.7k sqft13244 Cedar Sage Trl, Aledo, TX 76008For Sale
 MLS ID #21372132, Sarah Lyons. NTREIS
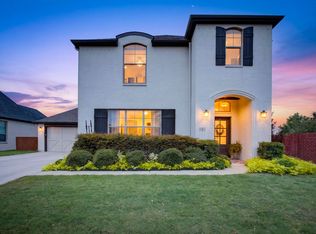
 - $749,0004 bd4 ba3.5k sqft2016 Roundtree Cir E, Aledo, TX 76008For Sale
 MLS ID #21212433, Amanda Massingill. NTREIS
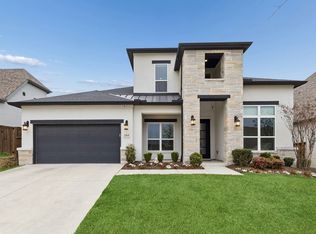
 - $649,0004 bd3 ba2.9k sqft101 Parkview Dr, Aledo, TX 76008For Sale
 MLS ID #21370077, Lori Mycoskie. NTREIS
 - $849,0004 bd5 ba4.1k sqft2164 Domingo Dr, Aledo, TX 76008For Sale
 MLS ID #21368804, Whitney Rodriguez. NTREIS
