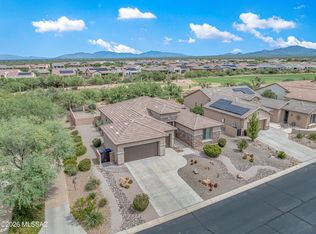
This newer sophisticated Fresco model features the great room at the back of the house and has been been expanded by 4' to capitalize on the impressive mountain and green space views. The home has a full 3-car garage and 28 owned solar panels that cut utilities drastically. Light-filled interiors showcase sleek tile flooring, upgraded finishes, and an big open floor plan. The chef-inspired kitchen with induction cooktop anchors the home, while the serene primary suite offers a spa-like bathroom and walk-in closet. A versatile den provides the perfect space for a home office or quiet retreat. Enjoy the private covered patio and breathtaking views, plus all of the resort-style amenities, golf, fitness, dining and nearby shopping. Compare to a new build and benefit from the savings.
Under contract
$675,000
1372 E Quartzite Way, Green Valley, AZ 85614
2beds
2,201sqft
Single Family Residence
Built in 2021
6,534 Square Feet Lot
$655,300 Zestimate®
$307/sqft
$276/mo HOA
What's special
Private covered patioBig open floor planBreathtaking viewsSerene primary suiteSpa-like bathroomUpgraded finishesLight-filled interiors
- 45 days
- 229
- 4
Zillow last checked:
Listing updated:
Listed by:
Chad M Zinda 206-579-4939,
Compass,
Carol Louise Jiampetti,
Compass
Source: MLS of Southern Arizona,MLS#: 22620226
Facts & features
Interior
Bedrooms & bathrooms
- Bedrooms: 2
- Bathrooms: 3
- Full bathrooms: 2
- 1/2 bathrooms: 1
Heating
- Heat Pump, Forced Air
Cooling
- Central Air, Heat Pump
Appliances
- Included: Dishwasher, Disposal, Reverse Osmosis, Induction Cooktop, Microwave, Water Softener
- Laundry: Sink, Laundry Room, Gas Dryer Hookup, Electric Dryer Hookup
Features
- Air Quality, Electric, Kitchen Island, Entrance Foyer, Walk-In Closet(s), High Ceilings, Built-in Features
- Flooring: Ceramic Tile
- Windows: Low Emissivity Windows, Double Pane Windows
- Has fireplace: No
- Fireplace features: None
Interior area
- Total structure area: 2,201
- Total interior livable area: 2,201 sqft
Video & virtual tour
Property
Parking
- Total spaces: 3
- Parking features: Garage Door Opener, Attached Garage Cabinets, Oversized
- Attached garage spaces: 3
Accessibility
- Accessibility features: Level, Roll-In Shower
Features
- Levels: One
- Stories: 1
- Entry location: 1
- Patio & porch: Covered, Paver
- Exterior features: Courtyard
- Pool features: None
- Has spa: Yes
- Fencing: None
- Has view: Yes
- View description: Mountain(s), Residential
Lot
- Size: 6,534 Square Feet
- Dimensions: 60' X 110' X 60' X 110'
- Features: Decorative Gravel, Sprinklers In Front, Subdivided, North/South Exposure
Details
- Parcel number: 304551260
- Zoning: Sahuarita - SP
- Special conditions: None
Construction
Type & style
- Home type: SingleFamily
- Architectural style: Contemporary,Ranch,Modern
- Property subtype: Single Family Residence
Materials
- Frame - Stucco
- Roof: Tile
Condition
- Year built: 2021
Utilities & green energy
- Sewer: Sewer Connected
- Water: Public
- Utilities for property: Phone Connected
Green energy
- Energy generation: Solar
Community & HOA
Community
- Features: Pool, Spa, Golf, Tennis Court(s), Jogging/Bike Path, Shuffle Board, Putting Green, Fitness Center, Gated, Pickleball
- Security: Smoke Detector(s), Carbon Monoxide Detector(s), Wrought Iron Security Door
- Senior community: Yes
- Subdivision: Quail Creek II Unit 35B
HOA
- Has HOA: Yes
- Amenities included: Clubhouse, Park, Pool, Recreation Room, Sauna, Security, Spa/Hot Tub, Tennis Court(s), Pickleball
- Services included: Common Area Maint, Gated Community, Street Maint
- HOA fee: $276 monthly
- HOA name: Quail Creek
Location
- Region: Green Valley
Financial & listing details
- Price per square foot: $307/sqft
- Tax assessed value: $486,182
- Annual tax amount: $4,996
- Date on market: 9/10/2026
- Cumulative days on market: 45 days
- Listing terms: FHA,VA Loan,Conventional,Cash
- Road surface type: Paved
Estimated market value
$655,300
$623,000 - $688,000
$2,342/mo
Price history
| Date | Event | Price |
|---|---|---|
| 10/22/2026 | Contingent | $675,000$307/sqft |
Source:  MLS of Southern Arizona #22620226 Report a problem | ||
| 9/10/2026 | Listed for sale | $675,000+52.4%$307/sqft |
Source: MLS of Southern Arizona #22620226 Report a problem | ||
| 2/18/2021 | Sold | $442,821$201/sqft |
Source: Public Record Report a problem | ||
Public tax history
| Year | Property taxes | Tax assessment |
|---|---|---|
| 2026 | $4,963 +6.9% | $48,618 -1.2% |
| 2025 | $4,643 -3.9% | $49,233 -2.8% |
| 2024 | $4,831 +19.3% | $50,655 +23% |
| 2023 | $4,048 +446% | $41,198 +649.5% |
| 2022 | $741 +195.1% | $5,497 +1.7% |
| 2021 | $251 | $5,404 |
Find assessor info on the county website
Monthly payment
Est. payment
Payment breakdown
Explore the cost of this home by adjusting the details. Changes won't be saved.Climate risks
Neighborhood: 85614
Nearby schools
Schools provided by the listing agent
- Elementary: Continental
- Middle: Continental
- High: Sahuarita
Source: MLS of Southern Arizona. This data may not be complete. We recommend contacting the local school district to confirm school assignments for this home.
- $473,600-- bd-- ba1.8k sqft1366 E Quartzite Way, Green Valley, AZ 85614Off Market
- $433,0902 bd3 ba1.8k sqft1378 E Quartzite Way, Sahuarita, AZ 85629Off Market
- $494,200-- bd-- ba1.8k sqft1360 E Quartzite Way, Green Valley, AZ 85614Off Market
- $498,600-- bd-- ba1.8k sqft1373 E Quartzite Way, Green Valley, AZ 85614Off Market
Similar homes
- $685,0002 bd3 ba1.9k sqft2484 E Copper Valley Way, Green Valley, AZ 85614For Sale

 MLS ID #22622764, Debra L Larochelle, Tierra Antigua Realty. MLS of Southern Arizona
- $525,0002 bd2 ba1.6k sqft1433 E Claystone Dr, Green Valley, AZ 85614For Sale
 MLS ID #22625355, Chad M Zinda, Compass. MLS of Southern Arizona
- $639,9002 bd3 ba2k sqft2431 E Page Mill Dr, Green Valley, AZ 85614For Sale
 MLS ID #22621973, Sherry D Kupresin, Tierra Antigua Realty. MLS of Southern Arizona
- $639,0002 bd2 ba1.8k sqft1367 E Golden Rock Way, Green Valley, AZ 85614For Sale
 MLS ID #22612844, Linda M. Weisman, Long Realty. MLS of Southern Arizona
- $630,0003 bd4 ba2.4k sqft1961 N Laguna Oaks Dr, Green Valley, AZ 85614For SaleMLS ID #22624376, Kaitlyn Young, HomeSmart Advantage Group. MLS of Southern Arizona
- $530,0002 bd2 ba1.6k sqft1417 E Claystone Dr, Green Valley, AZ 85614For SaleMLS ID #22623394, Chad M Zinda, Compass. MLS of Southern Arizona
- $557,0002 bd3 ba1.8k sqft1432 E Golden Rock Way, Green Valley, AZ 85614For SaleMLS ID #22621152, Mari Bon, Tierra Antigua Realty. MLS of Southern Arizona
- $539,0002 bd3 ba1.7k sqft1629 E Balestra Way, Green Valley, AZ 85614For SaleMLS ID #22625516, Cristina Ann Carney, Realty One Group Integrity. MLS of Southern Arizona
- $649,9003 bd3 ba2.4k sqft1362 N Boyce Ave, Green Valley, AZ 85614For SaleMLS ID #22618756, Jennifer Root, Long Realty. MLS of Southern Arizona
- $580,0002 bd3 ba2.1k sqft521 N Easter Lily Ln, Green Valley, AZ 85614For SaleMLS ID #22620225, Chad M Zinda, Compass. MLS of Southern Arizona
- $577,0002 bd3 ba2k sqft631 N Yucca Butte Ln, Green Valley, AZ 85614For SaleMLS ID #22625295, Michelle Metcalf, RE/MAX Signature. MLS of Southern Arizona
- $650,0002 bd3 ba1.9k sqft2396 E Sky Creek Dr, Sahuarita, AZ 85614For SaleMLS ID #22606546, Penny J Bernal, Russ Lyon Sotheby's International Realty. MLS of Southern Arizona
- $484,0002 bd2 ba2.1k sqft1952 E Wintergreen Dr, Green Valley, AZ 85614For SaleMLS ID #22624890, Russ Fortuno, Tierra Antigua Realty. MLS of Southern Arizona
- $550,0002 bd3 ba2.1k sqft745 N Copper View Dr, Green Valley, AZ 85614For SaleMLS ID #22623007, Chad M Zinda, Compass. MLS of Southern Arizona
- $500,0002 bd2 ba1.6k sqft1342 E Claystone Dr, Green Valley, AZ 85614For SaleMLS ID #22622353, Chad M Zinda, Compass. MLS of Southern Arizona
- $484,9002 bd2 ba1.6k sqft1350 E Claystone Dr, Green Valley, AZ 85614For SaleMLS ID #22621847, Alicia Hiller, Coldwell Banker Realty. MLS of Southern Arizona
- $575,0004 bd3 ba2.6k sqft2296 E Spurwind Ln, Green Valley, AZ 85614For SaleMLS ID #22623433, Janet Petzler, Long Realty. MLS of Southern Arizona
- $540,0003 bd2 ba2.3k sqft1288 N Sun Catcher Way, Green Valley, AZ 85614For SaleMLS ID #22621740, Russ Fortuno, Tierra Antigua Realty. MLS of Southern Arizona
- $365,0002 bd2 ba1.5k sqft1910 E Purple Martin Ln, Green Valley, AZ 85614For SaleMLS ID #22625873, Russ Fortuno, Tierra Antigua Realty. MLS of Southern Arizona
