Welcome home to Witherspoon Drive! This better-than-new gem shines with over $120K in premium builder upgrades and has been impeccably maintained from day one. Step inside to find a bright, open floorplan with soaring 9' ceilings on the main level, a dedicated dining area, and a cozy living room complete with fireplace, built-in speakers, and included receiver - perfect for relaxing or entertaining. The gourmet kitchen is a dream, featuring a gas cooktop, vented hood, in-cabinet oven and microwave, penny tile backsplash, matte stainless appliances, granite counters, a farmhouse sink, and island seating. Upstairs, all bedrooms are thoughtfully positioned near the laundry room for added convenience. The primary suite boasts a huge walk-in shower and double sinks plus a walk-in closet all your friends will envy, while the secondary bath offers extended counter space for everyday ease. The large unfinished basement is ready for your future plans and is already plumbed for a bathroom. Enjoy the low-maintenance backyard with professionally installed turf and an epoxy-coated garage floor that elevates the home's practicality and polish. Nestled in the sought-after Independence community, you'll enjoy miles of trails, a clubhouse, fitness center, pool, dog park, community garden, a park no more than 1000 feet from your front door, and over 500 acres of open space - more than half the neighborhood! With no monthly HOA dues, fiber internet, and a unique blend of historic charm and eco-conscious design (they're Colorado's first conservation community), this location offers rural serenity and modern convenience with both Parker and Elizabeth just minutes away. Potential USDA loan eligibility makes this home even more accessible. More info about the community can be found on the website (independencedenver . com) and in the Supplements so ask your agent for details. Schedule your private showing today - you won't want to miss this one!
For sale
$620,000
1373 E Witherspoon Dr, Elizabeth, CO 80107
3beds
3,379sqft
:
Get pre-qualified$3,835/mo
Single Family Residence
Built in 2022
6,098 Square Feet Lot
$615,300 Zestimate®
$183/sqft
$-- HOA
What's special
Farmhouse sinkEpoxy-coated garage floorGas cooktopGranite countersIn-cabinet oven and microwaveVented hoodDedicated dining area
- 67 days |
- 135 |
- 5 |
Zillow last checked:
Listing updated:
Listed by:
Jessica Armstrong 720-951-7299,
Compass-Denver
Source: IRES as distributed by MLS GRID,MLS#: 1059583
Facts & features
Interior
Bedrooms & bathrooms
- Bedrooms: 3
- Bathrooms: 3
- Full bathrooms: 1
- 3/4 bathrooms: 1
- 1/2 bathrooms: 1
- Main level bathrooms: 1
Rooms
- Room types: Loft
Primary bedroom
- Description: Carpet
- Features: 3/4 Primary Bath, Luxury Features Primary Bath
- Level: Upper
- Area: 224 Square Feet
- Dimensions: 14 x 16
Bedroom 2
- Description: Carpet
- Level: Upper
- Area: 165 Square Feet
- Dimensions: 15 x 11
Bedroom 3
- Description: Carpet
- Level: Upper
- Area: 187 Square Feet
- Dimensions: 17 x 11
Dining room
- Description: Tile
- Level: Main
- Area: 176 Square Feet
- Dimensions: 11 x 16
Kitchen
- Description: Tile
- Level: Main
- Area: 272 Square Feet
- Dimensions: 17 x 16
Laundry
- Description: Tile
- Level: Upper
- Area: 63 Square Feet
- Dimensions: 9 x 7
Living room
- Description: Tile
- Level: Main
- Area: 288 Square Feet
- Dimensions: 18 x 16
Recreation room
- Description: Carpet
- Level: Upper
- Area: 352 Square Feet
- Dimensions: 22 x 16
Heating
- Forced Air
Cooling
- Central Air, Ceiling Fan(s)
Appliances
- Included: Gas Range, Self Cleaning Oven, Dishwasher, Refrigerator, Washer, Dryer, Disposal
Features
- Separate Dining Room, Open Floorplan, Walk-In Closet(s), Kitchen Island, High Ceilings
- Windows: Window Coverings
- Basement: Full,Unfinished
- Has fireplace: Yes
- Fireplace features: Gas, Living Room
Interior area
- Total structure area: 2,409
- Total interior livable area: 3,379 sqft
- Finished area above ground: 2,409
Property
Parking
- Total spaces: 2
- Parking features: Attached, Oversized
- Attached garage spaces: 2
- Details: Attached
Features
- Levels: Two
- Stories: 2
- Patio & porch: Patio
- Spa features: Community
- Fencing: Wood
Lot
- Size: 6,098 Square Feet
Details
- Parcel number: R121547
- Zoning: PUD
- Special conditions: Private Owner
Construction
Type & style
- Home type: SingleFamily
- Property subtype: Single Family Residence
Materials
- Frame
- Roof: Composition
Condition
- New construction: No
- Year built: 2022
Details
- Builder name: Richmond American Homes
Utilities & green energy
- Sewer: Public Sewer
- Water: City
- Utilities for property: Natural Gas Available, Electricity Available, Cable Available, High Speed Avail
Community & HOA
Community
- Features: Clubhouse, Pool, Fitness Center, Park, Trail(s), Business Center, Recreation Room
- Security: Fire Alarm
- Subdivision: Independence F1
HOA
- Has HOA: No
- Services included: Common Amenities, Trash
Location
- Region: Elizabeth
Financial & listing details
- Price per square foot: $183/sqft
- Tax assessed value: $538,700
- Annual tax amount: $6,072
- Date on market: 5/20/2026
- Listing terms: Cash,Conventional,FHA,VA Loan,USDA Loan
- Exclusions: Seller's Personal Property, All Televisions, All TV Mounts (with the exception of the main floor living room mount)
- Electric utility on property: Yes
Estimated market value
$615,300
$585,000 - $646,000
$3,286/mo
Price history
| Date | Event | Price |
|---|---|---|
| 5/20/2026 | Listed for sale | $620,000+1.6%$183/sqft |
Source:  REcolorado as distributed by MLS GRID #IR1059583 Report a problem REcolorado as distributed by MLS GRID #IR1059583 Report a problem | ||
| 10/25/2022 | Sold | $610,000$181/sqft |
Source: Public Record Report a problem | ||
Public tax history
| Year | Property taxes | Tax assessment |
|---|---|---|
| 2024 | $5,438 +13.5% | $36,100 |
| 2023 | $4,790 +986% | $36,100 +20.6% |
| 2022 | $441 | $29,940 +881.6% |
| 2021 | -- | $3,050 +89.4% |
| 2020 | $245 0% | $1,610 |
| 2019 | $245 +4118.6% | $1,610 +16000% |
| 2018 | $6 | $10 |
Find assessor info on the county website
Monthly payment
Est. payment
Payment breakdown
Explore the cost of this home by adjusting the details. Changes won't be saved.Climate risks
Neighborhood: 80107
Nearby schools
GreatSchools rating
- 6/10Singing Hills Elementary SchoolGrades: K-5Distance: 1.9 mi
- 5/10Elizabeth Middle SchoolGrades: 6-8Distance: 5.2 mi
- 6/10Elizabeth High SchoolGrades: 9-12Distance: 5.1 mi
Schools provided by the listing agent
- Elementary: Singing Hills
- Middle: Elizabeth
- High: Elizabeth Sr
Source: IRES as distributed by MLS GRID. This data may not be complete. We recommend contacting the local school district to confirm school assignments for this home.
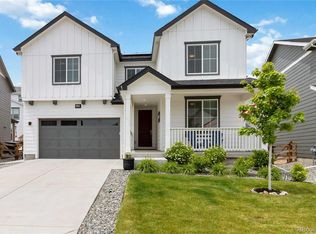
- $625,0004 bd4 ba4.1k sqft1369 E Witherspoon Dr, Elizabeth, CO 80107Sold
- $585,3003 bd2 ba1.9k sqft1377 E Witherspoon Dr, Elizabeth, CO 80107Off Market
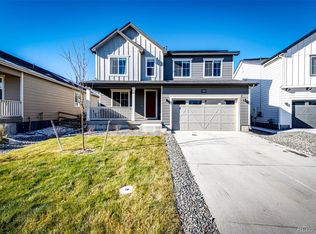
- $650,0005 bd4 ba4.1k sqft1363 E Witherspoon Dr, Elizabeth, CO 80107Sold
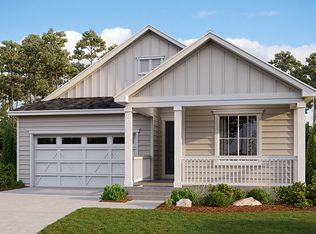
- $690,2005 bd2 ba3.7k sqft39250 Braxton Ln, Elizabeth, CO 80107Off Market
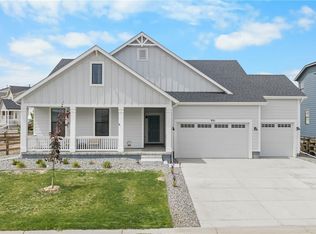
- $598,5003 bd3 ba2.6k sqft1387 E Witherspoon Dr, Elizabeth, CO 80107Off Market
- $681,3004 bd2 ba2.7k sqft39260 Braxton Ln, Elizabeth, CO 80107Off Market
- $713,9003 bd2 ba3.4k sqft39240 Braxton Ln, Elizabeth, CO 80107Off Market
- $637,7004 bd3 ba3k sqft39270 Braxton Ln, Elizabeth, CO 80107Off Market
A local agent can set up tours, give advice and negotiate with sellers.
Similar homes
- $735,0005 bd3 ba3.5k sqft931 W Hopkins Drive, Elizabeth, CO 80107For Sale
 MLS ID #7191233, Marjorie Engle, eXp Realty, LLC. REcolorado as distributed by MLS GRID
 - $599,8003 bd2 ba3.3k sqft42744 Calusa Pines Road, Elizabeth, CO 80107For Sale
 MLS ID #9067490, Jeannette Ivy, HomeSmart. REcolorado as distributed by MLS GRID
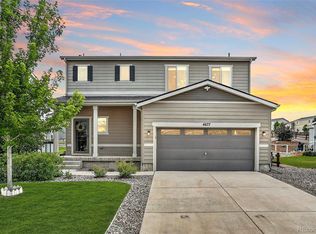
 - $514,0003 bd3 ba2.3k sqft4677 River Highlands Loop, Elizabeth, CO 80107For Sale
 MLS ID #6046799, Sheree Cooke, Coldwell Banker Realty 24. REcolorado as distributed by MLS GRID
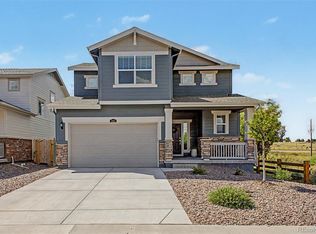
 - $540,0004 bd3 ba2.1k sqft241 Paloma Way, Elizabeth, CO 80107For Sale
 MLS ID #6670543, Erica Dufford, Coldwell Banker Realty 24. REcolorado as distributed by MLS GRID
 - $610,0004 bd2 ba3.3k sqft14032 Shasta Daisy Street, Parker, CO 80134For SaleMLS ID #6075603, Jaime Goldmann, Keller Williams DTC. REcolorado as distributed by MLS GRID
- $650,0003 bd3 ba3.8k sqft1277 Whispering Oak Drive, Castle Rock, CO 80104For SaleMLS ID #5732574, Bud Doyle, Keller Williams DTC. REcolorado as distributed by MLS GRID
- $640,0004 bd4 ba2.8k sqftCanterberry Crossing, Parker, CO 80138For SaleMLS ID #7057331, Amy Kriegbaum, MB Homes by Amy K. REcolorado as distributed by MLS GRID
- $635,0004 bd3 ba2.7k sqft18095 Dandy Brush Drive, Parker, CO 80134For SaleMLS ID #4303720, Dylan Lander, Real Broker, LLC DBA Real. REcolorado as distributed by MLS GRID
- $565,0003 bd3 ba2.2k sqft1835 Villageview Ln, Castle Rock, CO 80104For Sale
 MLS ID #1322922, Jill Svenson, Coldwell Banker Realty. elevateMLS
 - $599,9003 bd3 ba3k sqft465 Silver Rock Trail, Castle Rock, CO 80104For SaleMLS ID #2277007, Nadine Kirk, RE/MAX Alliance. REcolorado as distributed by MLS GRID
- $685,0004 bd4 ba2.6k sqft26822 E Easter Place, Aurora, CO 80016For SaleMLS ID #9274364, Heather Christensen, Keller Williams DTC. REcolorado as distributed by MLS GRID
- $595,0003 bd3 ba3k sqft11896 Barrentine Loop, Parker, CO 80138For SaleMLS ID #3062698, Marieke Kittelson, MB Bellissimo Homes. REcolorado as distributed by MLS GRID
- $620,0003 bd3 ba1.9k sqft3617 Mykonos Drive, Castle Rock, CO 80109For SaleMLS ID #6045000, Mary Jane Ogle, eXp Realty, LLC. REcolorado as distributed by MLS GRID
- $697,5005 bd3 ba3.8k sqftCobblestone Ranch, Castle Rock, CO 80108For SaleMLS ID #3977188, Ghassan Kanafani, Kentwood Real Estate Cherry Creek. REcolorado as distributed by MLS GRID
- $680,0004 bd3 ba3.7k sqft1955 S Danube Way, Aurora, CO 80013For SaleMLS ID #4089177, Loba Ergeno, The Impact Realty. REcolorado as distributed by MLS GRID
- $710,0004 bd3 ba3.8k sqft7757 Blue Water Lane, Castle Rock, CO 80108For SaleMLS ID #6640950, Jane Pearson, 1 Percent Lists Mile High. REcolorado as distributed by MLS GRID
- $615,0004 bd3 ba2.9k sqft2099 Shadow Rider Circle, Castle Rock, CO 80104For SaleMLS ID #6324180, Torey Reese, Keller Williams DTC. REcolorado as distributed by MLS GRID
- $595,0003 bd3 ba2k sqft2579 Palau Way, Castle Rock, CO 80109For Sale
 MLS ID #1062639, Ryan Mulstay, LIV Sotheby's Intl Realty G. IRES as distributed by MLS GRID
 - $700,0005 bd3 ba3.7k sqft22669 E Tufts Place, Aurora, CO 80015For SaleMLS ID #4981622, EMPOWERHOME Team, Keller Williams DTC. REcolorado as distributed by MLS GRID
- $699,9883 bd3 ba3k sqft6845 Zebra Grass Lane, Parker, CO 80138For SaleMLS ID #5209334, Michael Anest, Mile High Real Estate LLC. REcolorado as distributed by MLS GRID
