Perfectly situated on a desirable end with abundant open space and serene pond, this 2017-built townhome offers the perfect combination of privacy, comfort, and style. Meticulously maintained and loaded with thoughtful upgrades, it’s truly move-in ready. Step inside to soaring 9-foot ceilings and a bright, open layout filled with natural light. At the heart of the home is the Chef’s Kitchen package, featuring stainless steel appliances, a gas cooktop, hood vented outside, and lower-level pull-out drawers. Elegant finishes include granite countertops, tile backsplash, upgraded lighting, and a HUGE center island with breakfast bar. The main level’s family room is bathed in light and opens to a patio with privacy fence to neighboring home, creating the ideal setting for morning coffee, casual gatherings, or peaceful evenings surrounded by nature. Upgraded carpet ensures durability and comfort throughout, while luxury vinyl plank flooring enhances the kitchen, dining, and bathroom spaces. Upstairs, the spacious owner’s suite offers a serene retreat with his and hers walk in closets, and a private ¾ bath with walk in shower. A second generously sized bedroom features a large walk-in closet, and a stylish full bath is just steps away. The upper-level laundry room is conveniently located near the bedrooms, making daily routines effortless. The entire home is enhanced with custom blinds and specialty light fixtures. This sought-after Plymouth community offers exceptional amenities: high-speed internet and tv INCLUDED in Monthly HOA DUES, a private coded dog park, children’s playground, and winding walking paths around ponds and Lake Camelot. Commuting is a breeze with quick access to Highways 494, 694, and 169. A rare opportunity to own an end-lot gem where premium upgrades, modern elegance, and nature meet. Schedule your private tour and experience it for yourself.
Pending
Price cut: $10.1K (6/19)
$399,900
13738 54th Pl N, Plymouth, MN 55446
3beds
1,851sqft
:
Get pre-qualified$2,892/mo
(TH) Side x Side
Built in 2017
1,924 Square Feet Lot
$398,400 Zestimate®
$216/sqft
$376/mo HOA
What's special
Patio with privacy fenceUpgraded carpetSpecialty light fixturesStainless steel appliancesTile backsplashUpgraded lightingGranite countertops
- 49 days |
- 243 |
- 12 |
Zillow last checked:
Listing updated:
Listed by:
Kent Hartwig 612-716-8230,
Keller Williams Classic Realty
Source: NorthstarMLS as distributed by MLS GRID,MLS#: 7092227
Facts & features
Interior
Bedrooms & bathrooms
- Bedrooms: 3
- Bathrooms: 3
- Full bathrooms: 1
- 3/4 bathrooms: 1
- 1/2 bathrooms: 1
Bedroom
- Level: Upper
- Area: 196.78 Square Feet
- Dimensions: 13'5" x 14'8"
Bedroom 2
- Level: Upper
- Area: 116.25 Square Feet
- Dimensions: 11'3" x 10'4"
Bedroom 3
- Level: Upper
- Area: 115.22 Square Feet
- Dimensions: 11'4" x 10'2"
Primary bathroom
- Level: Upper
- Area: 92.35 Square Feet
- Dimensions: 9'1" x 10'2"
Informal dining room
- Level: Main
- Area: 118.06 Square Feet
- Dimensions: 10'5" x 11'4"
Kitchen
- Level: Main
- Area: 229.19 Square Feet
- Dimensions: 18'7" x 12'4"
Laundry
- Level: Upper
- Area: 44.71 Square Feet
- Dimensions: 7'3" x 6'2"
Living room
- Level: Main
- Area: 193.75 Square Feet
- Dimensions: 12'6" x 15'6"
Heating
- Forced Air
Cooling
- Central Air
Appliances
- Included: Air-To-Air Exchanger, Cooktop, Dishwasher, Disposal, Dryer, Exhaust Fan, Gas Water Heater, Microwave, Refrigerator, Stainless Steel Appliance(s), Wall Oven, Washer, Water Softener Owned
- Laundry: Gas Dryer Hookup, Laundry Room, Upper Level, Washer Hookup
Features
- Basement: None
- Has fireplace: No
Interior area
- Total structure area: 1,851
- Total interior livable area: 1,851 sqft
- Finished area above ground: 1,851
- Finished area below ground: 0
Video & virtual tour
Property
Parking
- Total spaces: 2
- Parking features: Attached, Asphalt, Garage Door Opener, Insulated Garage, Storage, Tuckunder Garage
- Attached garage spaces: 2
- Has uncovered spaces: Yes
- Details: Garage Dimensions (18' wide x 20' deep)
Accessibility
- Accessibility features: None
Features
- Levels: Two
- Stories: 2
- Patio & porch: Patio
- Pool features: None
- Fencing: None
Lot
- Size: 1,924 Square Feet
- Dimensions: 26' x 74'
- Features: Tree Coverage - Light, Zero Lot Line
Details
- Foundation area: 927
- Parcel number: 0311822340205
- Zoning description: Residential-Multi-Family
Construction
Type & style
- Home type: Townhouse
- Property subtype: (TH) Side x Side
- Attached to another structure: Yes
Materials
- Frame
- Roof: Age 8 Years or Less,Architectural Shingle,Asphalt,Pitched
Condition
- New construction: No
- Year built: 2017
Utilities & green energy
- Electric: Circuit Breakers
- Gas: Natural Gas
- Sewer: City Sewer/Connected
- Water: City Water/Connected
Community & HOA
Community
- Subdivision: Camenine At Begin 3rd Add
HOA
- Has HOA: Yes
- Services included: Maintenance Structure, Cable TV, Hazard Insurance, Internet, Lawn Care, Maintenance Grounds, Professional Mgmt, Sanitation, Snow Removal
- HOA fee: $376 monthly
- HOA name: RowCal
- HOA phone: 651-233-1307
Location
- Region: Plymouth
Financial & listing details
- Price per square foot: $216/sqft
- Tax assessed value: $397,100
- Annual tax amount: $4,789
- Date on market: 6/12/2026
- Cumulative days on market: 85 days
- Road surface type: Paved
Estimated market value
$398,400
$378,000 - $418,000
$2,669/mo
Price history
| Date | Event | Price |
|---|---|---|
| 7/14/2026 | Pending sale | $399,900$216/sqft |
Source:  NorthstarMLS as distributed by MLS GRID #7092227 Report a problem NorthstarMLS as distributed by MLS GRID #7092227 Report a problem | ||
| 6/19/2026 | Price change | $399,900-2.5%$216/sqft |
Source: NorthstarMLS as distributed by MLS GRID #7092227 Report a problem | ||
| 6/12/2026 | Listed for sale | $410,000$222/sqft |
Source: NorthstarMLS as distributed by MLS GRID #7092227 Report a problem | ||
| 6/12/2026 | Listing removed | $410,000$222/sqft |
Source: NorthstarMLS as distributed by MLS GRID #7074902 Report a problem | ||
| 5/15/2026 | Price change | $410,000-3.5%$222/sqft |
Source: NorthstarMLS as distributed by MLS GRID #7074902 Report a problem | ||
| 5/1/2026 | Listed for sale | $425,000+26.4%$230/sqft |
Source: NorthstarMLS as distributed by MLS GRID #7033229 Report a problem | ||
| 9/4/2019 | Sold | $336,250+5.9%$182/sqft |
Source: NorthstarMLS as distributed by MLS GRID #5265507 Report a problem | ||
| 4/20/2018 | Sold | $317,385$171/sqft |
Source: NorthstarMLS as distributed by MLS GRID #4895110 Report a problem | ||
Public tax history
| Year | Property taxes | Tax assessment |
|---|---|---|
| 2025 | $4,459 +1.5% | $397,100 +3.3% |
| 2024 | $4,392 +4.2% | $384,600 +0.1% |
| 2023 | $4,214 +4.1% | $384,300 +1.1% |
| 2022 | $4,048 +9.1% | $380,000 +9.2% |
| 2021 | $3,711 -0.7% | $348,000 +9.1% |
| 2020 | $3,737 +0.7% | $319,000 +2.9% |
| 2019 | $3,711 -0.7% | $310,000 +376.9% |
| 2018 | $3,737 | $65,000 |
Find assessor info on the county website
Monthly payment
Est. payment
Payment breakdown
Explore the cost of this home by adjusting the details. Changes won't be saved.Climate risks
Neighborhood: 55446
Nearby schools
GreatSchools rating
- 6/10Oak View Elementary SchoolGrades: PK-5Distance: 1.9 mi
- 7/10Maple Grove Middle SchoolGrades: 6-8Distance: 2.3 mi
- 10/10Maple Grove Senior High SchoolGrades: 9-12Distance: 5.5 mi
- $---- bd-- ba-- sqft13738 54th Pl N, Minneapolis, MN 55446Off Market
- $419,9003 bd2 ba1.9k sqft13730 54th Pl N, Plymouth, MN 55446Off Market
- $429,8003 bd3 ba1.8k sqft13754 54th Pl N, Plymouth, MN 55446Off Market
- $439,5003 bd3 ba2.3k sqft13722 54th Pl N, Plymouth, MN 55446Off Market
- $---- bd-- ba-- sqft13722 54th Pl N, Minneapolis, MN 55446Off Market
- $409,6003 bd2 ba1.9k sqft13762 54th Pl N, Plymouth, MN 55446Off Market
- $419,9003 bd3 ba1.9k sqft13714 54th Pl N, Plymouth, MN 55446Sold
- $394,0003 bd2 ba1.9k sqft13706 54th Pl N, Plymouth, MN 55446Off Market
A local agent can set up tours, give advice and negotiate with sellers.
Similar homes
- $395,0003 bd3 ba1.8k sqft5581 Yucca Ln N, Plymouth, MN 55446For Sale
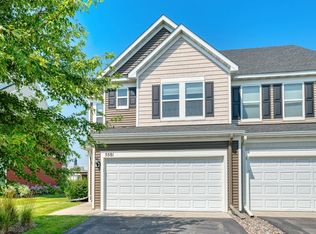
 MLS ID #7118014, Kimm R Pastrana, Good Move Realty. NorthstarMLS as distributed by MLS GRID
 - $375,0003 bd3 ba1.8k sqft7180 Walnut Grove Ln N, Maple Grove, MN 55311For Sale
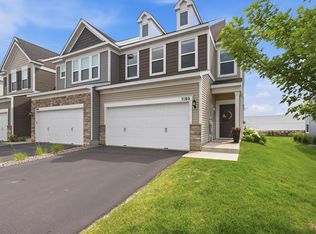 MLS ID #7102787, Patrice L Simpson, Edina Realty, Inc.. NorthstarMLS as distributed by MLS GRID
 - $525,0003 bd3 ba2.4k sqft18466 60th Pl N, Plymouth, MN 55446For Sale
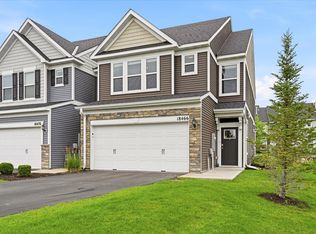 MLS ID #7100118, Barbara J Collins, Edina Realty, Inc.. NorthstarMLS as distributed by MLS GRID
 - $369,9003 bd3 ba1.8k sqft7161 Walnut Grove Way N, Maple Grove, MN 55311For Sale
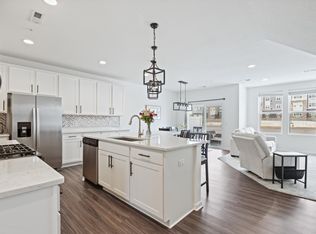 MLS ID #7091395, Connor Cisewski, Coldwell Banker Realty. NorthstarMLS as distributed by MLS GRID
 - $364,9003 bd3 ba1.8k sqft7205 Walnut Grove Way N, Maple Grove, MN 55311For SaleMLS ID #7089579, Sharla K Stafford, Coldwell Banker Realty. NorthstarMLS as distributed by MLS GRID
- $435,0004 bd4 ba2.3k sqft11486 81st Pl N, Maple Grove, MN 55369For SaleMLS ID #6766501, Nevin R Raghuveer, RE/MAX Results. NorthstarMLS as distributed by MLS GRID
- $429,0003 bd3 ba1.8k sqft8164 Arrowwood Ln N, Maple Grove, MN 55369For SaleMLS ID #7098081, Heather Lynn Barker, Exit Northstar Realty. NorthstarMLS as distributed by MLS GRID
- $428,0003 bd3 ba2.4k sqft13524 Territorial Cir N, Maple Grove, MN 55369For SaleMLS ID #7070859, Tasha Soundara, Real Broker, LLC. NorthstarMLS as distributed by MLS GRID
- $375,0003 bd3 ba2.1k sqft781 Midtown Ln, New Brighton, MN 55112For SaleMLS ID #7099353, Eddy Hatab, Bridge Realty, LLC. NorthstarMLS as distributed by MLS GRID
- $410,0003 bd3 ba1.8k sqft762 Stonegate Rd, Chanhassen, MN 55317For SaleMLS ID #7109466, Zach Duckworth, Keller Williams Preferred Rlty. NorthstarMLS as distributed by MLS GRID
- $388,0003 bd3 ba1.9k sqft304 Rum River Way, Anoka, MN 55303For SaleMLS ID #7101113, Matthew Nelson, TheMLSonline.com, Inc.. NorthstarMLS as distributed by MLS GRID
- $399,0002 bd2 ba1.3k sqft19520 Laurel Ct, Maple Grove, MN 55311For SaleMLS ID #7110705, Lauren A Hedelson, National Realty Guild. NorthstarMLS as distributed by MLS GRID
- $375,0003 bd4 ba2.2k sqft220 Monroe St, Anoka, MN 55303For SaleMLS ID #7062071, Stacy Kelly, LPT Realty, LLC. NorthstarMLS as distributed by MLS GRID
- $449,9003 bd3 ba2.3k sqft19206 72nd Ave N, Hamel, MN 55340For SaleMLS ID #7115024, Jay Ettinger, Edina Realty, Inc.. NorthstarMLS as distributed by MLS GRID
- $385,0003 bd4 ba2.1k sqft657 Village Dr #3, New Brighton, MN 55112For SaleMLS ID #7056325, Jennifer Eibensteiner, RE/MAX Results. NorthstarMLS as distributed by MLS GRID
- $429,9003 bd2 ba1.9k sqft8886 152nd Ln NW, Ramsey, MN 55303For SaleMLS ID #7112672, Lisa Ash, CRS, CDPE, SRES, Keller Williams Integrity NW. NorthstarMLS as distributed by MLS GRID
- $385,0003 bd3 ba2.3k sqft13571 Pine Dr, Rogers, MN 55374For SaleMLS ID #7094834, Christa M. Hartig, Edina Realty, Inc.. NorthstarMLS as distributed by MLS GRID
- $385,0003 bd3 ba1.9k sqft6924 Huckleberry Dr, Excelsior, MN 55331For SaleMLS ID #7107250, Deidre M Reinhart, Blue Harbor Group. NorthstarMLS as distributed by MLS GRID
- $439,5003 bd3 ba2k sqft708 Rockburn Rd, Chanhassen, MN 55317For SaleMLS ID #7074335, Matthew Jones, Edina Realty, Inc.. NorthstarMLS as distributed by MLS GRID
- $379,9003 bd3 ba2.2k sqft537 Satori Way, Chaska, MN 55318For SaleMLS ID #7105090, Amy Labo, Coldwell Banker Realty. NorthstarMLS as distributed by MLS GRID
