Charming, move-in ready 3-bedroom ranch with beautiful hardwood floors and fresh interior and exterior paint. Spacious kitchen offers abundant cabinet and storage space. Full basement with ample storage and a roughed-in bath provides excellent potential for future living space. Enjoy the large, level backyard that is perfect for entertaining, play, or gardening!
Active under contract
Listed by: Coldwell Banker Realty - Gundaker • Alexa R Carson
$180,000
1375 Tahoe Dr, Florissant, MO 63031
3beds
1,090sqft
:
Get pre-qualified$1,258/mo
Single Family Residence
Built in 1961
7,457 Square Feet Lot
$183,600 Zestimate®
$165/sqft
$-- HOA
What's special
Large level backyardBeautiful hardwood floorsSpacious kitchen
- 18 days |
- 268 |
- 21 |
Zillow last checked:
Listing updated:
Listed by:
Alexa R Carson 636-345-1796,
Coldwell Banker Realty - Gundaker,
Corinna Estep Foy 314-479-9342,
Coldwell Banker Realty - Gundaker
Source: MARIS,MLS#: 26045220 Originating MLS: St. Louis Association of REALTORS
Originating MLS: St. Louis Association of REALTORSFacts & features
Interior
Bedrooms & bathrooms
- Bedrooms: 3
- Bathrooms: 1
- Full bathrooms: 1
- Main level bathrooms: 1
- Main level bedrooms: 3
Primary bedroom
- Features: Floor Covering: Wood
- Level: Main
- Area: 117
- Dimensions: 13x9
Bedroom 2
- Features: Floor Covering: Wood
- Level: Main
- Area: 108
- Dimensions: 12x9
Bedroom 3
- Features: Floor Covering: Wood
- Level: Main
- Area: 72
- Dimensions: 9x8
Dining room
- Features: Floor Covering: Ceramic Tile
- Level: Main
- Area: 100
- Dimensions: 10x10
Kitchen
- Features: Floor Covering: Ceramic Tile
- Level: Main
- Area: 130
- Dimensions: 13x10
Living room
- Features: Floor Covering: Wood
- Level: Main
- Area: 180
- Dimensions: 15x12
Heating
- Forced Air, Natural Gas
Cooling
- Ceiling Fan(s), Central Air, Electric
Appliances
- Included: Dishwasher, Disposal, Gas Oven, Refrigerator, Washer/Dryer, Gas Water Heater
- Laundry: In Basement
Features
- Ceiling Fan(s), Kitchen/Dining Room Combo, Storage
- Flooring: Hardwood, Other
- Basement: Full,Storage Space,Unfinished
- Has fireplace: No
Interior area
- Total structure area: 1,090
- Total interior livable area: 1,090 sqft
- Finished area above ground: 1,090
Video & virtual tour
Property
Parking
- Total spaces: 1
- Parking features: Carport
- Carport spaces: 1
Features
- Levels: One
- Patio & porch: Deck
- Fencing: Back Yard
Lot
- Size: 7,457 Square Feet
- Features: Back Yard, Front Yard, Landscaped, Level
Details
- Additional structures: Shed(s)
- Parcel number: 08K410515
- Special conditions: Standard
Construction
Type & style
- Home type: SingleFamily
- Architectural style: Ranch,Traditional
- Property subtype: Single Family Residence
Materials
- Frame
Condition
- Year built: 1961
Utilities & green energy
- Electric: Ameren
- Sewer: Public Sewer
- Water: Public
- Utilities for property: Electricity Available, Electricity Not Available, Sewer Available, Water Available
Community & HOA
Community
- Subdivision: Tahoe Sub 3
HOA
- Has HOA: No
Location
- Region: Florissant
Financial & listing details
- Price per square foot: $165/sqft
- Tax assessed value: $149,100
- Annual tax amount: $2,482
- Date on market: 7/16/2026
- Cumulative days on market: 19 days
- Listing terms: Cash,Conventional,FHA,VA Loan
- Electric utility on property: Yes
Estimated market value
$183,600
$174,000 - $193,000
$1,483/mo
Price history
| Date | Event | Price |
|---|---|---|
| 7/20/2026 | Contingent | $180,000$165/sqft |
Source:  MARIS #26045220 Report a problem MARIS #26045220 Report a problem | ||
| 7/16/2026 | Listed for sale | $180,000+38.5%$165/sqft |
Source: MARIS #26045220 Report a problem | ||
| 8/2/2021 | Sold | -- |
Source: MARIS #21041272 Report a problem | ||
| 6/22/2021 | Pending sale | $130,000$119/sqft |
Source: MARIS #21041272 Report a problem | ||
| 6/16/2021 | Listed for sale | $130,000+62.5%$119/sqft |
Source: MARIS #21041272 Report a problem | ||
| 5/9/2017 | Sold | -- |
Source: MARIS #17011997 Report a problem | ||
| 3/24/2017 | Pending sale | $79,999$73/sqft |
Source: Berkshire Hathaway Alliance #17011997 Report a problem | ||
| 3/17/2017 | Price change | $79,999-9%$73/sqft |
Source: Berkshire Hathaway Alliance #17011997 Report a problem | ||
| 3/8/2017 | Price change | $87,900-5.4%$81/sqft |
Source: Berkshire Hathaway Alliance #17011997 Report a problem | ||
| 3/3/2017 | Pending sale | $92,900$85/sqft |
Source: Berkshire Hathaway Alliance #17011997 Report a problem | ||
| 2/28/2017 | Listed for sale | $92,900+29%$85/sqft |
Source: Berkshire Hathaway Alliance #17011997 Report a problem | ||
| 6/23/2009 | Sold | -- |
Source: Public Record Report a problem | ||
| 4/22/2009 | Listed for sale | $72,000$66/sqft |
Source: foreclosure.com Report a problem | ||
| 12/12/2008 | Sold | -- |
Source: Public Record Report a problem | ||
| 6/14/2001 | Sold | -- |
Source: Public Record Report a problem | ||
Public tax history
| Year | Property taxes | Tax assessment |
|---|---|---|
| 2025 | $2,482 +13.9% | $28,330 +16.7% |
| 2024 | $2,179 +0.1% | $24,280 |
| 2023 | $2,176 -0.7% | $24,280 +11.2% |
| 2022 | $2,191 +2.7% | $21,830 |
| 2021 | $2,134 +19.4% | $21,830 +27.2% |
| 2020 | $1,788 +17.7% | $17,160 |
| 2019 | $1,519 | $17,160 +26.4% |
| 2018 | $1,519 | $13,580 |
| 2017 | $1,519 +0.1% | $13,580 -4.8% |
| 2016 | $1,517 -6% | $14,270 |
| 2015 | $1,614 | $14,270 -15.4% |
| 2014 | $1,614 -10.7% | $16,870 |
| 2013 | $1,808 | $16,870 -11.1% |
| 2012 | -- | $18,970 |
| 2011 | -- | $18,970 -6.9% |
| 2010 | $2,028 +6.1% | $20,370 |
| 2009 | $1,911 +0.5% | $20,370 -8.7% |
| 2008 | $1,900 +15.9% | $22,310 |
| 2007 | $1,640 | $22,310 +22.4% |
| 2006 | $1,640 +2.4% | $18,220 |
| 2005 | $1,601 +43.6% | $18,220 +26.2% |
| 2003 | $1,115 +4.8% | $14,440 +8.5% |
| 2002 | $1,064 +14.6% | $13,310 |
| 2001 | $929 | $13,310 |
Find assessor info on the county website
Monthly payment
Est. payment
Payment breakdown
Explore the cost of this home by adjusting the details. Changes won't be saved.Climate risks
Neighborhood: 63031
Nearby schools
GreatSchools rating
- 5/10Mcnair Elementary SchoolGrades: PK-5Distance: 0.2 mi
- 3/10West Middle SchoolGrades: 6-8Distance: 3 mi
- 3/10Hazelwood West High SchoolGrades: 9-12Distance: 1.4 mi
Schools provided by the listing agent
- Elementary: Russell Elem.
- Middle: West Middle
- High: Hazelwood West High
Source: MARIS. This data may not be complete. We recommend contacting the local school district to confirm school assignments for this home.
- $176,9003 bd2 ba1k sqft1365 Tahoe Dr, Florissant, MO 63031Off Market
- $159,2003 bd1 ba956 sqft1395 Tahoe Dr, Florissant, MO 63031Off Market

- $178,3003 bd1 ba1.4k sqft1345 Tahoe Dr, Florissant, MO 63031Off Market
- $189,1003 bd1 ba1.2k sqft1405 Tahoe Dr, Florissant, MO 63031Off Market
- $--4 bd3 ba1.5k sqft1916 Driftwood Trails Dr, Florissant, MO 63031Sold
- $--3 bd2 ba2.5k sqft1370 Tahoe Dr, Florissant, MO 63031Sold
- $158,6003 bd1 ba956 sqft1390 Tahoe Dr, Florissant, MO 63031Off Market
- $291,6003 bd3 ba1.8k sqft1159 Holly River Dr, Florissant, MO 63031Off Market
A local agent can set up tours, give advice and negotiate with sellers.
A local lender can help you make sure your offer is ready when you are.
Similar homes
- $179,9003 bd2 ba1.2k sqft795 Bellarmine Ln, Florissant, MO 63031For Sale

 MLS ID #26047914, Peter Lu, EXP Realty, LLC. MARIS
 - $178,0003 bd3 ba1k sqft2 Saint Rose Ct, Florissant, MO 63031For Sale
 MLS ID #26049157, Candice S Flagg, Worth Clark Realty. MARIS
 - $179,9004 bd2 ba1.2k sqft850 Campion Ln, Florissant, MO 63031For Sale
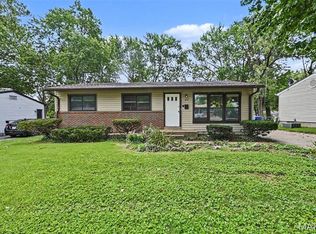 MLS ID #26043060, Robert Salmons, Entera Realty, LLC. MARIS
 - $174,9003 bd2 ba960 sqft1180 Kostka Ln, Florissant, MO 63031For Sale
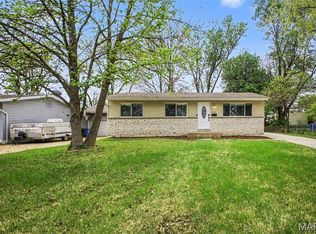 MLS ID #26021902, Robert Salmons, Entera Realty, LLC. MARIS
 - $--3 bd2 ba1.1k sqft1370 Central Pkwy, Florissant, MO 63031AuctionAuction.com 2
- $189,9003 bd2 ba960 sqft1015 Campion Ln, Florissant, MO 63031For SaleMLS ID #11824697, Gloria Lu, Your Home Sold Guaranteed Realty. My State MLS
- $179,9004 bd2 ba999 sqft1800 Bobbinray Ave, Florissant, MO 63031For SaleMLS ID #26045144, Danielle Barford, Avenue Real Estate Group. MARIS
- $152,0003 bd3 ba960 sqft810 Carmelita Ln, Florissant, MO 63031For SaleMLS ID #26049553, Kimberli Armstrong, Legacy Realty & Associates, LLC. MARIS
- $--3 bd1 ba960 sqft2674 Blue Heron Dr, Florissant, MO 63031AuctionAuction.com 2
- $--3 bd2 ba1.3k sqft1225 Cardinal Ln, Florissant, MO 63031AuctionAuction.com 2
- $210,0004 bd2 ba1k sqft5 Sunridge Ln, Florissant, MO 63031For SaleMLS ID #26048471, Andreal Holton, Desara Lane. MARIS
- $174,9003 bd2 ba1.3k sqft1820 Violet Dr, Florissant, MO 63031New ConstructionMLS ID #26042730, Robert Salmons, Entera Realty, LLC. MARIS
- $204,9004 bd3 ba1.5k sqft1530 Loveland Dr, Florissant, MO 63031For SaleMLS ID #26049554, Robert Salmons, Entera Realty, LLC. MARIS
- $190,0003 bd2 ba1.4k sqft1150 Charbonier Rd, Florissant, MO 63031For SaleMLS ID #26026544, Ann E Walker, Coldwell Banker Realty - Gundaker. MARIS
- $179,9003 bd2 ba1.1k sqft1105 5th Plz, Florissant, MO 63031For SaleMLS ID #26040495, Robert Salmons, Entera Realty, LLC. MARIS
- $174,9003 bd1 ba1.5k sqft200 Falcon Dr, Florissant, MO 63031For SaleMLS ID #26042726, Ashleigh Bolar, Keller Williams Marquee. MARIS
- $184,9003 bd3 ba1.4k sqft1375 Jackson Ln, Florissant, MO 63031For SaleMLS ID #26041542, Robert Salmons, Entera Realty, LLC. MARIS
- $215,0003 bd2 ba1.1k sqft1550 Bristol Dr, Florissant, MO 63031For SaleMLS ID #26046640, April Santos, RedKey Realty Leaders. MARIS
- $--4 bd2 ba1.5k sqft946 Armada Ct, Florissant, MO 63031AuctionServiceLink Auction
- $189,0003 bd2 ba1.5k sqft1 Winsted Pl, Florissant, MO 63031For SaleMLS ID #26032755, Ben Lytle, Opendoor Brokerage LLC. MARIS
