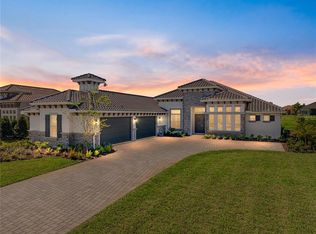
Step into a world of unparalleled luxury with this 2022-built custom estate, a one-of-a-kind sanctuary spanning 3,440 square feet on a sprawling 0.67-acre lot in the prestigious Lake Jovita Golf & Country Club subdivision of Dade City. From the moment you approach the 90-foot paver-lined entrance, the home’s striking architecture—crowned by a durable concrete tile roof and a grand 13-foot covered foyer—signals a residence of extraordinary caliber. Inside, the expansive floor plan is a masterclass in designer finishes, where 13-foot ceilings soar above ceramic tile floors and special-kind crystal chandeliers cast a radiant glow over the formal dining and living areas. The heart of the home is a gourmet chef’s dream, featuring custom high-end cabinetry, upgraded granite countertops, and a full suite of high-quality appliances—including a dedicated small freezer and a 250-gallon underground propane tank for precision gas cooking. The primary suite is a private retreat, offering dual "his and her" walk-in closets and a spa-inspired en-suite bathroom complete with high-pressure jets and a rain shower for ultimate relaxation. Each of the additional four bedrooms is thoughtfully designed with high-quality blinds; two guest rooms share a Jack-and-Jill bath with a rain shower, while another serves as a massive game room with side-by-side draw curtains for cinematic entertainment. A private office, featuring 8-foot French doors and abundant natural light, provides the perfect environment for a professional home base. Modern conveniences abound, including a well-appointed laundry room with extra storage, a water softener system, and a fully paid solar system that ensures energy efficiency without compromising on power. The seamless indoor-outdoor flow is anchored by four-panel sliding doors with remote motorized shades, leading to a travertine-finished lanai that defines the Florida lifestyle. Here, you’ll find a massive 36x23 ft saltwater pool and an 8-jet hot water spa—all controlled via a mobile automation system and illuminated by color-changing LED lights. The outdoor kitchen is equally impressive, boasting a full grill, gas burners, and custom granite countertops ideal for year-round gatherings. Extensive 34 LED outdoor lights transform the home into the community’s most stunning nighttime landmark, while the lush landscape, featuring seasonal fruit trees, is maintained by a cost-effective well-fed sprinkler system with rust prevention. Beyond your private gate, the Lake Jovita community offers a resort lifestyle with two award-winning 18-hole golf courses, a world-class clubhouse, and Har-Tru clay tennis courts. Your HOA fee even covers 1GB fiber optic streaming service, keeping you connected in this peaceful haven. Located just 20 minutes from North Tampa and an hour from Orlando, this home represents a rare opportunity to own a modern masterpiece in a neighborhood voted among the Top 100 Places to Live.
For sale
$1,598,900
13753 CARRYBACK DRIVE, DADE CITY, FL 33525
5beds
3,440sqft
:
Get pre-qualified$10,260/mo
Single Family Residence
Built in 2022
0.66 Acres Lot
$-- Zestimate®
$465/sqft
$108/mo HOA
What's special
High-pressure jetsUpgraded granite countertopsExpansive floor planDedicated small freezerSpecial-kind crystal chandeliersHigh-quality blindsCustom high-end cabinetry
- 170 days |
- 278 |
- 10 |
Zillow last checked:
Listing updated:
Listed by:
Moe Mossa 888-490-1268,
SAVVY AVENUE, LLC 888-490-1268
Source: Stellar MLS,MLS#: A4682472 Originating MLS: Sarasota - Manatee
Originating MLS: Sarasota - Manatee
Facts & features
Interior
Bedrooms & bathrooms
- Bedrooms: 5
- Bathrooms: 4
- Full bathrooms: 3
- 1/2 bathrooms: 1
Primary bedroom
- Features: Storage Closet
- Level: First
Kitchen
- Level: First
Living room
- Level: First
Heating
- Central, Electric, Exhaust Fan
Cooling
- Central Air
Appliances
- Included: Oven, Convection Oven, Cooktop, Dishwasher, Disposal, Dryer, Electric Water Heater, Exhaust Fan, Freezer, Ice Maker, Kitchen Reverse Osmosis System, Microwave, Other, Range Hood, Refrigerator, Washer, Water Filtration System, Water Purifier, Whole House R.O. System
- Laundry: Electric Dryer Hookup, Gas Dryer Hookup, Inside, Laundry Closet, Laundry Room
Features
- Accessibility Features, Attic Ventilator, Ceiling Fan(s), Eating Space In Kitchen, High Ceilings, Kitchen/Family Room Combo, Living Room/Dining Room Combo, Open Floorplan, Primary Bedroom Main Floor, Solid Surface Counters, Solid Wood Cabinets, Thermostat, Tray Ceiling(s), Walk-In Closet(s)
- Flooring: Carpet, Granite
- Doors: Outdoor Grill, Outdoor Kitchen
- Windows: Window Treatments
- Has fireplace: No
Interior area
- Total structure area: 4,870
- Total interior livable area: 3,440 sqft
Video & virtual tour
Property
Parking
- Total spaces: 3
- Parking features: Garage - Attached
- Attached garage spaces: 3
Features
- Levels: One
- Stories: 1
- Exterior features: Garden, Irrigation System, Lighting, Outdoor Grill, Outdoor Kitchen, Private Mailbox, Rain Gutters, Sidewalk
- Has private pool: Yes
- Pool features: Auto Cleaner, Chlorine Free, Deck, Fiber Optic Lighting, Heated, In Ground, Lighting, Outside Bath Access, Pool Alarm, Salt Water, Screen Enclosure, Tile
- Has spa: Yes
- Spa features: Above Ground, Heated
Lot
- Size: 0.66 Acres
Details
- Parcel number: 212431008.0000.00731.0
- Zoning: MPUD
- Special conditions: None
Construction
Type & style
- Home type: SingleFamily
- Property subtype: Single Family Residence
Materials
- Stone, Stucco, Wood Frame
- Foundation: Block
- Roof: Tile
Condition
- New construction: No
- Year built: 2022
Utilities & green energy
- Sewer: Public Sewer
- Water: Public
- Utilities for property: Cable Available, Cable Connected, Electricity Available, Electricity Connected, Fiber Optics, Private, Propane, Sewer Connected, Solar, Sprinkler Meter, Sprinkler Well, Street Lights, Underground Utilities, Water Available, Water Connected
Community & HOA
Community
- Features: Clubhouse, Dog Park, Fitness Center, Gated Community - Guard, Gated Community - No Guard, Golf Carts OK, Golf, Handicap Modified, Park, Playground, Pool, Restaurant, Sidewalks, Tennis Court(s), Wheelchair Access
- Pet fee: $0 monthly
- Subdivision: LAKE JOVITA GOLF & COUNTRY CLUB PH 04 A
HOA
- Has HOA: Yes
- Services included: 24-Hour Guard, Common Area Taxes, Community Pool, Internet, Private Road, Security
- HOA fee: $108 monthly
- HOA name: Tim
Location
- Region: Dade City
Financial & listing details
- Price per square foot: $465/sqft
- Tax assessed value: $807,096
- Annual tax amount: $12,660
- Date on market: 2/19/2026
- Cumulative days on market: 337 days
- Listing terms: Cash,Conventional,FHA,VA Loan
- Ownership: Fee Simple
- Total actual rent: 0
- Electric utility on property: Yes
- Road surface type: Asphalt
Estimated market value
Not available
Estimated sales range
Not available
Not available
Price history
| Date | Event | Price |
|---|---|---|
| 3/12/2026 | Price change | $1,598,9000%$465/sqft |
Source:  Stellar MLS #A4682472 Report a problem Stellar MLS #A4682472 Report a problem | ||
| 2/19/2026 | Listed for sale | $1,599,000$465/sqft |
Source: Stellar MLS #A4682472 Report a problem | ||
| 2/11/2026 | Listing removed | $1,599,000$465/sqft |
Source: Stellar MLS #TB8417527 Report a problem | ||
| 11/4/2025 | Price change | $1,599,000-3.1%$465/sqft |
Source: Stellar MLS #TB8417527 Report a problem | ||
| 8/20/2025 | Listed for sale | $1,650,000$480/sqft |
Source: Stellar MLS #TB8417527 Report a problem | ||
Public tax history
| Year | Property taxes | Tax assessment |
|---|---|---|
| 2024 | $13,188 +5.6% | $807,096 +11% |
| 2023 | $12,488 +899.7% | $726,904 +813% |
| 2022 | $1,249 +64.5% | $79,618 +67.1% |
| 2021 | $759 +7.7% | $47,641 +7.8% |
| 2020 | $705 -1.1% | $44,191 |
| 2019 | $713 | $44,191 |
| 2018 | $713 -0.4% | $44,191 +6.8% |
| 2017 | $715 +4.7% | $41,391 |
| 2016 | $683 -3.5% | $41,391 |
| 2015 | $708 +5.2% | $41,391 |
| 2014 | $673 | $41,391 +16.7% |
| 2013 | -- | $35,478 -9.8% |
| 2012 | -- | $39,318 |
| 2011 | -- | $39,318 -40% |
| 2010 | -- | $65,530 -16.5% |
| 2009 | -- | $78,502 -19.4% |
| 2008 | -- | $97,367 |
| 2007 | -- | $97,367 |
| 2006 | -- | $97,367 +931% |
| 2005 | -- | $9,444 |
Find assessor info on the county website
Monthly payment
Est. payment
Payment breakdown
Explore the cost of this home by adjusting the details. Changes won't be saved.Climate risks
Neighborhood: 33525
Nearby schools
GreatSchools rating
- 3/10San Antonio Elementary SchoolGrades: PK-5Distance: 1.9 mi
- 3/10Pasco Middle SchoolGrades: 6-8Distance: 3.2 mi
- 3/10Pasco High SchoolGrades: PK,9-12Distance: 8.3 mi
- $871,100-- bd3 ba3.2k sqft13749 Carryback Dr, Dade City, FL 33525Off Market
- $1,240,0004 bd5 ba3.4k sqft13801 Carryback Dr, Dade City, FL 33525Sold

- $1,150,0003 bd4 ba3.2k sqft13805 Carryback Dr, Dade City, FL 33525For Sale
- $784,300-- bd4 ba3.3k sqft13745 Carryback Dr, Dade City, FL 33525Off Market
- $797,4003 bd3 ba4.5k sqft13903 Carryback Dr, Dade City, FL 33525Off Market
- $838,000-- bd3 ba3.2k sqft13741 Carryback Dr, Dade City, FL 33525Off Market
- $1,400,0003 bd4 ba3.1k sqft13811 Carryback Dr, Dade City, FL 33525Sold
- $1,050,700-- bd4 ba3.4k sqft13855 Carryback Dr, Dade City, FL 33525Off Market
A local agent can set up tours, give advice and negotiate with sellers.
Similar homes
- $1,195,0004 bd3 ba3.6k sqft13915 CARRYBACK DRIVE, DADE CITY, FL 33525For Sale

 MLS ID #TB8497950, Julie Wright, PREMIER SOTHEBYS INTL REALTY. Stellar MLS
 - $1,190,0006 bd4 ba4.3k sqft12716 TRADITION DRIVE, DADE CITY, FL 33525For Sale
 MLS ID #W7887544, Ralph Harvey, LISTWITHFREEDOM.COM. Stellar MLS
 - $1,225,0003 bd3 ba3.2k sqft32112 JACK RUSSELL COURT, DADE CITY, FL 33525For Sale
 MLS ID #W7887018, Michael Constantine, RE/MAX ALLIANCE GROUP. Stellar MLS
 - $1,150,0003 bd4 ba3.2k sqft13805 CARRYBACK DRIVE, DADE CITY, FL 33525For SaleMLS ID #TB8377541, Geri LaFountain, KING & ASSOCIATES REAL ESTATE LLC. Stellar MLS
- $989,0003 bd3 ba3k sqft34115 AMERICANA AVENUE, DADE CITY, FL 33525For SaleMLS ID #TB8490900, Gina Marie Holm, REST EASY REALTY POWERED BY SELLSTATE. Stellar MLS
- $949,0003 bd3 ba3.1k sqft12749 GRAND TRAVERSE DRIVE, DADE CITY, FL 33525For SaleMLS ID #NS1088533, Jami Giles, EXIT REAL ESTATE PROPERTY SOL. Stellar MLS
- $799,9003 bd3 ba2.6k sqft34530 HEAVENLY LANE, DADE CITY, FL 33525For SaleMLS ID #TB8507425, Robyn Crist, KING & ASSOCIATES REAL ESTATE LLC. Stellar MLS
- $1,500,0005 bd4 ba2.7k sqft8529 KENTON ROAD, WESLEY CHAPEL, FL 33545For SaleMLS ID #T3502379, Mark Cravens, FIRST QUALITY PROPERTIES. Stellar MLS
- $870,7774 bd2 ba1.7k sqft13330 FORT KING ROAD, DADE CITY, FL 33525For SaleMLS ID #TB8392688, Gersson Perez, RE FLORIDA HOMES. Stellar MLS
- $1,039,3184 bd5 ba3.4k sqft35588 FARMVIEW ROAD, DADE CITY, FL 33525New ConstructionStellar MLS
- $1,080,0005 bd5 ba4.2k sqft7228 BRADBURY CIRCLE, WESLEY CHAPEL, FL 33545For SaleMLS ID #TB8534049, Laurence Zaragoza, PINEYWOODS REALTY LLC. Stellar MLS
- $1,299,9994 bd3 ba3.3k sqft24355 HIDEOUT TRAIL, LAND O LAKES, FL 34639For SaleMLS ID #TB8525173, Monique Holston-Greene, PA, COLDWELL BANKER REALTY. Stellar MLS
- $1,399,0005 bd4 ba3.8k sqft2590 LAKE MANOR DRIVE, LAND O LAKES, FL 34639For SaleMLS ID #O6428365, William Wygle, THE WILKINS WAY LLC. Stellar MLS
- $1,320,0003 bd3 ba2.7k sqft2484 CULBREATH ROAD, BROOKSVILLE, FL 34602For SaleMLS ID #W7887895, Connie Krause, SOUTHLAND PROPERTIES GROUP II. Stellar MLS
- $1,475,0005 bd6 ba4.2k sqft2566 LAKE MANOR DRIVE, LAND O LAKES, FL 34639For SaleMLS ID #TB8463399, Jacquelyn Scaglione, MIHARA & ASSOCIATES INC.. Stellar MLS
- $1,300,0004 bd4 ba3.7k sqft30218 FAIRWAY DRIVE, WESLEY CHAPEL, FL 33543For SaleMLS ID #TB8526715, Jason Catalanotto, LPT REALTY, LLC. Stellar MLS
- $1,279,9996 bd4 ba4.7k sqft33260 KATELAND DRIVE, WESLEY CHAPEL, FL 33545For SaleMLS ID #TB8475231, Chris Johnson, GULF COMMUNITIES. Stellar MLS
- $880,9005 bd4 ba3.9k sqft32430 SILVERCREEK WAY, WESLEY CHAPEL, FL 33545For SaleMLS ID #TB8526992, Phillipe Paul, BUYERS HOME STORE. Stellar MLS
- $899,0005 bd4 ba3.3k sqft12862 CARMELA CIRCLE W, SAN ANTONIO, FL 33576For SaleMLS ID #TB8517583, Joelle Gjelaj, LPT REALTY, LLC. Stellar MLS
- $799,9005 bd4 ba3.6k sqft7445 MINNOW BROOK WAY, LAND O LAKES, FL 34637For SaleMLS ID #TB8534935, Stacy Gervais, EPIQUE REALTY INC.. Stellar MLS
