Discover elevated Northwest living at Alterra with the beautifully designed Plan 1 daylight basement home. This expansive layout features six bedrooms, including a versatile detached guest suite—ideal for a private office, extended living, or hosting guests. The main level is centered around a chef’s kitchen featuring a sub-zero refrigerator and waterfall island. It flows effortlessly into open living and dining spaces, complemented by a large loft perfect for work, play, or relaxation. The primary suite offers a true retreat with dual walk-in closets and a spa-inspired feel. Downstairs, the daylight basement adds incredible flexibility with additional living space, a bedroom and bath, ample storage, and options for a glass-enclosed fitness room or oversized bonus area. Enjoy year-round outdoor living with multiple inviting exterior spaces. Homesite 33 offers serene surroundings, a south-facing orientation, and plentiful storage throughout. Personalize your finishes at our award-winning Design Studio and bring your vision to life. Located within the desirable Issaquah School District. Presale opportunity—broker must accompany and register buyer at first visit. Schedule your private tour today.
Pending
Listed by: Tri Pointe Homes Real Estate • Jill Dianne Bullion
$2,674,900
13756 SE 85th Street, Newcastle, WA 98059
6beds
4,101sqft
Single Family Residence
Built in 2026
6,324 Square Feet Lot
$2,620,200 Zestimate®
$652/sqft
$150/mo HOA
What's special
South-facing orientationVersatile detached guest suiteWaterfall islandMultiple inviting exterior spacesSerene surroundingsSix bedroomsSub-zero refrigerator
- --
- on Zillow
- 6
- views
- 0
- saves
Zillow last checked:
Listing updated:
Listed by:
Jill Dianne Bullion,
Tri Pointe Homes Real Estate,
Jennifer D Lopez,
Tri Pointe Homes Real Estate
Source: NWMLS as distributed by MLS GRID,MLS#: 2504601
Facts & features
Interior
Bedrooms & bathrooms
- Bedrooms: 6
- Bathrooms: 6
- Full bathrooms: 2
- 3/4 bathrooms: 3
- 1/2 bathrooms: 1
- Main level bathrooms: 2
- Main level bedrooms: 1
Primary bedroom
- Level: Second
Bedroom
- Description: Casita
- Level: Main
Bedroom
- Level: Second
Bedroom
- Level: Second
Bedroom
- Level: Second
Bedroom
- Level: Lower
Bathroom three quarter
- Description: Casita
- Level: Main
Bathroom full
- Level: Second
Bathroom full
- Level: Second
Bathroom three quarter
- Level: Second
Bathroom three quarter
- Level: Lower
Other
- Level: Main
Other
- Level: Lower
Bonus room
- Level: Second
Bonus room
- Level: Lower
Den office
- Level: Second
Entry hall
- Level: Main
Great room
- Level: Main
Kitchen with eating space
- Level: Main
Utility room
- Level: Second
Heating
- Fireplace, 90%+ High Efficiency, Ductless, Heat Pump, Recirculation Pump, Electric, Natural Gas
Cooling
- Ductless, Forced Air, Heat Pump
Appliances
- Included: Dishwasher, Disposal, Double Oven, Microwave, Refrigerator, Stove(s)/Range(s), Dishwasher(s), Garbage Disposal, Microwave(s), Refrigerator(s), Water Heater: Hybrid, Water Heater Location: Garage
Features
- Bath Off Primary, Dining Room, High Tech Cabling, Loft, Pantry
- Flooring: Ceramic Tile, Engineered Hardwood, Carpet
- Windows: Dbl Pane/Storm Window
- Basement: Daylight
- Number of fireplaces: 2
- Fireplace features: Gas, Main Level: 2, Fireplace
Interior area
- Total structure area: 4,101
- Total interior livable area: 4,101 sqft
Video & virtual tour
Property
Parking
- Total spaces: 2
- Parking features: Attached Garage
- Has attached garage: Yes
- Covered spaces: 2
Features
- Levels: Two
- Stories: 2
- Entry location: Main
- Patio & porch: Bath Off Primary, Dbl Pane/Storm Window, Dining Room, Fireplace, High Tech Cabling, Loft, Pantry, SMART Wired, Walk-In Closet(s), Water Heater
- Has view: Yes
- View description: Territorial
Lot
- Size: 6,324 Square Feet
- Features: Cul-De-Sac, Curbs, Open Lot, Paved, Sidewalk, Cable TV, Deck, Electric Car Charging, Fenced-Fully, Gas Available, High Speed Internet, Irrigation, Patio
Details
- Parcel number: 0195400330
- Zoning description: Jurisdiction: City
- Special conditions: Standard
- Other equipment: Leased Equipment: No
Construction
Type & style
- Home type: SingleFamily
- Architectural style: Contemporary,2 Stories w/Bsmnt
- Property subtype: Single Family Residence
Materials
- Brick, Cement Planked, Cement Plank
- Foundation: Poured Concrete, Slab
- Roof: Composition
Condition
- Under Construction
- New construction: Yes
- Year built: 2026
Details
- Builder name: Tri Pointe Homes
Utilities & green energy
- Electric: Company: Puget Sound Energy
- Sewer: Sewer Connected, Company: Coal Creek Utility
- Water: Public, Company: Coal Creek Utility
- Utilities for property: Xfinity, Xfinity
Community & HOA
Community
- Features: CCRs, Park, Playground, Trail(s)
- Subdivision: Newcastle
HOA
- Services included: Common Area Maintenance
- HOA fee: $150 monthly
- HOA phone: 206-215-9732
Location
- Region: Newcastle
Financial & listing details
- Price per square foot: $652/sqft
- Date on market: 4/9/2026
- Listing terms: Conventional,FHA,VA Loan
- Inclusions: Dishwasher(s), Double Oven, Garbage Disposal, Leased Equipment, Microwave(s), Refrigerator(s), Stove(s)/Range(s)
Estimated market value
$2,620,200
$2.49M - $2.75M
$6,715/mo
Price history
| Date | Event | Price |
|---|---|---|
| 6/27/2026 | Pending sale | $2,674,900$652/sqft |
Source:  NWMLS as distributed by MLS GRID #2504601 Report a problem NWMLS as distributed by MLS GRID #2504601 Report a problem | ||
| 4/9/2026 | Listed for sale | $2,674,900$652/sqft |
Source: NWMLS as distributed by MLS GRID #2504601 Report a problem | ||
Public tax history
Tax history is unavailable.
Monthly payment
Est. payment
Payment breakdown
Explore the cost of this home by adjusting the details. Changes won't be saved.Climate risks
Neighborhood: 98059
Nearby schools
Schools provided by the listing agent
- Elementary: Newcastle
- Middle: Cougar Mountain Middle
- High: Liberty Snr High
Source: NWMLS as distributed by MLS GRID. This data may not be complete. We recommend contacting the local school district to confirm school assignments for this home.
Similar homes
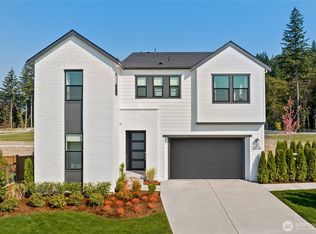
- $2,698,9006 bd6 ba4.1k sqftAlterra, Newcastle, WA 98059Active
 NWMLS as distributed by MLS GRID
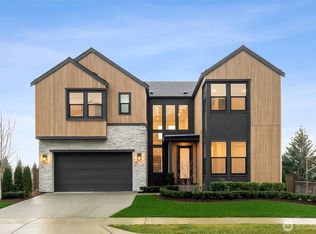
 - $2,448,9005 bd5 ba3.3k sqftAlterra, Newcastle, WA 98059Active
 NWMLS as distributed by MLS GRID
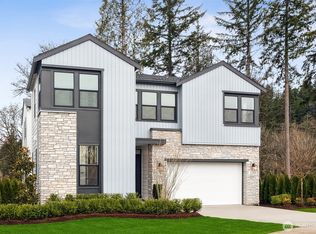
 - $2,326,9505 bd5 ba3.8k sqftCyprus Lane, Renton, WA 98059Active
 MLS ID #2553951, Andrew Wenzl. NWMLS as distributed by MLS GRID
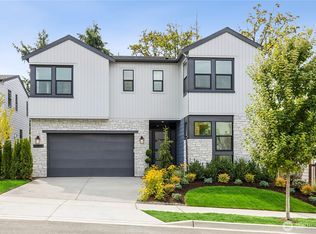
 - $2,374,9504 bd5 ba4.1k sqftCyprus Lane, Renton, WA 98059Active
 MLS ID #2554046, Andrew Wenzl. NWMLS as distributed by MLS GRID
