Spacious country property in Lewis Cass Schools offering over 3,300 above-grade square feet, 1 acre, and multiple outbuildings for garage (5 car) plus, workshop, hobby, or storage use. The home includes 3 bedrooms, 2 full baths, new metal roof, generous living areas, wood floors, central heating and cooling, and a partial basement. Some interior updates are needed, and the property is priced with that in mind. With its large size, rural setting, useful outdoor space, and convenient commuting access to Grissom A.R.B/Aeroplex, Kokomo, Peru, Logansport, and surrounding communities, this is a great opportunity for a buyer looking to make it their own. *Upstairs would make a fabulous primary bedroom with the full bath as en-suite and rooms for custom closets.
Active
Price cut: $5K (8/5)
$294,000
13757 S County Road 700 E, Galveston, IN 46932
3beds
3,348sqft
Single Family Residence
Built in 1930
1 Acres Lot
$283,900 Zestimate®
$--/sqft
$-- HOA
What's special
Partial basementRural settingCentral heating and coolingUseful outdoor spaceNew metal roofWood floors
- 37 days |
- 1,212 |
- 69 |
Zillow last checked:
Listing updated:
Listed by:
Jill D Miles Main:765-327-2478,
Miles Realty Group
Source: IRMLS,MLS#: 202627755
Facts & features
Interior
Bedrooms & bathrooms
- Bedrooms: 3
- Bathrooms: 2
- Full bathrooms: 2
- Main level bedrooms: 2
Bedroom 1
- Level: Main
Bedroom 2
- Level: Main
Dining room
- Level: Main
- Area: 300
- Dimensions: 10 x 30
Family room
- Level: Main
- Area: 300
- Dimensions: 30 x 10
Kitchen
- Level: Main
- Area: 153
- Dimensions: 9 x 17
Living room
- Level: Main
- Area: 252
- Dimensions: 18 x 14
Heating
- Natural Gas, Propane Tank Rented
Cooling
- Central Air
Appliances
- Included: Disposal, Dishwasher, Microwave, Refrigerator, Washer, Dryer-Electric, Electric Range, Electric Water Heater, Water Softener Owned
- Laundry: Main Level
Features
- Ceiling Fan(s), Walk-In Closet(s), Natural Woodwork, Double Vanity, Stand Up Shower, Formal Dining Room
- Flooring: Hardwood, Carpet, Other
- Basement: Partial,Unfinished,Block,Sump Pump
- Attic: Walk-up
- Number of fireplaces: 1
- Fireplace features: Family Room, Gas Log, Insert
Interior area
- Total structure area: 4,428
- Total interior livable area: 3,348 sqft
- Finished area above ground: 3,348
- Finished area below ground: 0
Video & virtual tour
Property
Parking
- Total spaces: 5
- Parking features: Detached
- Garage spaces: 5
Features
- Levels: One and One Half
- Stories: 1.5
- Patio & porch: Deck
- Exterior features: Workshop
- Fencing: Chain Link
Lot
- Size: 1 Acres
- Dimensions: 208' x 209'
- Features: Level, 0-2.9999, Rural
Details
- Additional structures: Barn(s), Outbuilding
- Parcel number: 091531300027.000012
- Other equipment: Sump Pump
Construction
Type & style
- Home type: SingleFamily
- Architectural style: Traditional
- Property subtype: Single Family Residence
Materials
- Vinyl Siding
- Roof: Metal
Condition
- New construction: No
- Year built: 1930
Utilities & green energy
- Sewer: Septic Tank
- Water: Well
Community & HOA
Community
- Subdivision: Other
Location
- Region: Galveston
Financial & listing details
- Tax assessed value: $208,400
- Annual tax amount: $1,420
- Date on market: 7/11/2026
- Listing terms: Cash,Conventional
Estimated market value
$283,900
$270,000 - $298,000
$1,958/mo
Price history
| Date | Event | Price |
|---|---|---|
| 8/5/2026 | Price change | $294,000-1.7% |
Source:  IRMLS #202627755 Report a problem IRMLS #202627755 Report a problem | ||
| 7/11/2026 | Listed for sale | $299,000 |
Source: IRMLS #202627755 Report a problem | ||
Public tax history
Tax history is unavailable.
Monthly payment
Est. payment
Payment breakdown
Explore the cost of this home by adjusting the details. Changes won't be saved.Climate risks
Neighborhood: 46932
Nearby schools
GreatSchools rating
- 5/10Thompson Elementary SchoolGrades: PK-5Distance: 6.7 mi
- 6/10Lewis Cass Junior High SchoolGrades: 6-8Distance: 6.7 mi
- 7/10Lewis Cass Jr-Sr High SchoolGrades: 9-12Distance: 6.7 mi
Schools provided by the listing agent
- Elementary: Lewis Cass
- Middle: Lewis Cass
- High: Lewis Cass
- District: Lewis Cass Schools
Source: IRMLS. This data may not be complete. We recommend contacting the local school district to confirm school assignments for this home.
- $238,0003 bd2 ba1.7k sqft13757 S 700 E, Galveston, IN 46932Off Market
- $192,8001 bd2 ba1.4k sqft13778 S County Road 700 E, Galveston, IN 46932Off Market
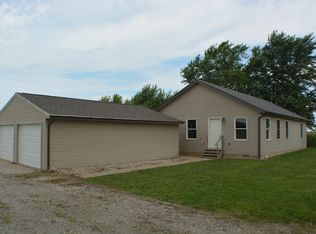
- $314,4002 bd2 ba1.2k sqft13851 S 700 E, Galveston, IN 46932Off Market
- $260,5003 bd2 ba2k sqft13909 S 700 E, Galveston, IN 46932Off Market
- $197,0004 bd2 ba2k sqft13909 S 700th Rd E, Galveston, IN 46932Sold
- $1,000-- bd-- ba-- sqft700 E, Galveston, IN 46932Off Market
- $244,8003 bd2 ba1.4k sqft7105 E 1400 S, Galveston, IN 46932Off Market
- $332,8004 bd2 ba2.3k sqft7057 E 1400 S, Galveston, IN 46932Off Market
A local agent can set up tours, give advice and negotiate with sellers.
A local lender can help you make sure your offer is ready when you are.
Similar homes
- $230,0003 bd1 ba1.9k sqft215 N Lincoln St, Galveston, IN 46932Active
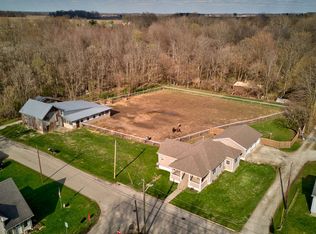 MLS ID #22031836, Emily Cordes, BluPrint Real Estate Group. MIBOR as distributed by MLS GRID
 - $299,9004 bd3 ba3.3k sqft2708 W Judson Rd, Kokomo, IN 46901For Sale
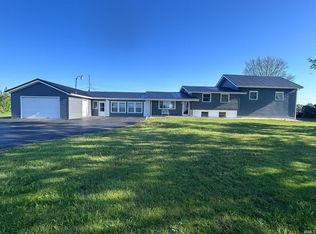 MLS ID #202615883, Andrea Buchko, Murdock Real Estate Group. IRMLS
 - $156,0003 bd2 ba2.2k sqft9530 S County Road 50 E, Galveston, IN 46932For Sale
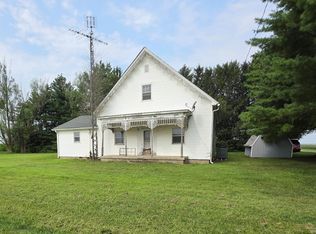 MLS ID #202632841, Cherie Smith, True Realty. IRMLS
 - $219,9003 bd2 ba2.1k sqft221 E Washington St, Galveston, IN 46932For Sale
 MLS ID #202629421, Christy Dechert, The Hardie Group. IRMLS
 - $298,9004 bd2 ba2.3k sqft5748 S 700 E, Walton, IN 46994For SaleMLS ID #202630310, Tom D Hayes, Tom Hayes Realty. IRMLS
- $249,9003 bd2 ba1.7k sqft370 E Kinsey Dr, Russiaville, IN 46979For SaleMLS ID #202632907, Chantel Cable, Jean Ferenc & Associates. IRMLS
- $289,9003 bd3 ba1.9k sqft4508 Anna Ln, Kokomo, IN 46902For SaleMLS ID #202631299, Lisa Boyd, KW Red Door Group. IRMLS
- $259,0002 bd2 ba2.5k sqft10328 W 100 N, Kokomo, IN 46901ActiveMLS ID #22118979, James Smock, F.C. Tucker Company. MIBOR as distributed by MLS GRID
- $289,9003 bd3 ba3k sqft2104 Alton Dr, Kokomo, IN 46901For SaleMLS ID #202625748, Brad Evans, RE/MAX Realty One. IRMLS
- $299,0005 bd4 ba3.6k sqft2204 Avalon Ct, Kokomo, IN 46902ActiveMLS ID #22108223, Andrew Hardie, Hardie Group. MIBOR as distributed by MLS GRID
- $315,0003 bd3 ba2k sqft4611 S Shady Ln, Logansport, IN 46947For SaleMLS ID #202632684, Shyanna Cavins, Metz Phillipy Real Estate. IRMLS
- $325,0003 bd2 ba3.1k sqft5675 E 325 N, Camden, IN 46917For SaleMLS ID #202629183, Lisa Dague, Lisa Dague Realty. IRMLS
- $270,0003 bd3 ba1.8k sqft528 E Cassville Rd, Kokomo, IN 46901For SaleMLS ID #202630062, Amy True, True Realty. IRMLS
- $349,0003 bd2 ba2.7k sqft3003 Pottawatomie Rd, Logansport, IN 46947For SaleMLS ID #202631754, Rachel Henry, Modern Real Estate. IRMLS
- $289,9004 bd2 ba1.8k sqft3473 N 0 Ew, Kokomo, IN 46901For SaleMLS ID #202601551, Tom D Hayes, Tom Hayes Realty. IRMLS
- $289,9003 bd2 ba2k sqft4439 E 500 S, Cutler, IN 46920For SaleMLS ID #202630962, Nathan Simmons, Keller Williams Lafayette. IRMLS
- $295,0004 bd3 ba2.3k sqft1007 W Sycamore St, Kokomo, IN 46901For SaleMLS ID #202625066, Renee Chandler, Harrold-Chandler Real Estate. IRMLS
- $279,0002 bd2 ba2.6k sqft2952 S Us Highway 35, Logansport, IN 46947For SaleMLS ID #202601212, Chloe Strong, MPR Realty, LLC. IRMLS
- $345,0005 bd4 ba3.3k sqft1209 Devon Ct, Kokomo, IN 46901For SaleMLS ID #202631280, Jason Carter, MPR Realty, LLC. IRMLS
- $339,9003 bd2 ba3.2k sqft3400 Perrysburg Rd, Logansport, IN 46947For SaleMLS ID #202626629, Bridget Enyeart, Indiana Integrity REALTORS. IRMLS
