Welcome to this stunning home nestled in the highly sought-after Camelot 9 neighborhood of Plymouth! Built just 6 years ago with thoughtful upgrade selections chosen by the original owners, the quality and attention to detail is evident throughout. From the moment you step inside, you're greeted by bright, open living spaces bathed in natural light from the beautiful south-facing windows. The upper level features three bedrooms along with a fantastic loft — perfect for a home office, hobby room, relaxation retreat, or easily converted into an additional bedroom. The finished lower level is truly a showstopper, featuring a beautifully appointed family room with a wet bar complete with custom cabinetry, a bedroom/flex area, and a stylish 3/4 bath — all walking out directly to a stunning stamped concrete patio. What sets this home apart goes beyond the walls — the Camelot 9 neighborhood offers exclusive resident-only amenities including a secured dog park (registered dogs only) and a playground, both just a short two-minute stroll from your front door. Don't miss your opportunity to own this exceptional home — schedule your showing today!
Pending
Price increase: $35K (7/20)
$685,000
13769 56th Pl N, Plymouth, MN 55446
5beds
3,181sqft
:
Get pre-qualified$4,389/mo
Single Family
Built in 2019
7,405 Square Feet Lot
$-- Zestimate®
$215/sqft
$80/mo HOA
What's special
- 38 days |
- 825 |
- 50 |
Likely to sell faster than
Zillow last checked:
Listing updated:
Listed by:
Joshua Nelson 763-355-4132,
Keller Williams Classic Rlty NW
Source: NorthstarMLS as distributed by MLS GRID,MLS#: 7050247
Facts & features
Interior
Bedrooms & bathrooms
- Bedrooms: 5
- Bathrooms: 4
- Full bathrooms: 2
- 3/4 bathrooms: 1
- 1/2 bathrooms: 1
Bedroom
- Level: Upper
- Area: 172.5 Square Feet
- Dimensions: 15x11.5
Bedroom 2
- Level: Upper
- Area: 154 Square Feet
- Dimensions: 14x11
Bedroom 3
- Level: Upper
- Area: 131.25 Square Feet
- Dimensions: 12.5x10.5
Bedroom 4
- Level: Lower
- Area: 102 Square Feet
- Dimensions: 12x8.5
Dining room
- Level: Main
- Area: 140 Square Feet
- Dimensions: 10x14
Family room
- Level: Lower
- Area: 216 Square Feet
- Dimensions: 16x13.5
Kitchen
- Level: Main
- Area: 140 Square Feet
- Dimensions: 10x14
Living room
- Level: Main
- Area: 238 Square Feet
- Dimensions: 17x14
Loft
- Level: Upper
- Area: 192 Square Feet
- Dimensions: 16x12
Mud room
- Level: Main
- Area: 77 Square Feet
- Dimensions: 11x7
Office
- Level: Main
- Area: 126 Square Feet
- Dimensions: 12x10.5
Heating
- Forced Air
Cooling
- Central Air
Appliances
- Included: Air-To-Air Exchanger, Dishwasher, Dryer, Microwave, Range, Refrigerator, Stainless Steel Appliance(s), Washer
- Laundry: Laundry Room, Upper Level
Features
- Basement: Egress Window(s),Finished,Concrete,Sump Basket,Sump Pump
- Number of fireplaces: 1
- Fireplace features: Gas, Living Room
Interior area
- Total structure area: 3,359
- Total interior livable area: 3,181 sqft
- Finished area above ground: 2,376
- Finished area below ground: 805
Video & virtual tour
Property
Parking
- Total spaces: 2
- Parking features: Attached, Asphalt
- Attached garage spaces: 2
- Details: Garage Dimensions (20x20)
Accessibility
- Accessibility features: None
Features
- Levels: Two
- Stories: 2
- Patio & porch: Front Porch, Patio
- Pool features: None
Lot
- Size: 7,405 Square Feet
- Dimensions: 55 x 134 x 55 x 131
- Features: Tree Coverage - Light
Details
- Foundation area: 983
- Parcel number: 0311822310075
- Zoning description: Residential-Single Family
Construction
Type & style
- Home type: SingleFamily
- Property subtype: Single Family
Materials
- Concrete, Frame
- Roof: Age 8 Years or Less,Architectural Shingle,Asphalt
Condition
- New construction: No
- Year built: 2019
Utilities & green energy
- Electric: Circuit Breakers
- Gas: Natural Gas
- Sewer: City Sewer/Connected
- Water: City Water/Connected
Community & HOA
Community
- Subdivision: Camenine At Begin 2nd Add
HOA
- Has HOA: Yes
- Services included: Sanitation, Shared Amenities
- HOA fee: $80 monthly
- HOA name: Row Cal
- HOA phone: 651-661-4309
Location
- Region: Plymouth
Financial & listing details
- Price per square foot: $215/sqft
- Tax assessed value: $620,100
- Annual tax amount: $6,847
- Date on market: 6/22/2026
- Cumulative days on market: 36 days
Estimated market value
Not available
Estimated sales range
Not available
Not available
Price history
| Date | Event | Price |
|---|---|---|
| 7/20/2026 | Pending sale | $685,000+5.4%$215/sqft |
Source:  NorthstarMLS as distributed by MLS GRID #7050247 Report a problem NorthstarMLS as distributed by MLS GRID #7050247 Report a problem | ||
| 6/25/2026 | Listed for sale | $650,000+39.4%$204/sqft |
Source: NorthstarMLS as distributed by MLS GRID #7050247 Report a problem | ||
| 12/12/2019 | Sold | $466,230$147/sqft |
Source: Public Record Report a problem | ||
Public tax history
| Year | Property taxes | Tax assessment |
|---|---|---|
| 2025 | $6,848 +3.3% | $620,100 +10.1% |
| 2024 | $6,631 +17.8% | $563,400 -0.2% |
| 2023 | $5,630 +2% | $564,500 +12.2% |
| 2022 | $5,521 -1.6% | $503,000 +7.2% |
| 2021 | $5,609 +296.3% | $469,000 -1.3% |
| 2020 | $1,415 -74.8% | $475,000 +396.3% |
| 2019 | $5,609 +296.3% | $95,700 +34.2% |
| 2018 | $1,415 | $71,300 |
Find assessor info on the county website
Monthly payment
Est. payment
Payment breakdown
Explore the cost of this home by adjusting the details. Changes won't be saved.Climate risks
Neighborhood: 55446
Nearby schools
GreatSchools rating
- 6/10Oak View Elementary SchoolGrades: PK-5Distance: 1.7 mi
- 7/10Maple Grove Middle SchoolGrades: 6-8Distance: 2.2 mi
- 10/10Maple Grove Senior High SchoolGrades: 9-12Distance: 5.3 mi
- $577,0003 bd3 ba2.3k sqft13779 56th Pl N, Plymouth, MN 55446Off Market
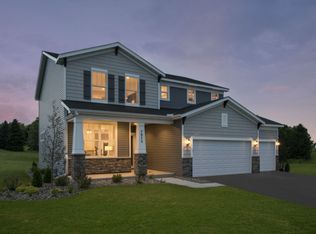
- $586,6003 bd2 ba2.4k sqft13749 56th Pl N, Plymouth, MN 55446Off Market
- $400,0003 bd3 ba1.8k sqft5569 Yucca Lane N, Minneapolis, MN 55446Sold
- $599,0003 bd2 ba2.3k sqft13739 56th Pl N, Plymouth, MN 55446Off Market
- $611,5003 bd4 ba2.4k sqft13789 56th Pl N, Plymouth, MN 55446Off Market
- $639,1004 bd3 ba3.1k sqft13750 56th Ave N, Plymouth, MN 55446Off Market
- $667,0002 bd2 ba1.9k sqft13790 56th Ave N, Plymouth, MN 55446Off Market
- $636,6004 bd4 ba2.9k sqft13710 56th Ave N, Plymouth, MN 55446Off Market
A local agent can set up tours, give advice and negotiate with sellers.
Similar homes
- $685,0005 bd4 ba3.1k sqft19314 Primrose Ln, Hamel, MN 55340For Sale

 MLS ID #7106219, Kerby & Cristina Real Estate Experts, RE/MAX Results. NorthstarMLS as distributed by MLS GRID
 - $600,0005 bd4 ba3.3k sqft8036 55th Ln N, New Hope, MN 55428For Sale
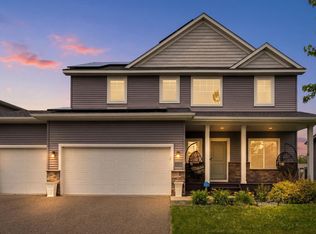 MLS ID #7067301, Marcos Eduardo De Filippo, Fuze Real Estate. NorthstarMLS as distributed by MLS GRID
 - $774,0004 bd4 ba3.3k sqft4181 Prairie View Trl, Hamel, MN 55340For Sale
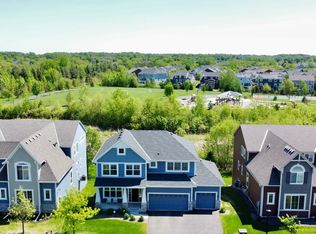 MLS ID #7115578, Megan McNeil, Edina Realty, Inc.. NorthstarMLS as distributed by MLS GRID
 - $637,5005 bd4 ba3.1k sqft11302 Red Stem Ct, Maple Grove, MN 55311For Sale
 MLS ID #7112213, Stickney Real Estate – Jacob Stickney, Coldwell Banker Realty. NorthstarMLS as distributed by MLS GRID
 - $669,0004 bd4 ba3.5k sqft11605 Upland Ln N, Osseo, MN 55369For SaleMLS ID #7054516, The Huerkamp Home Group, Keller Williams Preferred Rlty. NorthstarMLS as distributed by MLS GRID
- $750,0004 bd3 ba2.4k sqft19334 Annabelle Ln, Hamel, MN 55340For SaleMLS ID #7090696, Niki H Moeller, RE/MAX Results. NorthstarMLS as distributed by MLS GRID
- $780,0006 bd4 ba3.4k sqft6674 Annabelle Ct, Hamel, MN 55340For SaleMLS ID #7029091, Jacob Milton, Keller Williams Premier Realty Lake Minnetonka. NorthstarMLS as distributed by MLS GRID
- $825,0004 bd5 ba3.4k sqft17330 70th Ct N, Maple Grove, MN 55311For SaleMLS ID #7101257, Carrie F Schmitz, Keller Williams Classic Rlty NW. NorthstarMLS as distributed by MLS GRID
- $679,9004 bd3 ba3.7k sqft16651 Territorial Trl, Maple Grove, MN 55369For SaleMLS ID #7037531, Ryan S. Johnson, Pemberton RE. NorthstarMLS as distributed by MLS GRID
- $699,9004 bd4 ba3.7k sqft11628 Yuma Ln N, Osseo, MN 55369For SaleMLS ID #7054465, Josh A Pomerleau, JPW Realty. NorthstarMLS as distributed by MLS GRID
- $589,9004 bd4 ba3k sqft5243 Randolph Ave NE, Otsego, MN 55374For SaleMLS ID #7114447, Alex Murray, Engel & Volkers Blaine. NorthstarMLS as distributed by MLS GRID
- $785,0005 bd5 ba3.6k sqft14960 143rd Ave N, Dayton, MN 55327For SaleMLS ID #7110064, Jeremy Stuber, Pro Flat Fee Realty LLC. NorthstarMLS as distributed by MLS GRID
- $689,9005 bd5 ba4.5k sqft22915 Wood Ln, Rogers, MN 55374For SaleMLS ID #7093402, Kris Lindahl, Kris Lindahl Real Estate. NorthstarMLS as distributed by MLS GRID
- $724,0004 bd4 ba3.5k sqft10577 Minnesota Ln N, Maple Grove, MN 55369New ConstructionNorthstarMLS as distributed by MLS GRID
- $749,9005 bd4 ba3.4k sqft4949 Otter Trl NE, Saint Michael, MN 55376For SaleMLS ID #7107690, Caleb Carlson, Real Broker, LLC. NorthstarMLS as distributed by MLS GRID
- $649,9004 bd3 ba3.2k sqft7082 Weston Ln N, Maple Grove, MN 55311New ConstructionMLS ID #7071550, Joe Allen, Pemberton RE. NorthstarMLS as distributed by MLS GRID
- $625,0004 bd4 ba2.9k sqft17617 51st St NE, Otsego, MN 55374For SaleMLS ID #7040672, Marie Suchy, Compass. NorthstarMLS as distributed by MLS GRID
- $562,5004 bd4 ba2.9k sqft6554 102nd Ave N, Brooklyn Park, MN 55445For SaleMLS ID #7104197, Rosalie Choromanski, RE/MAX Results. NorthstarMLS as distributed by MLS GRID
- $655,0005 bd4 ba3.5k sqft16837 58th St NE, Otsego, MN 55330For SaleMLS ID #7085418, Taylor Matzoll, Coldwell Banker Realty. NorthstarMLS as distributed by MLS GRID
- $649,9904 bd4 ba3.1k sqft9758 Jordan Ct NE, Hanover, MN 55341For SaleMLS ID #7095976, Daryl B Bonderson, Keller Williams Integrity NW. NorthstarMLS as distributed by MLS GRID
