BEAUTIFULLY UPDATED TOWNHOME-STYLE CONDO OFFERING THE PERFECT BLEND OF MODERN COMFORT, STYLE, AND CONVENIENCE IN A PEACEFUL COMMUNITY SETTING. THIS MOVE-IN-READY HOME FEATURES TWO SPACIOUS BEDROOMS, 1.5 BATHS, AND THOUGHTFUL UPDATES THROUGHOUT. THE BRIGHT AND INVITING MAIN LEVEL SHOWCASES AN OPEN FLOOR PLAN WITH SPACIOUS LIVING AND DINING AREAS, PERFECT FOR EVERYDAY LIVING AND ENTERTAINING. THE UPDATED KITCHEN FEATURES GRANITE COUNTERTOPS, STAINLESS STEEL APPLIANCES, A SUBWAY TILE BACKSPLASH, AND A CHARMING BAY WINDOW THAT FILLS THE SPACE WITH NATURAL LIGHT. UNWIND IN THE EXPANSIVE LIVING ROOM CENTERED AROUND A COZY WOOD-BURNING FIREPLACE, OR STEP OUTSIDE TO YOUR PRIVATE DECK OVERLOOKING TRANQUIL VIEWS. UPSTAIRS, YOU'LL FIND TWO GENEROUSLY SIZED BEDROOMS, INCLUDING A SPACIOUS PRIMARY SUITE WITH ABUNDANT CLOSET SPACE AND DIRECT ACCESS TO THE UPDATED FULL BATH. THE WALKOUT LOWER LEVEL OFFERS ADDED CONVENIENCE WITH A LAUNDRY AREA, WASHER AND DRYER, ADDITIONAL STORAGE, AND ACCESS TO A PRIVATE, FULLY FENCED BACKYARD—IDEAL FOR RELAXING, GARDENING, OR ENTERTAINING. UPDATES INCLUDE: HVAC (2018) WATER HEATER (2018) WINDOWS (2021) CARPET (2026) CEILING FANS (2026) RESIDENTS OF WINDING BROOK ENJOY EXCEPTIONAL COMMUNITY AMENITIES, INCLUDING WALKING TRAILS, TENNIS COURTS, A SWIMMING POOL, CLUBHOUSE, AND DOG PARK. IDEALLY LOCATED JUST MINUTES FROM GREENBRIAR TOWN CENTER, WEGMANS, COSTCO, FRANKLIN FARM VILLAGE CENTER, AND AN ABUNDANCE OF SHOPPING, DINING, AND COMMUTER ROUTES, THIS HOME OFFERS THE PERFECT COMBINATION OF COMFORT, CONVENIENCE, AND LIFESTYLE. DON'T MISS THE OPPORTUNITY TO MAKE THIS BEAUTIFULLY UPDATED HOME YOURS!
Under contract
$429,900
13772 Flowing Brook Ct #32G, Chantilly, VA 20151
2beds
1,304sqft
:
Get pre-qualified$3,068/mo
Townhouse
Built in 1981
-- sqft lot
$431,900 Zestimate®
$330/sqft
$291/mo HOA
What's special
Walkout lower levelGranite countertopsTwo spacious bedroomsAdditional storageUpdated kitchenStainless steel appliancesSubway tile backsplash
- 14 days |
- 694 |
- 48 |
Likely to sell faster than
Zillow last checked:
Listing updated:
Listed by:
Brian Uribe 571-265-6495,
Pearson Smith Realty, LLC 571-386-1075
Source: Bright MLS,MLS#: VAFX2323740
Facts & features
Interior
Bedrooms & bathrooms
- Bedrooms: 2
- Bathrooms: 2
- Full bathrooms: 1
- 1/2 bathrooms: 1
- Main level bathrooms: 1
Rooms
- Room types: Primary Bedroom, Bedroom 2, Kitchen
Primary bedroom
- Features: Flooring - Carpet
- Level: Upper
- Area: 221 Square Feet
- Dimensions: 13 X 17
Bedroom 2
- Features: Flooring - Carpet
- Level: Upper
- Area: 170 Square Feet
- Dimensions: 10 X 17
Kitchen
- Features: Flooring - Laminated
- Level: Main
- Area: 80 Square Feet
- Dimensions: 8 X 10
Heating
- Heat Pump, Forced Air, Electric
Cooling
- Central Air, Ceiling Fan(s), Heat Pump, Electric
Appliances
- Included: Dishwasher, Disposal, Dryer, Exhaust Fan, Ice Maker, Oven/Range - Electric, Refrigerator, Range Hood, Washer, Electric Water Heater
- Laundry: In Basement, Dryer In Unit, Washer In Unit
Features
- Eat-in Kitchen, Combination Dining/Living, Floor Plan - Traditional, Dry Wall
- Flooring: Carpet, Luxury Vinyl
- Doors: Storm Door(s)
- Windows: Insulated Windows
- Basement: Rear Entrance,Partial,Improved,Connecting Stairway
- Number of fireplaces: 1
- Fireplace features: Screen
Interior area
- Total structure area: 1,304
- Total interior livable area: 1,304 sqft
- Finished area above ground: 1,304
Property
Parking
- Total spaces: 2
- Parking features: Unassigned, Parking Lot
Accessibility
- Accessibility features: Other
Features
- Levels: Three
- Stories: 3
- Patio & porch: Deck, Patio
- Exterior features: Sidewalks, Tennis Court(s), Street Lights
- Pool features: Community
- Fencing: Board,Back Yard
- Has view: Yes
- View description: Trees/Woods
Lot
- Features: Backs to Trees, Landscaped
Details
- Additional structures: Above Grade
- Parcel number: 3448 32G
- Zoning: 220
- Special conditions: Standard
Construction
Type & style
- Home type: Townhouse
- Architectural style: Contemporary
- Property subtype: Townhouse
Materials
- Other
- Foundation: Other
Condition
- New construction: No
- Year built: 1981
- Major remodel year: 2016
Utilities & green energy
- Sewer: Public Sewer
- Water: Public
Community & HOA
Community
- Condo and coop fee: $291 monthly
- Subdivision: Winding Brook
HOA
- Has HOA: No
- Amenities included: Pool, Tot Lots/Playground, Tennis Court(s), Common Grounds, Dog Park
- Services included: Management, Insurance, Pool(s), Reserve Funds, Trash, Water, Common Area Maintenance, Sewer, Snow Removal
- HOA name: Winding Brook Condo
Location
- Region: Chantilly
Financial & listing details
- Price per square foot: $330/sqft
- Tax assessed value: $240,270
- Annual tax amount: $2,526
- Date on market: 7/10/2026
- Listing agreement: Exclusive Right To Sell
- Ownership: Condominium
Estimated market value
$431,900
$410,000 - $453,000
$2,386/mo
Price history
| Date | Event | Price |
|---|---|---|
| 7/18/2026 | Contingent | $429,900$330/sqft |
Source:  Bright MLS #VAFX2323740 Report a problem Bright MLS #VAFX2323740 Report a problem | ||
| 7/10/2026 | Listed for sale | $429,900$330/sqft |
Source: Bright MLS #VAFX2323740 Report a problem | ||
Public tax history
Tax history is unavailable.
Monthly payment
Est. payment
Payment breakdown
Explore the cost of this home by adjusting the details. Changes won't be saved.Climate risks
Neighborhood: 20151
Nearby schools
GreatSchools rating
- 2/10Brookfield Elementary SchoolGrades: PK-6Distance: 0.5 mi
- 8/10Franklin Middle SchoolGrades: 7-8Distance: 1.2 mi
- 9/10Chantilly High SchoolGrades: 9-12Distance: 1.1 mi
Schools provided by the listing agent
- Elementary: Brookfield
- Middle: Franklin
- High: Chantilly
- District: Fairfax County Public Schools
Source: Bright MLS. This data may not be complete. We recommend contacting the local school district to confirm school assignments for this home.
- $443,7003 bd2 ba1.2k sqft13768 Flowing Brook Ct, Chantilly, VA 20151Off Market
- $360,0002 bd1 ba1.1k sqft13770 Flowing Brook Ct, Chantilly, VA 20151Sold
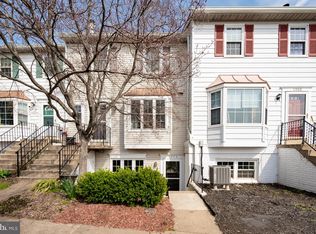
- $414,5002 bd2 ba1.3k sqft13772 Flowing Brook Ct, Chantilly, VA 20151Off Market
- $452,5003 bd3 ba1.3k sqft13776 Flowing Brook Ct #31-A, Chantilly, VA 20151Sold
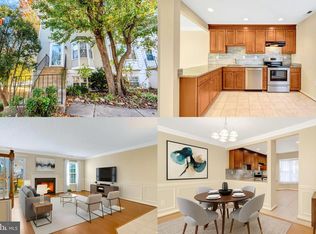
- $446,7003 bd2 ba1.2k sqft13774 Flowing Brook Ct #31B, Chantilly, VA 20151Off Market
- $348,9002 bd1 ba1.1k sqft13778 Flowing Brook Ct #31C, Chantilly, VA 20151Off Market
- $443,7003 bd3 ba1.2k sqft13774 Flowing Brook #31B, Chantilly, VA 20151Off Market
- $399,9992 bd2 ba1.2k sqft13766 Flowing Brook Ct #33G, Chantilly, VA 20151Sold
A local agent can set up tours, give advice and negotiate with sellers.
Similar homes
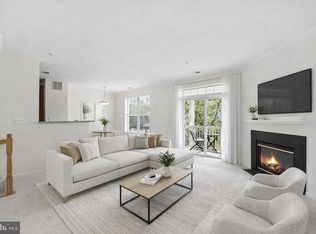
- $425,0002 bd2 ba1.3k sqft13040 Cabin Creek Rd #13040, Herndon, VA 20171For Sale
 MLS ID #VAFX2288968, Daniel Ferreira, KW Metro Center. Bright MLS
 - $485,0003 bd3 ba1.7k sqftLifestyle At Sully Stati, Centreville, VA 20120For Sale
 MLS ID #VAFX2326910, Missy Roque, Pearson Smith Realty, LLC. Bright MLS
 - $499,9003 bd3 ba1.3k sqftMosbys Landing, Vienna, VA 22181For Sale
 MLS ID #VAFX2328596, Nick Mullen, RLAH @properties. Bright MLS
 - $429,0002 bd2 ba1.1k sqftStonegate @ Faircrest, Centreville, VA 20120For Sale
 MLS ID #VAFX2306124, Megan Son, Fairfax Realty 50/66 LLC. Bright MLS
 - $439,9993 bd3 ba1.2k sqft7302 Rokeby Dr, Manassas, VA 20109For SaleMLS ID #VAPW2125066, Arslan Jamil, Samson Properties. Bright MLS
- $615,0003 bd3 ba1.6k sqft4744 Tatum Mill Way #509, Chantilly, VA 20151For SaleMLS ID #VAFX2317866, Pedro Paucar, Compass. Bright MLS
- $439,9992 bd2 ba1.2k sqft35 Bickel Ct, Sterling, VA 20165For SaleMLS ID #VALO2130208, Dana Tran, Pearson Smith Realty, LLC. Bright MLS
- $455,0002 bd3 ba1.6k sqftRidges At Belmont Country Club, Ashburn, VA 20147For SaleMLS ID #VALO2130134, Michael Huling, Coldwell Banker Realty. Bright MLS
- $374,0002 bd4 ba1.6k sqftJacksons Ridge Condo, Manassas, VA 20109For SaleMLS ID #VAPW2125800, Danilo Bogdanovic, Redfin Corporation. Bright MLS
- $404,9992 bd2 ba1.2k sqft12501 Hayes Ct Unit 202, Fairfax, VA 22033For SaleMLS ID #VAFX2306254, Noel Tuggle, Pearson Smith Realty, LLC. Bright MLS
- $600,0003 bd4 ba1.3k sqft13336 Burkitts Rd, Fairfax, VA 22033For SaleMLS ID #VAFX2307946, ye wu, United Realty, Inc.. Bright MLS
- $474,9003 bd3 ba1.6k sqftVirginia Manor, Aldie, VA 20105For SaleMLS ID #VALO2121180, Manish Arora, Samson Properties. Bright MLS
- $410,0002 bd3 ba1.2k sqftDominion Station Condominium, Sterling, VA 20166For SaleMLS ID #VALO2130686, Lauryn Eadie, Real Broker, LLC. Bright MLS
- $395,0002 bd2 ba1.2k sqftEdgewater At Town Center, Reston, VA 20190For SaleMLS ID #VAFX2322486, Keri Shull, EXP Realty, LLC. Bright MLS
- $345,0002 bd2 ba1k sqftSanderling Condo, Centreville, VA 20121For SaleMLS ID #VAFX2323388, Lara Adeosun, Pearson Smith Realty, LLC. Bright MLS
- $554,9004 bd4 ba1.9k sqft14187 Royal Oak Ln, Centreville, VA 20120For SaleMLS ID #VAFX2325790, Jillian Carmical, Corcoran McEnearney. Bright MLS
- $449,9002 bd2 ba1k sqftCourtbridge I & Ii Of Arl, Arlington, VA 22206For SaleMLS ID #VAAR2071422, Kay Houghton, EXP Realty, LLC. Bright MLS
- $539,9002 bd3 ba1.3k sqft5680 White Dove Ln, Clifton, VA 20124For SaleMLS ID #VAFX2302298, Andy Meruvia, Pearson Smith Realty, LLC. Bright MLS
- $399,0002 bd1 ba1k sqft10198 Ashbrooke Ct #126, Oakton, VA 22124For SaleMLS ID #VAFX2311756, Ruben Gomez, Spring Hill Real Estate, LLC.. Bright MLS
- $524,9503 bd3 ba1.3k sqft6521 Yadkin Ct, Alexandria, VA 22310For SaleMLS ID #VAFX2327086, Cindy Schneider, Long & Foster Real Estate, Inc.. Bright MLS
