Modern Luxury Meets Unmatched Convenience and priced under the comparables yet offering over 1200+ more square footage!! Welcome to 1378 Gus Thornhill Jr. Drive, a stunning 4-bedroom, 3.5 bath contemporary residence at 3,428 square feet of thoughtfully designed living space. This architectural showpiece showcases clean modern lines, oversized windows, an open-concept design, and upscale finishes throughout-no expense was spared. The gourmet kitchen is the heart of the home, featuring custom designer cabinetry in a sophisticated shade of green, premium appliances, a built-in microwave drawer, walk-in pantry, abundant storage, and an expansive island that flows seamlessly into the living area. A separate formal dining room, mudroom, and light-filled sunroom overlooking the peaceful backyard enhance the home's seamless flow while providing exceptional spaces for everyday living and entertaining. The spacious family room is anchored by a sleek modern fireplace, creating a warm yet sophisticated gathering space. The luxurious owner's suite is a true retreat, highlighted by a custom wood accent wall and an oversized custom walk-in closet with built-in shelving and organization. The spa-inspired bath features floor-to-ceiling designer tile, an oversized frameless glass shower, a freestanding soaking tub, floating dual vanities, and an expansive layout that brings the feel of a luxury boutique hotel into your everyday routine. Generously sized secondary bedrooms offer comfort and privacy, while flexible living spaces provide endless possibilities for a home office, media room, fitness studio, playroom, or guest accommodations. An elegant powder room completes the main level with sophisticated style. Outside, the striking contemporary exterior is enhanced by professional landscaping, a covered front entry, and a sleek glass garage door that elevates the home's exceptional curb appeal. Ideally located just minutes from Hartsfield-Jackson Atlanta International Airport, Tyler Perry Studios, Downtown Atlanta, Home Market, Zoo Atlanta, College Park Golf Course, and Cascade Springs Nature Preserve. Enjoy the convenience of walking to the MARTA station with easy access to major highways, making commuting throughout Metro Atlanta effortless. Offering the perfect blend of contemporary architecture, luxury finishes, and an unbeatable location, this exceptional home is a rare opportunity you won't want to miss.
Active
$599,000
1378 Gus Thornhill Jr Dr, Atlanta, GA 30344
4beds
--sqft
Single Family Residence
Built in 2025
8,319 Square Feet Lot
$-- Zestimate®
$--/sqft
$-- HOA
What's special
Clean modern linesStriking contemporary exteriorUpscale finishes throughoutOversized windowsOpen-concept designSeparate formal dining roomWalk-in pantry
- 1 day |
- 95 |
- 11 |
Zillow last checked:
Listing updated:
Listed by:
Tamara Robertson 404-599-0831,
CASSMONT REALTY, LLC
Source: GAMLS,MLS#: 10826962
Facts & features
Interior
Bedrooms & bathrooms
- Bedrooms: 4
- Bathrooms: 4
- Full bathrooms: 3
- 1/2 bathrooms: 1
Rooms
- Room types: Foyer, Laundry, Sun Room
Kitchen
- Features: Breakfast Area, Breakfast Bar, Kitchen Island, Solid Surface Counters, Walk-in Pantry
Heating
- Central, Natural Gas
Cooling
- Ceiling Fan(s), Central Air, Electric
Appliances
- Included: Dishwasher, Disposal, Gas Water Heater, Microwave, Oven/Range (Combo), Refrigerator, Stainless Steel Appliance(s)
- Laundry: Upper Level
Features
- Double Vanity, Separate Shower, Soaking Tub, Split Bedroom Plan, Tray Ceiling(s), Walk-In Closet(s)
- Flooring: Hardwood
- Windows: Double Pane Windows
- Basement: None
- Number of fireplaces: 1
- Fireplace features: Living Room
- Common walls with other units/homes: No Common Walls
Interior area
- Total structure area: 0
- Finished area above ground: 0
- Finished area below ground: 0
Property
Parking
- Total spaces: 2
- Parking features: Attached, Garage, Garage Door Opener, Kitchen Level, Parking Pad
- Has attached garage: Yes
- Has uncovered spaces: Yes
Features
- Levels: Two
- Stories: 2
- Patio & porch: Patio, Porch, Screened
- Fencing: Back Yard
- Body of water: None
Lot
- Size: 8,319 Square Feet
- Features: Level, Private
- Residential vegetation: Grassed
Details
- Parcel number: 14 013200090102
Construction
Type & style
- Home type: SingleFamily
- Architectural style: Contemporary,Other,Traditional
- Property subtype: Single Family Residence
Materials
- Aluminum Siding
- Foundation: Block, Slab
- Roof: Slate
Condition
- New Construction
- New construction: Yes
- Year built: 2025
Details
- Warranty included: Yes
Utilities & green energy
- Electric: 220 Volts
- Sewer: Public Sewer
- Water: Public
- Utilities for property: Cable Available, Electricity Available, High Speed Internet, Natural Gas Available, Phone Available, Sewer Available, Water Available
Community & HOA
Community
- Features: None
- Security: Carbon Monoxide Detector(s), Smoke Detector(s)
- Subdivision: Callaway
HOA
- Has HOA: No
- Services included: None
Location
- Region: Atlanta
Financial & listing details
- Tax assessed value: $60,200
- Annual tax amount: $624
- Date on market: 8/16/2026
- Cumulative days on market: 1 day
- Listing agreement: Exclusive Right To Sell
- Listing terms: Cash,Conventional,FHA,VA Loan
- Electric utility on property: Yes
Estimated market value
Not available
Estimated sales range
Not available
$2,797/mo
Price history
| Date | Event | Price |
|---|---|---|
| 8/16/2026 | Listed for sale | $599,000+59.7% |
Source:  FMLS GA #7809363 Report a problem FMLS GA #7809363 Report a problem | ||
| 12/8/2025 | Sold | $375,000-15.3% |
Source: Public Record Report a problem | ||
| 8/6/2025 | Sold | $442,702-24.2% |
Source: Public Record Report a problem | ||
| 4/17/2025 | Listing removed | -- |
Source: Owner Report a problem | ||
| 1/8/2025 | Listed for sale | $584,000+495.9% |
Source: Owner Report a problem | ||
| 4/28/2021 | Sold | $98,000+553.3% |
Source: Public Record Report a problem | ||
| 12/2/2008 | Sold | $15,000-76.5% |
Source: Public Record Report a problem | ||
| 3/25/2008 | Sold | $63,750-53.5% |
Source: Public Record Report a problem | ||
| 1/10/2006 | Sold | $137,000+23.8% |
Source: Public Record Report a problem | ||
| 4/7/2005 | Sold | $110,685-5.8% |
Source: Public Record Report a problem | ||
| 9/9/2004 | Sold | $117,500 |
Source: Public Record Report a problem | ||
Public tax history
| Year | Property taxes | Tax assessment |
|---|---|---|
| 2025 | $629 +24.9% | $24,080 +24.9% |
| 2024 | $504 -41% | $19,280 -40.9% |
| 2023 | $854 +155.1% | $32,600 +156.3% |
| 2022 | $335 -4.5% | $12,720 |
| 2021 | $350 -1.1% | $12,720 +1.3% |
| 2020 | $355 +8.9% | $12,560 +124.3% |
| 2019 | $325 | $5,600 +9.4% |
| 2018 | $325 | $5,120 -27.7% |
| 2017 | $325 +36.4% | $7,080 |
| 2016 | $239 -43.7% | $7,080 |
| 2015 | $423 +95.1% | $7,080 |
| 2014 | $217 +5.2% | $7,080 |
| 2013 | $206 -19.5% | $7,080 -19.2% |
| 2012 | $256 -79.7% | $8,760 -76.8% |
| 2011 | $1,260 +15.1% | $37,720 |
| 2010 | $1,095 +3.6% | $37,720 |
| 2009 | $1,057 | $37,720 -21.5% |
| 2008 | -- | $48,040 |
| 2007 | $1,375 | $48,040 +97.9% |
| 2004 | -- | $24,280 +3.1% |
| 2003 | $434 +34.4% | $23,560 +22.5% |
| 2002 | $323 +25.2% | $19,240 +29.6% |
| 2001 | $258 | $14,840 |
Find assessor info on the county website
Monthly payment
Est. payment
Payment breakdown
Explore the cost of this home by adjusting the details. Changes won't be saved.Climate risks
Neighborhood: 30344
Nearby schools
GreatSchools rating
- 4/10Hamilton E. Holmes Elementary SchoolGrades: PK-5Distance: 2.2 mi
- 5/10Paul D. West Middle SchoolGrades: 6-8Distance: 2 mi
- 1/10Tri-Cities High SchoolGrades: 9-12Distance: 0.5 mi
Schools provided by the listing agent
- Elementary: Parklane
- Middle: Paul D West
- High: Tri Cities
Source: GAMLS. This data may not be complete. We recommend contacting the local school district to confirm school assignments for this home.
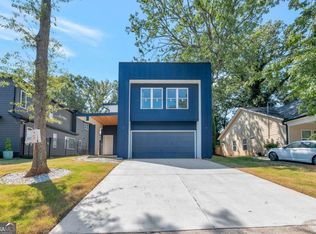
- $375,0004 bd4 ba-- sqft1378 Gus Thornhill Jr Dr, East Point, GA 30344Sold
- $274,9003 bd2 ba1.3k sqft1382 Gus Thornhill Jr Dr, East Pt, GA 30344Off Market
- $482,7003 bd3 ba2.6k sqft1372 Gus Thornhill Jr Dr, East Pt, GA 30344Off Market

- $181,9003 bd2 ba1.5k sqft1386 Gus Thornhill Jr Dr, Atlanta, GA 30344Off Market
- $345,3003 bd1 ba2.7k sqft1366 Gus Thornhill Jr Dr, East Pt, GA 30344Off Market
- $235,9003 bd2 ba1.2k sqft1371 Gus Thornhill Jr Dr, East Pt, GA 30344Off Market
- $60,2002 bd1 ba965 sqft1392 Gus Thornhill Jr Dr, East Pt, GA 30344Off Market
- $58,3002 bd1 ba924 sqft1381 Gus Thornhill Jr Dr, East Pt, GA 30344Off Market
A local agent can set up tours, give advice and negotiate with sellers.
Similar homes
- $469,0003 bd4 ba2.9k sqft1420 Donnelly Ave SW, Atlanta, GA 30310For Sale
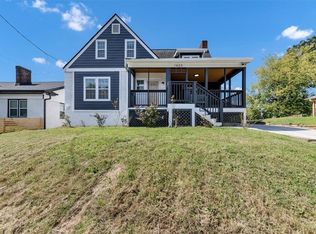
 MLS ID #7821392, Theresa Lopez, Dalton Wade, Inc.. FMLS GA
 - $319,0003 bd3 ba2.5k sqft2691 Westchester Dr, East Pt, GA 30344Active

 MLS ID #10821913, Yan Chang, Keller Williams Realty Atl. Partners. GAMLS
 - $569,0004 bd4 ba3.1k sqft7954 Spivey Rd, Jonesboro, GA 30236Active
 MLS ID #10826650, Rometa Dorsey, Rometa Dorsey. GAMLS
 - $539,9006 bd5 ba4.1k sqft2340 Highview Rd SW, Atlanta, GA 30311Active
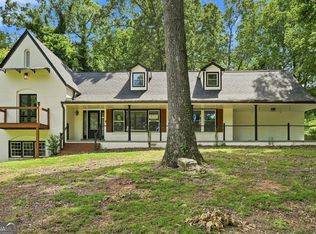 MLS ID #10821757, Yolanda Henderson, Henderson & Associates Realty. GAMLS
 - $325,0003 bd2 ba1.2k sqft2661 Connally Dr, East Pt, GA 30344ActiveMLS ID #10812184, Jacquelyn J Walters, Keller Williams Realty Buckhead. GAMLS
- $569,9005 bd3 ba2.9k sqft1114 Arlington Ave SW, Atlanta, GA 30310ActiveMLS ID #10809939, April Hunter, Hunter International Realty. GAMLS
- $569,9005 bd4 ba3.5k sqft1456 S Gordon St SW, Atlanta, GA 30310ActiveMLS ID #10797439, Alexendria McCullough, Indigo Road Realty Georgia. GAMLS
- $541,5004 bd2 ba-- sqft1078 Arlington Ave SW, Atlanta, GA 30310ActiveMLS ID #10795100, Lisa Vaughn, HomeSmart. GAMLS
- $649,0004 bd4 ba-- sqft1064 McDaniel St SW, Atlanta, GA 30310ActiveMLS ID #10806363, Nidia Villarreal Sandoval, Virtual Properties Realty.com. GAMLS
- $455,0004 bd3 ba1.1k sqft2193 Park Ter, College Park, GA 30337ActiveMLS ID #10766375, Jason H Harris, Harris Real Estate Services. GAMLS
- $591,0003 bd2 ba1.8k sqft122 Moreland Ave SE, Atlanta, GA 30316ActiveMLS ID #10763803, Mark Spain, Mark Spain Real Estate. GAMLS
- $525,0006 bd4 ba3.7k sqft301 Lowell St, Atlanta, GA 30331ActiveMLS ID #10792710, Evelyn Cook, Virtual Properties Realty.com. GAMLS
- $569,9004 bd2 ba1.6k sqft481 Hammond Dr, Sandy Springs, GA 30328ActiveMLS ID #10787261, Teshuwah Price, Homesmart Realty Partners. GAMLS
- $399,0003 bd3 ba2.8k sqft509 Shannon Dr SW, Atlanta, GA 30310ActiveMLS ID #10813042, Jerilyn W Lewis, Area West Realty. GAMLS
- $499,5003 bd3 ba-- sqft852 Laurelmont Dr SW, Atlanta, GA 30311ActiveMLS ID #10798693, Valorie Williams, RE/MAX Metro Atlanta Cityside. GAMLS
- $565,0004 bd4 ba3.5k sqft3657-3657 Thornhill Ct, Douglasville, GA 30135ActiveMLS ID #10783118, Mandy Seay, Maximum One Realty Greater Atlanta. GAMLS
- $485,0005 bd4 ba2.6k sqft4360 Stonewall Tell Rd, College Park, GA 30349ActiveMLS ID #10636489, Athon Barron, Southeastern Sun Real Estate. GAMLS
- $324,9003 bd2 ba1.2k sqft2849 Grand Ave SW, Atlanta, GA 30315ActiveMLS ID #10803454, Grace Pulido, AXEN Realty. GAMLS
- $449,0003 bd3 ba1.8k sqft1600 Rogers Ave SW, Atlanta, GA 30310ActiveMLS ID #10788640, Ericka Mitchell, Compass. GAMLS
- $450,0004 bd3 ba2.4k sqft1029 Washington Heights Ter NW, Atlanta, GA 30314ActiveMLS ID #10777175, Robin Fisher, Keller Williams Atlanta Perimeter. GAMLS
