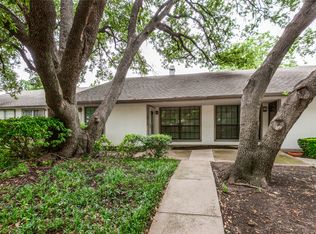
This pristine one-story, three-bedroom townhome features a contemporary open-concept layout, enhanced by stylish luxury vinyl plank flooring throughout, eliminating carpet for a clean aesthetic. The upgraded design includes a removed wall between the kitchen and living room, seamlessly blending elegance with functionality. The kitchen stands out with its stunning quartz countertops, abundant cabinetry adorned with brushed nickel fixtures, and under-cabinet lighting. Both bathrooms boast modern finishes, including a walk-in shower in the hall bath and an ensuite off the primary bedroom, which offers a spacious vanity with soft close drawers, a large shower tub combo, and a generous walk-in closet. The unit includes washer and dryer hookups for added convenience. Outside, a private, fenced back patio with a pergola provides an ideal space for relaxation or entertaining, complemented by two covered parking spaces just steps away and extra storage under the carport. Residents can enjoy two community pools for refreshing summer escapes, while the HOA manages front yard and exterior maintenance, including the roof and fence. The washer, dryer, and refrigerator are included in the sale, and the HVAC system has been recently replaced. New water heater and more. Situated in the heart of Dallas and served by highly regarded Richardson schools, this townhome is a must-see.
For sale
Price cut: $9K (10/16)
$209,900
13786 Brookgreen Cir, Dallas, TX 75240
3beds
1,200sqft
Townhouse
Built in 1968
3,223 Square Feet Lot
$-- Zestimate®
$175/sqft
$466/mo HOA
What's special
Washer and dryer hookupsStunning quartz countertopsGenerous walk-in closetPristine one-storyThree-bedroom townhomeLarge shower tub comboUnder-cabinet lighting
- 96 days
- 354
- 33
Zillow last checked:
Listing updated:
Listed by:
Shaun Walding 0555328 214-818-4147,
RE/MAX DFW Associates 214-523-3300
Source: NTREIS,MLS#: 21333380
Facts & features
Interior
Bedrooms & bathrooms
- Bedrooms: 3
- Bathrooms: 2
- Full bathrooms: 2
Primary bedroom
- Features: Ceiling Fan(s), En Suite Bathroom, Sitting Area in Primary, Walk-In Closet(s)
- Level: First
- Dimensions: 15 x 11
Bedroom
- Features: Ceiling Fan(s)
- Level: First
- Dimensions: 11 x 16
Bedroom
- Features: Ceiling Fan(s)
- Level: First
- Dimensions: 11 x 11
Breakfast room nook
- Level: First
- Dimensions: 7 x 7
Kitchen
- Features: Built-in Features, Stone Counters
- Level: First
- Dimensions: 18 x 7
Living room
- Features: Ceiling Fan(s), Fireplace
- Level: First
- Dimensions: 20 x 12
Heating
- Central, Electric, Fireplace(s)
Cooling
- Central Air, Ceiling Fan(s), Electric
Appliances
- Included: Built-In Gas Range, Dishwasher, Electric Cooktop, Electric Oven, Disposal, Microwave, Refrigerator
- Laundry: Washer Hookup, Dryer Hookup, ElectricDryer Hookup
Features
- Built-in Features, Decorative/Designer Lighting Fixtures, High Speed Internet, Open Floorplan, Cable TV, Vaulted Ceiling(s), Walk-In Closet(s)
- Flooring: Luxury Vinyl Plank
- Windows: Bay Window(s), Window Coverings
- Has basement: No
- Number of fireplaces: 1
- Fireplace features: Glass Doors, Living Room, Masonry, Wood Burning
Interior area
- Total interior livable area: 1,200 sqft
Video & virtual tour
Property
Parking
- Total spaces: 2
- Parking features: Carport
- Carport spaces: 2
Features
- Levels: One
- Stories: 1
- Patio & porch: Patio
- Exterior features: Rain Gutters, Storage
- Pool features: None, Community
- Fencing: Wood
Lot
- Size: 3,223 Square Feet
- Features: Subdivision, Few Trees
Details
- Additional structures: Pergola
- Parcel number: 00000768266310000
Construction
Type & style
- Home type: Townhouse
- Architectural style: Traditional
- Property subtype: Townhouse
- Attached to another structure: Yes
Materials
- Brick
- Foundation: Slab
- Roof: Composition
Condition
- Resale
- Year built: 1968
Utilities & green energy
- Sewer: Public Sewer
- Water: Public
- Utilities for property: Electricity Available, Electricity Connected, Sewer Available, Separate Meters, Water Available, Cable Available
Green energy
- Energy efficient items: Insulation, Thermostat
Community & HOA
Community
- Features: Pool, Curbs, Sidewalks
- Subdivision: Brookgreen Twnhs 01
HOA
- Has HOA: Yes
- Amenities included: Maintenance Front Yard
- Services included: All Facilities, Association Management, Maintenance Grounds
- HOA fee: $466 monthly
- HOA name: Cma Management
- HOA phone: 972-943-2800
Location
- Region: Dallas
Financial & listing details
- Price per square foot: $175/sqft
- Tax assessed value: $279,520
- Annual tax amount: $6,535
- Date on market: 7/17/2026
- Cumulative days on market: 96 days
- Listing terms: Cash,Conventional,FHA,VA Loan
Estimated market value
Not available
Estimated sales range
Not available
Not available
Price history
| Date | Event | Price |
|---|---|---|
| 10/16/2026 | Price change | $209,900-4.1%$175/sqft |
Source: NTREIS #21333380 Report a problem | ||
| 10/1/2026 | Price change | $218,900-2.7%$182/sqft |
Source: NTREIS #21333380 Report a problem | ||
| 9/10/2026 | Price change | $224,900-2.2%$187/sqft |
Source: NTREIS #21333380 Report a problem | ||
| 8/7/2026 | Price change | $229,900-3.4%$192/sqft |
Source: NTREIS #21333380 Report a problem | ||
| 7/17/2026 | Listed for sale | $238,000+53.5%$198/sqft |
Source: NTREIS #21333380 Report a problem | ||
| 3/5/2018 | Sold | -- |
Source: Agent Provided Report a problem | ||
| 2/20/2018 | Pending sale | $155,000$129/sqft |
Source: Ultra Real Estate Services #13766965 Report a problem | ||
| 2/1/2018 | Price change | $155,000+29.2%$129/sqft |
Source: Ultra Real Estate Services #13766965 Report a problem | ||
| 12/22/2017 | Pending sale | $120,000$100/sqft |
Source: CENTURY 21 Judge Fite Company #13746057 Report a problem | ||
| 12/19/2017 | Listed for sale | $120,000$100/sqft |
Source: CENTURY 21 Judge Fite Company #13746057 Report a problem | ||
Public tax history
| Year | Property taxes | Tax assessment |
|---|---|---|
| 2025 | $707 +5.8% | $279,520 +3.2% |
| 2024 | $669 -69.3% | $270,920 |
| 2023 | $2,182 +6.3% | $270,920 +23.8% |
| 2022 | $2,053 +4.9% | $218,820 +24.3% |
| 2021 | $1,957 +4.7% | $175,990 |
| 2020 | $1,869 +9.5% | $175,990 +17.3% |
| 2019 | $1,708 -0.7% | $150,000 +25% |
| 2018 | $1,720 +368.8% | $120,000 +11.1% |
| 2017 | $367 -6.6% | $108,000 +28.6% |
| 2016 | $393 -21.6% | $84,000 |
| 2015 | $501 | $84,000 +4.5% |
| 2014 | $501 | $80,400 |
| 2013 | -- | -- |
| 2012 | -- | -- |
| 2011 | -- | -- |
| 2010 | -- | -- |
| 2009 | -- | -- |
| 2008 | -- | -- |
| 2007 | -- | -- |
| 2005 | -- | -- |
| 2004 | -- | -- |
| 2003 | -- | -- |
| 2002 | -- | -- |
| 2001 | -- | -- |
Find assessor info on the county website
Monthly payment
Est. payment
Payment breakdown
Explore the cost of this home by adjusting the details. Changes won't be saved.Climate risks
Neighborhood: 75240
Nearby schools
Schools provided by the listing agent
- Elementary: Dover
- Middle: Westwood
- High: Richardson
- District: Richardson ISD
Source: NTREIS. This data may not be complete. We recommend contacting the local school district to confirm school assignments for this home.


Similar homes
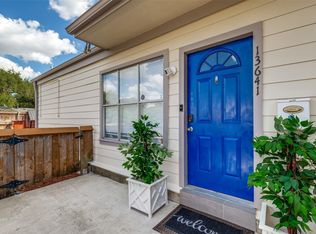
- $215,0003 bd2 ba1.1k sqft13641 Weald Green St, Dallas, TX 75240For Sale
 MLS ID #21353998, Kathleen Annett. NTREIS
 - $209,9002 bd2 ba936 sqft13769 Brookgreen Cir, Dallas, TX 75240For Sale
 MLS ID #21360803, Abe Alarcon Barroeta. NTREIS
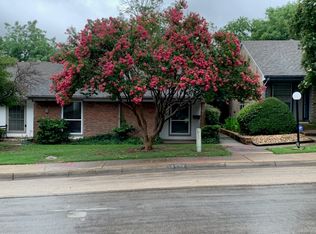
 - $220,0003 bd2 ba1.4k sqft13652 Flagstone Ln, Dallas, TX 75240For Sale
 MLS ID #21333307, Patty Wang. NTREIS
 - $214,9002 bd2 ba1.2k sqft13719 Flagstone Ln, Dallas, TX 75240For Sale
 MLS ID #21350133, Wesson Assefa. NTREIS
