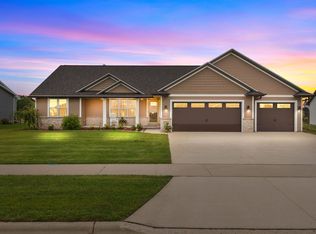
Hobart Gateway Estates subdivision in Hobart . 3 bedroom 2 full bath wooded backyard ranch open-concept living & dining area. An abundance of natural light can be found throughout. The gourmet kitchen custom built cabinetry, marble countertops & a walk-in pantry. Gas Fireplace in the livingroom. The spacious primary bedroom features a walk in closet & ensuite bath with double sink vanity. W. De Pere school district. Stainless Refrigerator, Stove and Dishwasher. Wooded backyard view.
Active-offer no bump
Price increase: $62.5K (8/19)
$610,500
1379 Divinity Dr, Oneida, WI 54115
4beds
3,209sqft
Single Family Residence
Built in 2026
0.66 Acres Lot
$613,000 Zestimate®
$190/sqft
$-- HOA
What's special
Gourmet kitchenWalk-in pantryAbundance of natural lightCustom built cabinetryMarble countertopsWooded backyardWooded backyard view
- 63 days
- 182
- 3
Zillow last checked:
Listing updated:
Listed by:
Jen Kuo 920-737-9778,
Platinum Real Estate,
Maureen Bryfczynski 920-664-1616,
Platinum Real Estate
Source: RANW as distributed by MLS GRID,MLS#: 50329012
Facts & features
Interior
Bedrooms & bathrooms
- Bedrooms: 4
- Bathrooms: 4
- Full bathrooms: 3
- 1/2 bathrooms: 1
Bedroom 1
- Level: Main
- Dimensions: 14X15
Bedroom 2
- Level: Main
- Dimensions: 12X12
Bedroom 3
- Level: Main
- Dimensions: 13X12
Bedroom 4
- Level: Lower
- Dimensions: 12x11
Dining room
- Level: Main
- Dimensions: 12X12
Kitchen
- Level: Main
- Dimensions: 14X11
Living room
- Level: Main
- Dimensions: 16X16
Other
- Description: Laundry
- Level: Main
- Dimensions: 11X6
Other
- Description: Rec Room
- Level: Lower
- Dimensions: 11x6
Other
- Description: Bedroom
- Level: Lower
- Dimensions: 42x17
Other
- Description: Bedroom
- Level: Lower
- Dimensions: 12x11
Heating
- Forced Air
Cooling
- Forced Air, Central Air
Appliances
- Included: Dishwasher, Refrigerator
Features
- Kitchen Island, Pantry, Split Bedroom, Vaulted Ceiling(s), Walk-In Closet(s), Walk-in Shower
- Basement: Finished,Full,Full Sz Windows Min 20x24,Sump Pump
- Number of fireplaces: 1
- Fireplace features: One, Gas
Interior area
- Total interior livable area: 3,209 sqft
- Finished area above ground: 1,964
- Finished area below ground: 1,245
Property
Parking
- Total spaces: 3
- Parking features: Attached
- Attached garage spaces: 3
Accessibility
- Accessibility features: 1st Floor Bedroom, 1st Floor Full Bath, Laundry 1st Floor, Level Drive, Level Lot, Open Floor Plan, Stall Shower
Features
- Patio & porch: Patio
Lot
- Size: 0.66 Acres
Details
- Parcel number: HB3461
- Zoning: Residential
Construction
Type & style
- Home type: SingleFamily
- Architectural style: Ranch
- Property subtype: Single Family Residence
Materials
- Stone, Vinyl Siding
- Foundation: Poured Concrete
Condition
- New construction: No
- Year built: 2026
Details
- Builder name: Royal Construction
Utilities & green energy
- Sewer: Public Sewer
- Water: Public
Community & HOA
Location
- Region: Oneida
Financial & listing details
- Price per square foot: $190/sqft
- Annual tax amount: $241
- Date on market: 7/13/2026
Estimated market value
$613,000
$582,000 - $644,000
$3,709/mo
Price history
| Date | Event | Price |
|---|---|---|
| 8/19/2026 | Contingent | $610,500$190/sqft |
Source:  WIREX MLS #50329012 Report a problem WIREX MLS #50329012 Report a problem | ||
| 8/19/2026 | Price change | $610,500+11.4%$190/sqft |
Source: RANW as distributed by MLS GRID #50329012 Report a problem | ||
| 7/13/2026 | Listed for sale | $548,000$171/sqft |
Source: RANW as distributed by MLS GRID #50329012 Report a problem | ||
Public tax history
Tax history is unavailable.
Monthly payment
Est. payment
Payment breakdown
Explore the cost of this home by adjusting the details. Changes won't be saved.Climate risks
Neighborhood: 54115
Similar homes
- $744,9004 bd4 ba3.9k sqft4360 Hilton Head Ct, Oneida, WI 54155For Sale
 MLS ID #50332584, Craig A Francois. RANW as distributed by MLS GRID
 - $599,9004 bd2 ba2.4k sqft4482 Forest Rd, Oneida, WI 54155For Sale
 MLS ID #50325002, Kathy Welty. RANW as distributed by MLS GRID
 - $569,9004 bd3 ba2.5k sqft1756 Red Oak St, Green Bay, WI 54313For Sale
 MLS ID #50332405, Roxanne S Schwandt-Knutson. RANW as distributed by MLS GRID
 - $619,7003 bd3 ba2.5k sqft1184 Pleasant Valley Dr, Hobart, WI 54155For Sale
 MLS ID #50329987, Nic J Carpiaux. RANW as distributed by MLS GRID
