Welcome home to the perfect balance of convenience, privacy, and easy living! Built in 2024 and nestled on nearly half an acre on a dead-end street, this beautiful home is tucked away among the pines in a small community ideally located between Fayetteville and Southern Pines. Step inside to an open-concept floor plan designed for both everyday living and entertaining. The spacious living room flows seamlessly into the stunning kitchen featuring a large island with seating, sink overlooking the living area, beautiful cabinetry, and a corner pantry that provides exceptional storage. The thoughtfully designed split-bedroom floor plan offers added privacy for the primary suite, complete with a spacious walk-in closet, double vanity, relaxing garden tub, separate shower, and an oversized linen closet. Two additional generously sized bedrooms share a guest bathroom with a double vanity, while the upstairs bonus room provides the flexibility of a home office, guest suite, playroom, or hobby space. Outside, unwind on the covered back patio overlooking your nearly half-acre backyard--perfect for enjoying peaceful evenings surrounded by the Carolina pines. Located with less than a 30-minute drive to Chicken Gate at Fort Bragg, offering a convenient alternative to the All-American Gate, and only 15 minutes to Camp Mackall. Just 20 minutes from the shopping, dining, and charm of the Southern Pines, giving you the best of both worlds. If you've been searching for a nearly new home with space to spread out, a functional floor plan, and an unbeatable location for both Fort Bragg and Southern Pines, this one checks all the boxes.
Under contract
$327,000
138 Cafe Prince Court, Raeford, NC 28376
3beds
1,896sqft
Single Family Residence
Built in 2024
0.46 Acres Lot
$326,300 Zestimate®
$172/sqft
$33/mo HOA
What's special
Stunning kitchenSeparate showerLarge island with seatingNearly half an acreDead-end streetNearly half-acre backyardSpacious walk-in closet
- 20 days |
- 140 |
- 7 |
Zillow last checked:
Listing updated:
Listed by:
Sarah Morris 910-551-8893,
RE/MAX Choice
Source: Hive MLS,MLS#: 100584965 Originating MLS: Mid Carolina Regional MLS
Originating MLS: Mid Carolina Regional MLSFacts & features
Interior
Bedrooms & bathrooms
- Bedrooms: 3
- Bathrooms: 2
- Full bathrooms: 2
Rooms
- Room types: Master Bedroom, Bedroom 2, Bedroom 3, Bonus Room, Living Room, Dining Room
Primary bedroom
- Level: Main
- Dimensions: 1511 x 137
Bedroom 2
- Level: Main
- Dimensions: 112 x 110
Bedroom 3
- Level: Main
- Dimensions: 1110 x 131
Bonus room
- Level: Upper
- Dimensions: 107 x 209
Dining room
- Dimensions: 120 x 88
Living room
- Level: Main
- Dimensions: 1711 x 183
Heating
- Heat Pump, Electric
Cooling
- Heat Pump
Appliances
- Included: Electric Oven, Built-In Microwave, Refrigerator, Electric Range
- Laundry: Dryer Hookup, Washer Hookup
Features
- Master Downstairs, Walk-in Closet(s), Vaulted Ceiling(s), Pantry, Blinds/Shades, Eat-in Kitchen, Walk-In Closet(s)
- Flooring: Laminate, Vinyl, Hardwood
- Basement: None
- Attic: Scuttle
Interior area
- Total structure area: 1,896
- Total interior livable area: 1,896 sqft
Property
Parking
- Total spaces: 2
- Parking features: Garage Faces Front
- Attached garage spaces: 2
Features
- Levels: One and One Half
- Patio & porch: Covered, Front Porch, Rear Porch
- Fencing: None
- Has view: Yes
- View description: See Remarks
- Frontage type: See Remarks
Lot
- Size: 0.46 Acres
- Dimensions: 117 x 171 x 117 x 171
- Features: Cul-De-Sac
Details
- Parcel number: 584950001319
- Zoning: R-15
- Special conditions: Standard
Construction
Type & style
- Home type: SingleFamily
- Property subtype: Single Family Residence
Materials
- Vinyl Siding, Wood Frame
- Foundation: Slab
- Roof: Composition
Condition
- New construction: No
- Year built: 2024
Utilities & green energy
- Sewer: Septic Tank
- Water: County Water
- Utilities for property: None
Community & HOA
Community
- Subdivision: Carolina Crossing
HOA
- Has HOA: Yes
- HOA fee: $400 annually
- HOA name: Little & Young
- HOA phone: 910-484-5400
Location
- Region: Raeford
Financial & listing details
- Price per square foot: $172/sqft
- Tax assessed value: $240,990
- Annual tax amount: $2,106
- Date on market: 6/27/2026
- Cumulative days on market: 20 days
- Listing agreement: Exclusive Right To Sell
- Listing terms: Commercial,Cash,Conventional,FHA,USDA Loan,VA Loan
Estimated market value
$326,300
$310,000 - $343,000
$2,045/mo
Price history
| Date | Event | Price |
|---|---|---|
| 7/3/2026 | Contingent | $327,000$172/sqft |
Source:  Hive MLS #100584965 Report a problem Hive MLS #100584965 Report a problem | ||
| 7/2/2026 | Pending sale | $327,000$172/sqft |
Source:  LPRMLS #765044 Report a problem LPRMLS #765044 Report a problem | ||
| 6/27/2026 | Listed for sale | $327,000+2.2%$172/sqft |
Source: LPRMLS #765044 Report a problem | ||
| 8/26/2024 | Sold | $320,000$169/sqft |
Source: Public Record Report a problem | ||
Public tax history
| Year | Property taxes | Tax assessment |
|---|---|---|
| 2025 | $2,106 +435.1% | $240,990 +402.1% |
| 2024 | $394 | $48,000 |
Find assessor info on the county website
Monthly payment
Est. payment
Payment breakdown
Explore the cost of this home by adjusting the details. Changes won't be saved.Climate risks
Neighborhood: 28376
Nearby schools
GreatSchools rating
- 3/10West Hoke ElementaryGrades: PK-5Distance: 2.8 mi
- 6/10West Hoke MiddleGrades: 6-8Distance: 6.5 mi
- 4/10Hoke County HighGrades: 9-12Distance: 7.5 mi
Schools provided by the listing agent
- Elementary: West Hoke
- Middle: West Hoke
- High: Hoke County High
Source: Hive MLS. This data may not be complete. We recommend contacting the local school district to confirm school assignments for this home.
- $282,9003 bd2 ba1.5k sqft129 Cafe Prince Ct, Raeford, NC 28376Sold
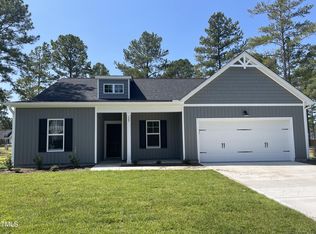
- $302,9503 bd3 ba1.6k sqft204 Cafe Prince Ct LOT 7, Raeford, NC 28376Sold
- $307,9003 bd3 ba1.7k sqft288 Lonesome Glory Dr, Raeford, NC 28376Sold

- $286,9003 bd2 ba1.6k sqft160 Cafe Prince Ct, Raeford, NC 28376Sold

- $283,000-- bd2 ba1.5k sqft180 Cafe Prince Ct, Raeford, NC 28376Sold
- $342,9504 bd3 ba2.1k sqft166 Dawn Run, Raeford, NC 28376Sold
- $342,9504 bd3 ba2.1k sqft166 Dawn Run LOT 64, Raeford, NC 28376Sold
- $319,5003 bd2 ba1.7k sqft138 Cafe Prince LOT 4, Court Raeford, NC 28376Sold
A local agent can set up tours, give advice and negotiate with sellers.
A local lender can help you make sure your offer is ready when you are.
Similar homes
- $310,0003 bd3 ba1.7k sqft175 Desert Orchid Circle, Raeford, NC 28376For Sale

 MLS ID #100590354, Johnny McKoy Jr., McKoy Realty Inc. Hive MLS
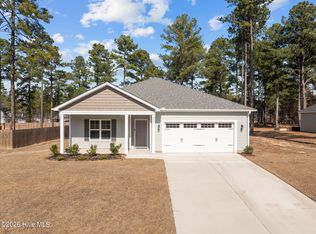
 - $320,0003 bd2 ba1.8k sqft264 Flying Bolt Drive, Raeford, NC 28376For Sale
 MLS ID #100557582, Julia Lattarulo, Keller Williams Pinehurst. Hive MLS
 - $325,0004 bd3 ba1.9k sqft169 Hedge Hunter Court, Raeford, NC 28376For Sale
 MLS ID #100584844, Diana Ovando, Carolina Property Sales. Hive MLS
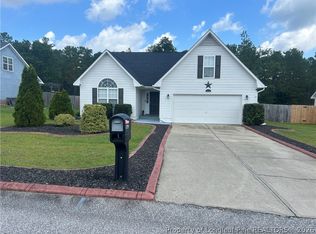
 - $293,5003 bd2 ba1.8k sqft179 Fallingleaf Dr, Raeford, NC 28376For Sale
 MLS ID #766356, KERSTIN LUCHAU, ACE PROPERTY MANAGEMENT. LPRMLS
 - $325,0003 bd3 ba1.9k sqft202 Ziggy Way, Raeford, NC 28376For Sale
 MLS ID #10165916, LaKecia Richardson. Doorify MLS
 - $323,0003 bd3 ba1.9k sqft120 August Ln, Raeford, NC 28376For SaleMLS ID #10159510, Shona Rose Williams. Doorify MLS
- $415,0004 bd3 ba2.4k sqft218 Woodsrun Street, Raeford, NC 28376For SaleMLS ID #100581260, Katlyn Gauthier, RE/MAX Southern Properties. Hive MLS
- $312,4003 bd2 ba1.9k sqft136 Bennington Drive, Raeford, NC 28376For SaleMLS ID #100582159, Frank Travolina, Keller Williams Innovate-Wilmington. Hive MLS
- $299,0003 bd2 ba1.9k sqft780 Wayside Road, Raeford, NC 28376For SaleMLS ID #100537635, Ashley Elaine Schaus, Keller Williams Pinehurst. Hive MLS
- $389,9003 bd3 ba2k sqft30240 W Lake Drive, Wagram, NC 28396For SaleMLS ID #100589993, Sue Calegan, LPT Realty. Hive MLS
- from $322,9003 bd3 ba2.2k sqftWayfare Plan, Turnberry South, Raeford, NC 28376New ConstructionDream Finders Homes
- $415,9004 bd3 ba2.4k sqft158 Woodsrun Street, Raeford, NC 28376For SaleMLS ID #100560551, Stacey Caldwell, Berkshire Hathaway HS Pinehurst Realty Group/PH. Hive MLS
- $405,0004 bd3 ba2.5k sqft277 B And B Loop, Raeford, NC 28376For SaleMLS ID #100579506, Andrea Pedicelli, Keller Williams Pinehurst. Hive MLS
- $337,9994 bd3 ba1.9k sqft176 Peeler Circle, Raeford, NC 28376New ConstructionMLS ID #100522304, Chrisi Daniels, Carolina Summit Group, LLC. Hive MLS
- from $299,9994 bd3 ba1.9k sqftLyon Plan, Saddle Run, Raeford, NC 28376New ConstructionThe Ascot Corporation
- from $298,0003 bd3 ba1.8k sqftHamel Plan, Saddle Run, Raeford, NC 28376New ConstructionThe Ascot Corporation
- $324,0003 bd3 ba1.4k sqft645 S Gaines Street, Southern Pines, NC 28387For SaleMLS ID #100586732, Callie Bates, Everything Pines Partners Sanford. Hive MLS
- $349,9004 bd3 ba1.9k sqft112 Meadow Sage (Lot 115) Street, Raeford, NC 28376New ConstructionMLS ID #100561761, Dawn K Thompson, Coldwell Banker Advantage-Fayetteville. Hive MLS
- $349,9993 bd3 ba2.3k sqft208 Peeler Circle, Raeford, NC 28376New ConstructionMLS ID #100522325, Ciara Wigginton, Carolina Summit Group, LLC. Hive MLS
- from $307,5003 bd3 ba2.2k sqftWayfare Plan, Stone Creek, Raeford, NC 28376New ConstructionDream Finders Homes
