Welcome to 138 Cambon Avenue: A Masterpiece of Custom Luxury and Efficiency Nestled in the heart of St. James, this custom-designed 5-bedroom, 3 Full / 2 Half bathroom residence at 138 Cambon Avenue offers a rare "move-in and unpack" opportunity, perfectly blending luxury with modern efficiency at $1,399,000. The grand interior features soaring high ceilings, efficient gas heat, central air conditioning, and a stunning designer kitchen equipped with premium granite countertops, a built-in espresso machine, and a specialized slow cooker steamer. The home's layout is uniquely versatile, boasting a fully finished basement with a separate entrance, kitchen, and bedroom—creating potential for a mother-daughter setup or accessory apartment with proper permits. A major financial asset to this property is the fully owned solar panel system, which ensures exceptionally low utility costs. Each bathroom has been reimagined with a modern, spa-inspired aesthetic, while the five spacious bedrooms provide ample room for all. The exterior is a true private oasis, meticulously finished with new pavers and professional masonry, featuring a full outdoor kitchen for premier entertaining and a detached three-car garage. Experience a resort-style lifestyle in this masterfully crafted home that balances high-end custom finishes with significant long-term energy savings.
Pending
$1,399,000
138 Cambon Avenue, Saint James, NY 11780
5beds
3,490sqft
Single Family Residence, Residential
Built in 2007
0.59 Acres Lot
$-- Zestimate®
$401/sqft
$-- HOA
What's special
Central air conditioningFive spacious bedroomsEfficient gas heatDetached three-car garageSoaring high ceilingsBuilt-in espresso machineProfessional masonry
- 99 days |
- 227 |
- 3 |
Zillow last checked:
Listing updated:
Listed by:
Azure Realty Group NY LLC 347-484-9965,
Steven J. Tavarez 516-417-6207
Source: OneKey® MLS as distributed by MLS GRID,MLS#: 991522
Facts & features
Interior
Bedrooms & bathrooms
- Bedrooms: 5
- Bathrooms: 5
- Full bathrooms: 3
- 1/2 bathrooms: 2
Heating
- Natural Gas
Cooling
- Central Air
Appliances
- Included: Cooktop, Dishwasher, Exhaust Fan, Gas Cooktop, Gas Oven, Microwave, Oven, Refrigerator, Stainless Steel Appliance(s), Gas Water Heater, Solar Hot Water
- Laundry: Inside
Features
- First Floor Full Bath, Chefs Kitchen, Kitchen Island, Open Kitchen, Quartz/Quartzite Counters, Walk-In Closet(s)
- Flooring: Wood
- Basement: Finished,Full,Walk-Out Access
- Attic: None
Interior area
- Total structure area: 3,490
- Total interior livable area: 3,490 sqft
Property
Parking
- Total spaces: 3
- Parking features: Garage
- Garage spaces: 3
Features
- Has private pool: Yes
- Pool features: In Ground, Salt Water
Lot
- Size: 0.59 Acres
Details
- Parcel number: 0800087000100043000
- Special conditions: None
Construction
Type & style
- Home type: SingleFamily
- Architectural style: Colonial
- Property subtype: Single Family Residence, Residential
Materials
- Frame
Condition
- Updated/Remodeled
- Year built: 2007
Utilities & green energy
- Sewer: Cesspool
- Water: Public
- Utilities for property: Cable Available, Electricity Connected, Natural Gas Connected, Phone Connected, See Remarks, Sewer Connected, Trash Collection Public, Water Connected
Green energy
- Energy generation: Solar
Community & HOA
HOA
- Has HOA: No
Location
- Region: Saint James
Financial & listing details
- Price per square foot: $401/sqft
- Tax assessed value: $1,242,750
- Annual tax amount: $27,205
- Date on market: 4/29/2026
- Cumulative days on market: 98 days
- Listing agreement: Exclusive Right To Sell
- Electric utility on property: Yes
Estimated market value
Not available
Estimated sales range
Not available
Not available
Price history
| Date | Event | Price |
|---|---|---|
| 5/28/2026 | Pending sale | $1,399,000$401/sqft |
Source:  OneKey® MLS as distributed by MLS GRID #991522 Report a problem OneKey® MLS as distributed by MLS GRID #991522 Report a problem | ||
| 4/29/2026 | Listed for sale | $1,399,000+59.9%$401/sqft |
Source: OneKey® MLS as distributed by MLS GRID #991522 Report a problem | ||
| 2/12/2020 | Sold | $875,000-2.7%$251/sqft |
Source: OneKey® MLS as distributed by MLS GRID #L3168902 Report a problem | ||
| 12/19/2019 | Pending sale | $899,000$258/sqft |
Source: Signature Premier Properties #3168902 Report a problem | ||
| 10/2/2019 | Listed for sale | $899,000-5.3%$258/sqft |
Source: Signature Premier Properties #3168902 Report a problem | ||
| 7/29/2019 | Listing removed | $949,000$272/sqft |
Source: Signature Premier Properties #3119878 Report a problem | ||
| 4/10/2019 | Price change | $949,000-5%$272/sqft |
Source: Signature Premier Properties #3099604 Report a problem | ||
| 2/8/2019 | Listed for sale | $999,000$286/sqft |
Source: Signature Premier Properties #3099604 Report a problem | ||
Public tax history
| Year | Property taxes | Tax assessment |
|---|---|---|
| 2025 | -- | $9,942 |
| 2024 | -- | $9,942 -4.2% |
| 2023 | -- | $10,380 +4.9% |
| 2022 | -- | $9,895 +3.1% |
| 2021 | -- | $9,595 |
| 2020 | -- | $9,595 -2.4% |
| 2019 | -- | $9,835 |
| 2018 | -- | $9,835 |
| 2017 | $20,045 | $9,835 |
| 2016 | -- | $9,835 +11.1% |
| 2015 | -- | $8,855 |
| 2014 | -- | $8,855 |
| 2013 | -- | $8,855 |
| 2012 | -- | $8,855 |
| 2011 | -- | $8,855 |
| 2010 | -- | $8,855 |
| 2009 | -- | $8,855 |
| 2008 | -- | $8,855 +70.3% |
| 2007 | $8,788 +82% | $5,200 +73.3% |
| 2005 | $4,830 +6.6% | $3,000 |
| 2004 | $4,530 +7.5% | $3,000 |
| 2003 | $4,214 +7.5% | $3,000 |
| 2002 | $3,921 | $3,000 |
| 2001 | -- | $3,000 |
| 2000 | $3,528 | $3,000 |
Find assessor info on the county website
Monthly payment
Climate risks
Neighborhood: 11780
Nearby schools
GreatSchools rating
- 9/10Mills Pond Elementary SchoolGrades: K-5Distance: 0.7 mi
- 6/10Great Hollow Middle SchoolGrades: 6-8Distance: 1.8 mi
- 10/10Smithtown High School EastGrades: 9-12Distance: 1.1 mi
Schools provided by the listing agent
- Elementary: Mills Pond Elementary School
- Middle: Great Hollow Middle School
- High: Smithtown High School-East
Source: OneKey® MLS as distributed by MLS GRID. This data may not be complete. We recommend contacting the local school district to confirm school assignments for this home.
- $1,538,6005 bd4 ba3.5k sqft140 Cambon Ave, Saint James, NY 11780Off Market

- $854,200-- bd-- ba-- sqft136 Cambon Ave, Saint James, NY 11780Off Market
- $1,447,1004 bd3 ba3.9k sqft142 Cambon Ave, Saint James, NY 11780Off Market
- $959,500-- bd-- ba-- sqft134 Cambon Ave, Saint James, NY 11780Off Market
- $116,666-- bd-- ba-- sqft145 Cambon Ave, Saint James, NY 11780Off Market
- $869,300-- bd-- ba-- sqft75 Astor Ave, Saint James, NY 11780Off Market
- $6,250-- bd-- ba-- sqft75 Astor Ave, Saint James, NY 11780Off Market
- $973,9005 bd3 ba3k sqft144 Cambon Ave, Saint James, NY 11780Off Market
A local agent can set up tours, give advice and negotiate with sellers.
Similar homes
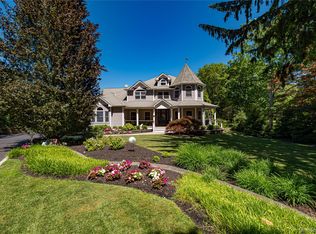
- $1,190,0005 bd3 ba3.1k sqft61 Hillside Avenue, Saint James, NY 11780For Sale

 MLS ID #1032455, Robin V. Rosenberg, Listing by: Signature Premier Properties. OneKey® MLS as distributed by MLS GRID
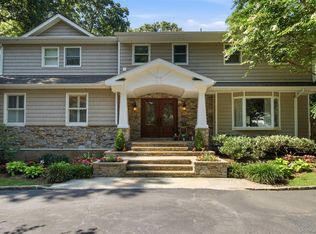
 - $2,049,0004 bd4 ba3.7k sqft67 Sunny Road, Saint James, NY 11780For Sale
 MLS ID #1014240, Eric Neitzel GRI, Listing by: DeBarbieri Assoc Inc. OneKey® MLS as distributed by MLS GRID
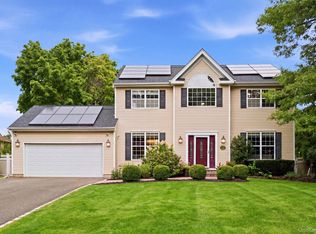
 - $1,399,0005 bd4 ba3.7k sqft8 Clayton Drive, Dix Hills, NY 11746For Sale
 MLS ID #1035693, Craig Marlow, Listing by: Howard Hanna Coach. OneKey® MLS as distributed by MLS GRID
 - $990,0004 bd3 ba2.2k sqft4 Patricks Way, Saint James, NY 11780For Sale
 MLS ID #1028829, Jessica L. Stanco AHWD PSA, Listing by: Howard Hanna Coach. OneKey® MLS as distributed by MLS GRID
 - $1,599,9996 bd5 ba3.7k sqft15 Stillwater Road, Saint James, NY 11780For SaleMLS ID #1021330, Devang Patel SRES, Listing by: Douglas Elliman Real Estate. OneKey® MLS as distributed by MLS GRID
- $1,200,0005 bd6 ba4.8k sqft2 Hamilton Place, Lake Grove, NY 11755For SaleMLS ID #1029265, Gregory G. Parks, Listing by: Douglas Elliman Real Estate. OneKey® MLS as distributed by MLS GRID
- $1,374,0004 bd3 ba2.8k sqft6 Averly Place, Smithtown, NY 11787For SaleMLS ID #1014247, Rob J. Scarito, Listing by: Douglas Elliman Real Estate. OneKey® MLS as distributed by MLS GRID
- $1,449,0004 bd4 ba3.4k sqft90 Meadow Glen Road, Northport, NY 11768For SaleMLS ID #1021060, Nicole N. Kurt, Listing by: 365 Realty Group Inc. OneKey® MLS as distributed by MLS GRID
- $1,250,0005 bd4 ba2.7k sqft2 Three Pond Road, Smithtown, NY 11787For SaleMLS ID #975603, Lyssa Gugliotta CBR E-PRO, Listing by: Howard Hanna Coach. OneKey® MLS as distributed by MLS GRID
- $1,288,0004 bd3 ba3.2k sqft20 Hancock Court, South Setauket, NY 11720For SaleMLS ID #1016509, Debra Sudaley, Listing by: The Agency Northshore NY. OneKey® MLS as distributed by MLS GRID
- $1,626,0005 bd3 ba3.8k sqft589 Landing Avenue, Smithtown, NY 11787For SaleMLS ID #1010107, Jin Tao, Listing by: Realty Connect USA L I Inc. OneKey® MLS as distributed by MLS GRID
- $1,299,0004 bd3 ba2.6k sqft35 Pine Ridge Drive, Smithtown, NY 11787For SaleMLS ID #1030904, April E. Hughes Kaufman, Listing by: Signature Premier Properties. OneKey® MLS as distributed by MLS GRID
- $1,295,0004 bd3 ba3k sqft56 Old Homestead Road, Port Jefferson, NY 11777For SaleMLS ID #1032540, Frank Prinzevalli, Listing by: Realty Connect USA L I Inc. OneKey® MLS as distributed by MLS GRID
- $1,250,0005 bd4 ba3.9k sqft3 Dover Court, Wading River, NY 11792For SaleMLS ID #1028845, Julie Fontanella, Listing by: Signature Premier Properties. OneKey® MLS as distributed by MLS GRID
- $1,299,9994 bd4 ba4.5k sqft59 Lidge Drive, Farmingville, NY 11738For SaleMLS ID #878115, Ismail S. Kolya, Listing by: eXp Realty. OneKey® MLS as distributed by MLS GRID
- $1,599,9995 bd4 ba3.1k sqft2 Sandpiper Lane, Northport, NY 11768For SaleMLS ID #1017135, Lisa Pincus, Listing by: Douglas Elliman Real Estate. OneKey® MLS as distributed by MLS GRID
- $1,185,0005 bd3 ba2.4k sqft28 Cygnet Drive, Smithtown, NY 11787For SaleMLS ID #1010498, Peter S. Hirschhorn, Listing by: Coldwell Banker American Homes. OneKey® MLS as distributed by MLS GRID
- $1,299,0005 bd4 ba3.6k sqft3 Indian Valley Road, East Setauket, NY 11733For SaleMLS ID #1009297, John Newsom, Listing by: Frontline Realty Group LLC. OneKey® MLS as distributed by MLS GRID
- $1,249,9904 bd3 ba2.6k sqft15 Victoria Court, Oakdale, NY 11769For SaleMLS ID #1025608, Robert M. Lorenzo II, Listing by: Compass Greater NY LLC. OneKey® MLS as distributed by MLS GRID
- $1,799,0004 bd3 ba3.7k sqft20 Longacre Drive, Huntington, NY 11743For SaleMLS ID #1033030, Maria H. Lanzisero, Listing by: Compass Greater NY LLC. OneKey® MLS as distributed by MLS GRID
