The Terraces at Clark Lane Townhomes offer modern luxury and convenience. This prime location makes The Terraces at Clark Lane perfect for students, transfer staff, investors or those looking to simplify with out sacrificing luxury. The sleek and spacious open floor plan makes entertaining and everyday living a breeze. The upstairs loft area makes a perfect landing plan to relax, create an office space or game room. The two car garage is ideal for additional storage and secure parking. The prime location makes access easy to all Stephenville has to offer. This townhome is well furnished making it turn key for a long or short term rental.
For sale
$510,000
138 Clark Ln, Stephenville, TX 76401
3beds
2,175sqft
Single Family Residence
Built in 2025
2,134 Square Feet Lot
$493,600 Zestimate®
$234/sqft
$150/mo HOA
What's special
- 366 days
- 59
- 2
Zillow last checked:
Listing updated:
Listed by:
Lori Mills 0445198 817-458-0402,
Clark Real Estate Group 817-458-0402,
Lisa Andersen 0781978 817-980-3129,
Clark Real Estate Group
Source: NTREIS,MLS#: 21094178
Facts & features
Interior
Bedrooms & bathrooms
- Bedrooms: 3
- Bathrooms: 3
- Full bathrooms: 2
- 1/2 bathrooms: 1
Primary bedroom
- Features: Walk-In Closet(s)
- Level: Second
- Dimensions: 15 x 13
Bedroom
- Features: Walk-In Closet(s)
- Level: Second
- Dimensions: 13 x 10
Bedroom
- Features: Walk-In Closet(s)
- Level: Second
- Dimensions: 12 x 10
Primary bathroom
- Features: Granite Counters
- Level: Second
- Dimensions: 16 x 8
Dining room
- Level: First
- Dimensions: 10 x 15
Other
- Features: Granite Counters
- Level: Second
- Dimensions: 8 x 5
Half bath
- Level: First
- Dimensions: 6 x 7
Kitchen
- Features: Built-in Features, Eat-in Kitchen, Granite Counters, Kitchen Island
- Level: First
- Dimensions: 15 x 8
Laundry
- Features: Built-in Features
- Level: Second
- Dimensions: 9 x 7
Living room
- Level: First
- Dimensions: 11 x 15
Loft
- Level: Second
- Dimensions: 15 x 13
Heating
- Electric
Cooling
- Central Air, Ceiling Fan(s)
Appliances
- Included: Dishwasher, Electric Range, Electric Water Heater, Disposal, Microwave, Refrigerator
- Laundry: Washer Hookup, Electric Dryer Hookup
Features
- Decorative/Designer Lighting Fixtures, Eat-in Kitchen, Granite Counters, Kitchen Island, Loft, Open Floorplan, Walk-In Closet(s)
- Flooring: Carpet, Ceramic Tile, Luxury Vinyl Plank
- Has basement: No
- Has fireplace: No
Interior area
- Total interior livable area: 2,175 sqft
Video & virtual tour
Property
Parking
- Total spaces: 2
- Parking features: Driveway, Garage, Garage Door Opener
- Attached garage spaces: 2
Features
- Levels: Two
- Stories: 2
- Pool features: None
- Fencing: Other
Lot
- Size: 2,134 Square Feet
Details
- Parcel number: R000078604
Construction
Type & style
- Home type: SingleFamily
- Architectural style: Contemporary/Modern
- Property subtype: Single Family Residence
Materials
- Frame, Rock, Stone, Stone Veneer
- Foundation: Slab
- Roof: Composition
Condition
- Year built: 2025
Utilities & green energy
- Sewer: Public Sewer
- Water: Public
- Utilities for property: Electricity Available, Sewer Available, Water Available
Community & HOA
Community
- Subdivision: The Terraces At Clark Lanr
HOA
- Has HOA: Yes
- Services included: Maintenance Grounds
- HOA fee: $150 monthly
- HOA name: The Terraces Hoa Inc
- HOA phone: 630-327-8306
Location
- Region: Stephenville
Financial & listing details
- Price per square foot: $234/sqft
- Tax assessed value: $399,760
- Annual tax amount: $6,695
- Date on market: 10/23/2025
- Cumulative days on market: 367 days
- Listing terms: Cash,Conventional,FHA,VA Loan
Estimated market value
$493,600
$469,000 - $518,000
$2,117/mo
Price history
| Date | Event | Price |
|---|---|---|
| 10/23/2025 | Listed for sale | $510,000$234/sqft |
Source: NTREIS #21094178 Report a problem | ||
Public tax history
| Year | Property taxes | Tax assessment |
|---|---|---|
| 2025 | $6,694 | $399,760 |
Find assessor info on the county website
Monthly payment
Est. payment
Payment breakdown
Explore the cost of this home by adjusting the details. Changes won't be saved.Climate risks
Neighborhood: 76401
Nearby schools
Schools provided by the listing agent
- Elementary: Central
- Middle: Gilbert,Stephenvil
- High: Stephenvil
- District: Stephenville ISD
Source: NTREIS. This data may not be complete. We recommend contacting the local school district to confirm school assignments for this home.

Similar homes
- $455,0003 bd2 ba2.1k sqft330 E McNeill St, Stephenville, TX 76401For Sale
 MLS ID #21194063, Mary Winslow. NTREIS
 - $550,0003 bd2 ba1.8k sqft320 S Columbia St, Stephenville, TX 76401For Sale
 MLS ID #21355143, Ashley Maxwell. NTREIS
 - $400,0003 bd3 ba1.8k sqft760 College Farm Rd, Stephenville, TX 76401For Sale
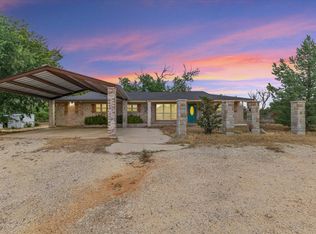 MLS ID #21405108, Ashley Izaguirre. NTREIS
 - $469,0003 bd3 ba2.1k sqft126 Clark Ln, Stephenville, TX 76401New Construction
 MLS ID #21159660, Lori Mills. NTREIS
