Welcome to 138 Half Moon Drive! Tucked away at the end of a long private driveway, this beautiful center hall Colonial is set on 8 acres of wooded privacy, offering space, comfort, and seclusion.
This updated 4-bedroom home features 9-foot ceilings throughout the main level, a spacious kitchen, a warm and inviting family room with a fireplace, formal dining room, and a large great room that's perfect for entertaining or everyday living.
Upstairs, you'll find four generously sized bedrooms and two beautifully remodeled bathrooms, designed for today's lifestyle.
The finished basement adds even more living space with a large playroom, full bathroom, and plenty of storage.
If you're looking for room to spread out, complete privacy, and a move-in-ready home surrounded by nature, 138 Half Moon Drive is a rare opportunity you won't want to miss.
Pending
$625,000
138 Half Moon Road, Highland, NY 12528
4beds
3,348sqft
Single Family Residence, Residential
Built in 2004
8.46 Acres Lot
$-- Zestimate®
$187/sqft
$-- HOA
What's special
Four generously sized bedroomsLong private drivewayFormal dining roomTwo beautifully remodeled bathroomsPlenty of storageSpacious kitchen
- 78 days
- 156
- 7
Likely to sell faster than
Zillow last checked:
Listing updated:
Listed by:
Q Home Sales 845-357-4663,
Naomi Streicher 845-364-0007
Source: OneKey® MLS as distributed by MLS GRID,MLS#: 1018388
Facts & features
Interior
Bedrooms & bathrooms
- Bedrooms: 4
- Bathrooms: 4
- Full bathrooms: 3
- 1/2 bathrooms: 1
Primary bedroom
- Level: Second
Bedroom 1
- Level: Second
Bedroom 2
- Level: Second
Bedroom 3
- Level: Second
Primary bathroom
- Level: Second
Bathroom 1
- Level: Second
Bathroom 2
- Level: Basement
Bonus room
- Description: cathedral ceilings in this great room
- Level: First
Den
- Level: Basement
Dining room
- Level: First
Family room
- Level: First
Family room
- Level: Basement
Kitchen
- Level: First
Laundry
- Level: Second
Lavatory
- Level: First
Living room
- Level: First
Heating
- Baseboard, Oil
Cooling
- Central Air
Appliances
- Included: Dishwasher, Range, Refrigerator, Stainless Steel Appliance(s)
Features
- Cathedral Ceiling(s), Entrance Foyer, Formal Dining, Open Kitchen, Primary Bathroom, Storage
- Flooring: Carpet, Hardwood, Vinyl
- Basement: Finished
- Attic: Pull Stairs
Interior area
- Total structure area: 3,348
- Total interior livable area: 3,348 sqft
Property
Parking
- Total spaces: 2
- Parking features: Driveway, Garage
- Garage spaces: 2
- Has uncovered spaces: Yes
Features
- Levels: Tri-Level
Lot
- Size: 8.46 Acres
Details
- Parcel number: 3200095.0020009021.1000000
- Special conditions: None
Construction
Type & style
- Home type: SingleFamily
- Architectural style: Colonial
- Property subtype: Single Family Residence, Residential
Materials
- Frame
Condition
- Actual
- Year built: 2004
Utilities & green energy
- Sewer: Septic Tank
- Water: Well
- Utilities for property: Cable Available, Electricity Connected
Community & HOA
HOA
- Has HOA: No
Location
- Region: Lloyd
Financial & listing details
- Price per square foot: $187/sqft
- Tax assessed value: $375,000
- Annual tax amount: $14,196
- Date on market: 6/26/2026
- Cumulative days on market: 78 days
- Listing agreement: Exclusive Right To Sell
- Electric utility on property: Yes
Estimated market value
Not available
Estimated sales range
Not available
Not available
Price history
| Date | Event | Price |
|---|---|---|
| 8/4/2026 | Pending sale | $625,000$187/sqft |
Source:  OneKey® MLS as distributed by MLS GRID #1018388 Report a problem OneKey® MLS as distributed by MLS GRID #1018388 Report a problem | ||
| 6/26/2026 | Listed for sale | $625,000+55.9%$187/sqft |
Source: OneKey® MLS as distributed by MLS GRID #1018388 Report a problem | ||
| 12/1/2025 | Sold | $401,000+2.4%$120/sqft |
Source: Public Record Report a problem | ||
| 6/9/2005 | Sold | $391,725$117/sqft |
Source: Public Record Report a problem | ||
Public tax history
| Year | Property taxes | Tax assessment |
|---|---|---|
| 2025 | -- | $375,000 |
| 2024 | -- | $375,000 |
| 2023 | -- | $375,000 |
| 2022 | -- | $375,000 |
| 2021 | -- | $375,000 |
| 2020 | -- | $375,000 |
| 2019 | -- | $375,000 +5% |
| 2018 | -- | $357,200 |
| 2017 | $11,922 | $357,200 |
| 2016 | -- | $357,200 |
| 2015 | -- | $357,200 |
| 2014 | -- | $357,200 |
| 2013 | -- | $357,200 -4% |
| 2011 | -- | $372,000 -7% |
| 2010 | -- | $400,000 |
| 2009 | -- | $400,000 |
| 2008 | -- | $400,000 |
| 2007 | -- | $400,000 |
| 2006 | -- | $400,000 +41.1% |
| 2005 | -- | $283,400 |
Find assessor info on the county website
Monthly payment
Climate risks
Neighborhood: 12528
Nearby schools
Schools provided by the listing agent
- Elementary: Highland Elementary School
- Middle: Highland Middle School
- High: Highland Park Community School
Source: OneKey® MLS as distributed by MLS GRID. This data may not be complete. We recommend contacting the local school district to confirm school assignments for this home.
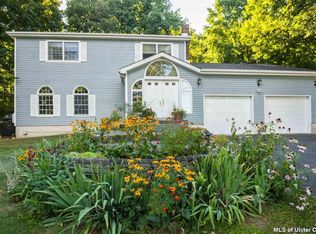
Similar homes
- $575,0004 bd3 ba2k sqft16 Gabriety Road, Highland, NY 12528For Sale

 MLS ID #1031669, Leigh M. Quintana, Listing by: KW Hudson Valley North. OneKey® MLS as distributed by MLS GRID
 - $525,0003 bd3 ba2k sqft133 Bedell Avenue, Highland, NY 12528For Sale
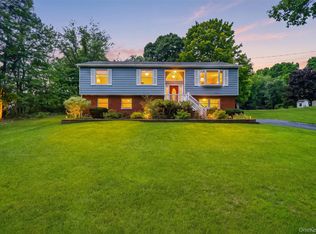 MLS ID #1041982, Tremaine Selby, Listing by: Weichert Realtors. OneKey® MLS as distributed by MLS GRID
 - $749,0004 bd3 ba3.3k sqft5 Harvey Way, Newburgh, NY 12550For Sale
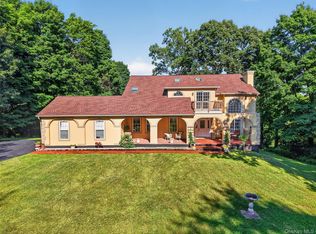 MLS ID #1048211, John R. Ruggieri, Listing by: BHHS Hudson Valley Properties. OneKey® MLS as distributed by MLS GRID
 - $649,0004 bd4 ba3.4k sqft21 Straub Drive, Pleasant Valley, NY 12569For Sale
 MLS ID #1026844, Peter J. Quartironi, Listing by: RE/MAX Town & Country. OneKey® MLS as distributed by MLS GRID
 - $625,0003 bd2 ba1.7k sqft30 Kayleigh Drive, New Paltz, NY 12561For SaleMLS ID #1016283, Yesenia Pagan, Listing by: Keller Williams Realty Partner. OneKey® MLS as distributed by MLS GRID
- $628,5004 bd3 ba2.3k sqft74 Losee Road, Wappingers Falls, NY 12590For SaleMLS ID #1018340, Scott Zobre, Listing by: KW MidHudson. OneKey® MLS as distributed by MLS GRID
- $719,0004 bd4 ba2.5k sqft780 Plattekill Ardonia Road, Clintondale, NY 12515For SaleMLS ID #1022140, Theresa A Holmes, Listing by: KW Hudson Valley United. OneKey® MLS as distributed by MLS GRID
- $649,9004 bd3 ba2.4k sqft76 Rockledge Drive, Pleasant Valley, NY 12569For SaleMLS ID #996478, Daniel Axtmann, Listing by: BHHS Hudson Valley Properties. OneKey® MLS as distributed by MLS GRID
- $700,0003 bd3 ba2.2k sqft28 Church Farm Road, Gardiner, NY 12525For SaleMLS ID #1034470, Lillian Burgarelli, Listing by: eXp Realty. OneKey® MLS as distributed by MLS GRID
- $724,9003 bd2 ba2.3k sqft68 Burleigh Road, New Paltz, NY 12561Active
 MLS ID #20264761, Alison Burnham, Listing by: Compass Greater NY, LLC. HVCRMLS
 - $699,0004 bd3 ba2.5k sqft46 Wildflower Ridge, Poughkeepsie, NY 12603For SaleMLS ID #1003289, Blake Michaud, Listing by: BHHS Hudson Valley Properties. OneKey® MLS as distributed by MLS GRID
- $595,0004 bd2 ba2.4k sqft5 Millbank Road, Poughkeepsie, NY 12603For SaleMLS ID #1016790, Daniel Axtmann, Listing by: BHHS Hudson Valley Properties. OneKey® MLS as distributed by MLS GRID
- $725,0004 bd3 ba3.2k sqft32 Cole Road, Pleasant Valley, NY 12569For SaleMLS ID #1014436, Nicole Boisvert Porter, Listing by: Houlihan Lawrence Inc.. OneKey® MLS as distributed by MLS GRID
- $699,9004 bd4 ba3.1k sqft20 Karen Court, Poughkeepsie, NY 12603For SaleMLS ID #1031987, Hamar J. Clarke, Listing by: Clarke Realty & Associates LLC. OneKey® MLS as distributed by MLS GRID
- $563,0003 bd3 ba1.6k sqft15 Larissa Lane, Wappingers Falls, NY 12590For SaleMLS ID #1049313, Elaine Thomas, Listing by: Century 21 Alliance Rlty Group. OneKey® MLS as distributed by MLS GRID
- $599,9994 bd3 ba3.3k sqft44 Ramblewood Drive, Newburgh, NY 12550For SaleMLS ID #1029508, David L. White, Listing by: Owner Entry.com. OneKey® MLS as distributed by MLS GRID
- $549,9004 bd3 ba2.5k sqft75 Pleasant Ridge Drive, Poughkeepsie, NY 12603For SaleMLS ID #1040720, Debra Allan, Listing by: BHHS Hudson Valley Properties. OneKey® MLS as distributed by MLS GRID
- $665,0004 bd4 ba3.3k sqft12 Greenwood Drive, Newburgh, NY 12550For SaleMLS ID #1036138, Aron Ungar, Listing by: eRealty Advisors, Inc. OneKey® MLS as distributed by MLS GRID
- $599,0003 bd4 ba2.9k sqft83 Smith Road, Poughkeepsie, NY 12603For SaleMLS ID #1030561, Mario Sclafani, Listing by: RE/MAX Classic Realty. OneKey® MLS as distributed by MLS GRID
- $479,0003 bd3 ba1.9k sqft90 Highland Avenue, Marlboro, NY 12542For SaleMLS ID #1048731, John R. Ruggieri, Listing by: BHHS Hudson Valley Properties. OneKey® MLS as distributed by MLS GRID
