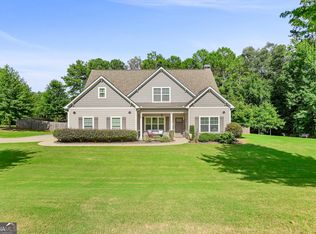
Welcome home to this beautifully updated two-story residence situated on a quiet cul-de-sac with a spacious yard, offering the perfect blend of comfort, functionality, and style. Featuring a full unfinished basement with endless possibilities for future expansion, storage, or a workshop, this home is ready to fit your lifestyle. The thoughtfully designed floor plan includes a desirable secondary bedroom on the main level that can easily serve as a private home office, guest suite, or in-law suite. The spacious living areas flow seamlessly into the updated kitchen and dining space, making everyday living and entertaining a breeze. Step outside to the inviting covered back porch-an ideal spot to enjoy your morning coffee, host weekend barbecues, or unwind while overlooking the large backyard. Upstairs, you'll find generously sized bedrooms offering privacy and flexibility for family or guests. Throughout the home, you'll appreciate numerous upgrades that enhance both style and convenience. Located on a peaceful cul-de-sac lot with plenty of outdoor space for play, gardening, or entertaining, this exceptional home offers the perfect combination of privacy, versatility, and modern living. Don't miss your opportunity to make this beautiful property your next home!
Active
$564,900
138 Old Bailey Farms Dr, Senoia, GA 30276
4beds
4,620sqft
:
Get pre-qualified$3,669/mo
Single Family Residence
Built in 2018
-- sqft lot
$558,800 Zestimate®
$122/sqft
$63/mo HOA
What's special
Dining spaceLarge backyardSpacious yardUpdated kitchenQuiet cul-de-sacInviting covered back porchPeaceful cul-de-sac lot
- 23 days |
- 332 |
- 17 |
Zillow last checked:
Listing updated:
Listed by:
Joel Johnson 404-668-0287,
Bee Moore Real Estate
Source: GAMLS,MLS#: 10806381
Facts & features
Interior
Bedrooms & bathrooms
- Bedrooms: 4
- Bathrooms: 3
- Full bathrooms: 3
- Main level bathrooms: 2
- Main level bedrooms: 2
Rooms
- Room types: Den, Foyer, Laundry
Heating
- Central, Electric
Cooling
- Ceiling Fan(s), Central Air, Electric
Appliances
- Included: Cooktop, Dishwasher, Electric Water Heater, Ice Maker, Oven
- Laundry: In Hall
Features
- Double Vanity, High Ceilings, In-Law Floorplan, Master On Main Level, Rear Stairs, Separate Shower, Walk-In Closet(s)
- Flooring: Carpet, Hardwood, Laminate
- Basement: Bath/Stubbed,Concrete,Daylight,Exterior Entry,Full,Interior Entry,Unfinished
- Attic: Pull Down Stairs
- Number of fireplaces: 1
Interior area
- Total structure area: 4,620
- Total interior livable area: 4,620 sqft
- Finished area above ground: 2,682
- Finished area below ground: 1,938
Property
Parking
- Parking features: Attached, Garage, Garage Door Opener, Parking Pad, Side/Rear Entrance
- Has attached garage: Yes
- Has uncovered spaces: Yes
Features
- Levels: Two
- Stories: 2
Lot
- Features: Cul-De-Sac, Open Lot, Private
Details
- Parcel number: 114 1028 021
Construction
Type & style
- Home type: SingleFamily
- Architectural style: Traditional
- Property subtype: Single Family Residence
Materials
- Wood Siding
- Roof: Composition
Condition
- Resale
- New construction: No
- Year built: 2018
Utilities & green energy
- Sewer: Septic Tank
- Water: Public
- Utilities for property: Cable Available, Electricity Available, High Speed Internet, Phone Available, Underground Utilities, Water Available
Community & HOA
Community
- Features: Sidewalks, Street Lights
- Subdivision: Bailey Farms
HOA
- Has HOA: Yes
- Services included: Other
- HOA fee: $750 annually
Location
- Region: Senoia
Financial & listing details
- Price per square foot: $122/sqft
- Tax assessed value: $566,710
- Annual tax amount: $5,355
- Date on market: 7/15/2026
- Cumulative days on market: 23 days
- Listing agreement: Exclusive Right To Sell
- Electric utility on property: Yes
Estimated market value
$558,800
$531,000 - $587,000
$3,341/mo
Price history
| Date | Event | Price |
|---|---|---|
| 7/16/2026 | Listed for sale | $564,900$122/sqft |
Source:  GAMLS #10806381 Report a problem GAMLS #10806381 Report a problem | ||
Public tax history
| Year | Property taxes | Tax assessment |
|---|---|---|
| 2025 | $5,356 -0.8% | $226,684 -2.6% |
| 2024 | $5,400 +0.7% | $232,637 +6.9% |
| 2023 | $5,361 +15.1% | $217,614 +23% |
| 2022 | $4,657 +9.7% | $176,893 +10.4% |
| 2021 | $4,246 | $160,204 |
| 2020 | $4,246 +17.4% | $160,204 +29.9% |
| 2019 | $3,616 +460.7% | $123,314 +460.5% |
| 2018 | $645 +1.2% | $22,000 |
| 2017 | $637 | $22,000 |
Find assessor info on the county website
Monthly payment
Est. payment
Payment breakdown
Explore the cost of this home by adjusting the details. Changes won't be saved.Climate risks
Neighborhood: 30276
Nearby schools
GreatSchools rating
- 6/10Moreland Elementary SchoolGrades: PK-5Distance: 3.8 mi
- 5/10Smokey Road Middle SchoolGrades: 6-8Distance: 10 mi
- 6/10Newnan High SchoolGrades: 9-12Distance: 8.6 mi
Schools provided by the listing agent
- Elementary: Poplar Road
- Middle: East Coweta
- High: East Coweta
Source: GAMLS. This data may not be complete. We recommend contacting the local school district to confirm school assignments for this home.
- $498,9004 bd3 ba2.4k sqft134 Old Bailey Farms Dr, Senoia, GA 30276For Sale

- $570,200-- bd3 ba2.9k sqft140 Old Bailey Farms Dr, Senoia, GA 30276Off Market
- $494,2004 bd3 ba2.6k sqft22 Lot 22 Old Bailey Farms Dr #22, Senoia, GA 30267Off Market
- $492,3004 bd3 ba2.5k sqft122 Old Bailey Farms Dr, Senoia, GA 30276Off Market
- $548,0004 bd3 ba2.5k sqft139 Old Bailey Farms Dr, Moreland, GA 30276Off Market
- $484,0004 bd2 ba2.5k sqft135 Old Bailey Farms Dr, Moreland, GA 30276Off Market
- $549,9004 bd3 ba2.7k sqft111 Old Bailey Farms Dr, Senoia, GA 30276Sold
- $474,0004 bd3 ba2.7k sqft92 Old Bailey Farms Dr, Senoia, GA 30276For Sale
A local agent can set up tours, give advice and negotiate with sellers.
Similar homes
- $589,9004 bd4 ba2.8k sqft1910 Elders Mill Rd #E, Senoia, GA 30276Active

 MLS ID #10819130, Meredith A Green, Dwelli. GAMLS
 - $474,0004 bd3 ba2.7k sqft92 Old Bailey Farms Dr, Senoia, GA 30276Active
 MLS ID #10755674, Mark Spain, Mark Spain Real Estate. GAMLS
 - $498,9004 bd3 ba2.4k sqft134 Old Bailey Farms Dr, Senoia, GA 30276ActiveMLS ID #10806339, Joel Johnson, Bee Moore Real Estate. GAMLS
- $550,0004 bd3 ba2.8k sqft9 Couch Ct, Senoia, GA 30276Active
 MLS ID #10811283, Alison Linenger, Brick and Branch Real Estate. GAMLS
 - $659,9005 bd4 ba3.7k sqft383 Walden Pond Way, Senoia, GA 30276ActiveMLS ID #10818989, Cynthia Childers, McLeRoy Realty. GAMLS
- from $577,9994 bd4 ba3.7k sqftMargaret Plan, Saddleridge, Senoia, GA 30276New ConstructionDRB Homes
- $579,9004 bd4 ba2.6k sqft60 Rocky Bay Ln, Senoia, GA 30276ActiveMLS ID #10796648, Irma Parker, BHHS Georgia Properties. GAMLS
- $625,0004 bd3 ba4.8k sqft250 Rock Mill Trl, Senoia, GA 30276ActiveMLS ID #10786368, Gail Walker, Gail Walker Realty. GAMLS
- $615,0005 bd4 ba4.1k sqft92 Gordon Oaks Way, Moreland, GA 30259For Sale By Owner
- $534,9004 bd3 ba3k sqft12 Springdale Ct, Senoia, GA 30276ActiveMLS ID #10771434, Valencia Marierose, Virtual Properties Realty.com. GAMLS
- $669,9004 bd5 ba3.1k sqft33 Ryeland Dr, Senoia, GA 30276ActiveMLS ID #10811665, Justin Landis, Bolst, Inc.. GAMLS
- $635,0004 bd4 ba2.6k sqft215 Greyfairs Ave, Senoia, GA 30276ActiveMLS ID #10691096, Angie Brady, Keller Williams Realty Atl. Partners. GAMLS
- from $600,9995 bd5 ba3.9k sqftEmerson II Plan, Saddleridge, Senoia, GA 30276New ConstructionDRB Homes
- from $563,9994 bd4 ba3.6k sqftHenry II Plan, Saddleridge, Senoia, GA 30276New ConstructionDRB Homes
- $489,9005 bd3 ba2.7k sqft167 Winifred Way #19, Senoia, GA 30276ActiveMLS ID #10780269, Ellen Bush, Bush Real Estate. GAMLS
- $649,5004 bd4 ba2.6k sqft21 Hunters Overlook Dr, Senoia, GA 30276ActiveMLS ID #10715305, Kristy Hardage, KM Homes Realty. GAMLS
- from $576,9995 bd4 ba3.6k sqftMeridian II Plan, Saddleridge, Senoia, GA 30276New ConstructionDRB Homes
- $648,0006 bd4 ba3.7k sqft331 Clearwater Rd, Sharpsburg, GA 30277ActiveMLS ID #10817804, Ed Keene, Brick and Branch Real Estate. GAMLS
- $729,9004 bd4 ba3.7k sqft143 Linchwood Dr, Senoia, GA 30276ActiveMLS ID #10803764, Jennifer Zellner, Southern Real Estate Properties. GAMLS
- $599,9005 bd4 ba4.2k sqft118 Cherokee Farms Dr, Newnan, GA 30263Active Under ContractMLS ID #10788815, Charles Gamble, Dwelli. GAMLS
