Welcome to this beautifully upgraded single-family home that perfectly blends comfort, style, and functionality. Featuring gorgeous hardwood floors throughout, this home offers timeless elegance and low-maintenance living. The thoughtfully designed floor plan includes three spacious bedrooms on the main level, providing convenience and accessibility, while a private fourth bedroom upstairs offers the perfect space for guests, a home office, or a bonus retreat. The heart of the home boasts numerous upgrades, creating a warm and inviting atmosphere that's ideal for everyday living and entertaining. Step outside to the screened back porch, where you can relax with your morning coffee, enjoy evening gatherings, or take in the outdoors in comfort year-round. Designed with families in mind, this home offers generous living spaces, a welcoming layout, and plenty of room to create lasting memories. Whether you're hosting holiday celebrations, backyard cookouts, or casual get-togethers with friends, this home is perfectly suited for entertaining both indoors and out. With its desirable layout, quality upgrades, beautiful hardwood floors, and inviting outdoor living space, this home is a wonderful place to call your own.
Active
$498,900
134 Old Bailey Farms Dr, Senoia, GA 30276
4beds
2,431sqft
:
Get pre-qualified$3,211/mo
Single Family Residence
Built in 2018
-- sqft lot
$494,900 Zestimate®
$205/sqft
$63/mo HOA
What's special
Generous living spacesWelcoming layoutGorgeous hardwood floors throughoutScreened back porchQuality upgradesPrivate fourth bedroom upstairsInviting outdoor living space
- 22 days |
- 975 |
- 54 |
Likely to sell faster than
Zillow last checked:
Listing updated:
Listed by:
Joel Johnson 404-668-0287,
Bee Moore Real Estate
Source: GAMLS,MLS#: 10806339
Facts & features
Interior
Bedrooms & bathrooms
- Bedrooms: 4
- Bathrooms: 3
- Full bathrooms: 3
- Main level bathrooms: 2
- Main level bedrooms: 3
Rooms
- Room types: Bonus Room, Den, Family Room, Foyer, Laundry, Loft
Heating
- Central, Electric
Cooling
- Ceiling Fan(s), Central Air, Electric
Appliances
- Included: Cooktop, Dishwasher, Electric Water Heater, Ice Maker
- Laundry: In Hall
Features
- Double Vanity, High Ceilings, Master On Main Level, Separate Shower, Split Bedroom Plan, Walk-In Closet(s)
- Flooring: Hardwood, Laminate
- Basement: None
- Number of fireplaces: 1
Interior area
- Total structure area: 2,431
- Total interior livable area: 2,431 sqft
- Finished area above ground: 2,431
- Finished area below ground: 0
Property
Parking
- Parking features: Attached, Garage, Garage Door Opener, Kitchen Level, Parking Pad, Side/Rear Entrance
- Has attached garage: Yes
- Has uncovered spaces: Yes
Features
- Levels: Two
- Stories: 2
Lot
- Features: Level
Details
- Parcel number: 114 1028 022
Construction
Type & style
- Home type: SingleFamily
- Architectural style: Ranch
- Property subtype: Single Family Residence
Materials
- Press Board
- Roof: Composition
Condition
- Resale
- New construction: No
- Year built: 2018
Utilities & green energy
- Sewer: Septic Tank
- Water: Public
- Utilities for property: Cable Available, Electricity Available, High Speed Internet, Phone Available, Underground Utilities, Water Available
Community & HOA
Community
- Features: Sidewalks, Street Lights
- Subdivision: Bailey Farms
HOA
- Has HOA: Yes
- Services included: Other
- HOA fee: $750 annually
Location
- Region: Senoia
Financial & listing details
- Price per square foot: $205/sqft
- Tax assessed value: $485,776
- Annual tax amount: $4,590
- Date on market: 7/15/2026
- Cumulative days on market: 22 days
- Listing agreement: Exclusive Right To Sell
- Electric utility on property: Yes
Estimated market value
$494,900
$470,000 - $520,000
$2,778/mo
Price history
| Date | Event | Price |
|---|---|---|
| 7/15/2026 | Listed for sale | $498,900+45.3%$205/sqft |
Source:  GAMLS #10806339 Report a problem GAMLS #10806339 Report a problem | ||
| 11/27/2018 | Sold | $343,405$141/sqft |
Source: Public Record Report a problem | ||
Public tax history
| Year | Property taxes | Tax assessment |
|---|---|---|
| 2025 | $3,606 +0.1% | $194,310 -2% |
| 2024 | $3,604 +4.9% | $198,363 +9.1% |
| 2023 | $3,437 +20.7% | $181,877 +20.8% |
| 2022 | $2,846 +16.6% | $150,548 +11.8% |
| 2021 | $2,441 | $134,702 |
| 2020 | $2,441 -17.4% | $134,702 +27.6% |
| 2019 | $2,956 +358.4% | $105,598 +380% |
| 2018 | $645 +1.2% | $22,000 |
| 2017 | $637 | $22,000 |
Find assessor info on the county website
Monthly payment
Est. payment
Payment breakdown
Explore the cost of this home by adjusting the details. Changes won't be saved.Climate risks
Neighborhood: 30276
Nearby schools
GreatSchools rating
- 6/10Moreland Elementary SchoolGrades: PK-5Distance: 3.8 mi
- 5/10Smokey Road Middle SchoolGrades: 6-8Distance: 10 mi
- 6/10Newnan High SchoolGrades: 9-12Distance: 8.6 mi
Schools provided by the listing agent
- Elementary: Poplar Road
- Middle: East Coweta
- High: East Coweta
Source: GAMLS. This data may not be complete. We recommend contacting the local school district to confirm school assignments for this home.
- $492,3004 bd3 ba2.5k sqft122 Old Bailey Farms Dr, Senoia, GA 30276Off Market
- $564,9004 bd3 ba4.6k sqft138 Old Bailey Farms Dr, Senoia, GA 30276For Sale
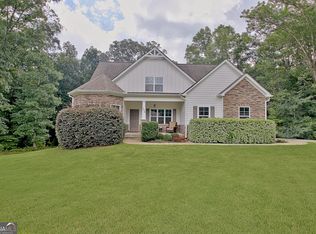
- $494,2004 bd3 ba2.6k sqft22 Lot 22 Old Bailey Farms Dr #22, Senoia, GA 30267Off Market
- $570,200-- bd3 ba2.9k sqft140 Old Bailey Farms Dr, Senoia, GA 30276Off Market
- $484,0004 bd2 ba2.5k sqft135 Old Bailey Farms Dr, Moreland, GA 30276Off Market
- $549,9004 bd3 ba2.7k sqft111 Old Bailey Farms Dr, Senoia, GA 30276Sold
- $499,0004 bd3 ba2.7k sqft92 Old Bailey Farms Dr, Senoia, GA 30276For Sale
- $548,0004 bd3 ba2.5k sqft139 Old Bailey Farms Dr, Moreland, GA 30276Off Market
A local agent can set up tours, give advice and negotiate with sellers.
Similar homes
- $499,0004 bd3 ba2.7k sqft92 Old Bailey Farms Dr, Senoia, GA 30276Active

 MLS ID #10755674, Mark Spain, Mark Spain Real Estate. GAMLS
 - $589,9004 bd4 ba2.8k sqft1910 Elders Mill Rd #E, Senoia, GA 30276Active
 MLS ID #10819130, Meredith A Green, Dwelli. GAMLS
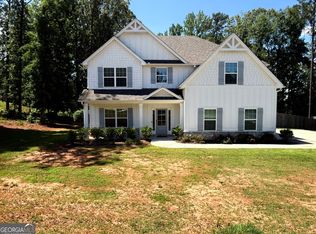
 - $489,9005 bd3 ba2.7k sqft167 Winifred Way #19, Senoia, GA 30276Active
 MLS ID #10780269, Ellen Bush, Bush Real Estate. GAMLS
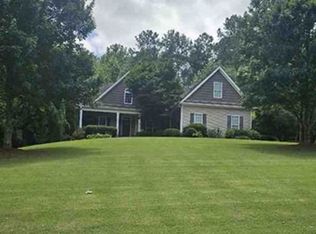
 - $--3 bd3 ba3k sqft210 Cherokee Farms Dr, Newnan, GA 30263Auction
 Xome
Xome - $550,0004 bd3 ba2.8k sqft9 Couch Ct, Senoia, GA 30276ActiveMLS ID #10811283, Alison Linenger, Brick and Branch Real Estate. GAMLS
- $534,9004 bd3 ba3k sqft12 Springdale Ct, Senoia, GA 30276ActiveMLS ID #10771434, Valencia Marierose, Virtual Properties Realty.com. GAMLS
- $410,0004 bd3 ba2.3k sqft1015 Sid Hunter Rd, Senoia, GA 30276ActiveMLS ID #10727117, Allison Waters, Real Broker, LLC. GAMLS
- $484,9004 bd3 ba2.5k sqft3534 S Highway 29, Moreland, GA 30259ActiveMLS ID #10787599, Kelly Tynes, Southern Real Estate Properties. GAMLS
- $579,9004 bd4 ba2.6k sqft60 Rocky Bay Ln, Senoia, GA 30276ActiveMLS ID #10796648, Irma Parker, BHHS Georgia Properties. GAMLS
- $635,0004 bd4 ba2.6k sqft215 Greyfairs Ave, Senoia, GA 30276ActiveMLS ID #10691096, Angie Brady, Keller Williams Realty Atl. Partners. GAMLS
- $669,9004 bd5 ba3.1k sqft33 Ryeland Dr, Senoia, GA 30276ActiveMLS ID #10811665, Justin Landis, Bolst, Inc.. GAMLS
- $649,5004 bd4 ba2.6k sqft21 Hunters Overlook Dr, Senoia, GA 30276ActiveMLS ID #10715305, Kristy Hardage, KM Homes Realty. GAMLS
- $515,0004 bd3 ba2.3k sqft45 Oak Creek Pass, Newnan, GA 30263ActiveMLS ID #10784926, Amanda Storer, Dwelli. GAMLS
- $539,9005 bd4 ba3.3k sqft318 Teasley Trl, Moreland, GA 30259ActiveMLS ID #10816308, Anderson Real Estate Group, Keller Williams Realty Atl. Partners. GAMLS
- $480,0004 bd4 ba3k sqft6 Marvin Gdns, Sharpsburg, GA 30277ActiveMLS ID #10815878, Victoria Allen, RiverBrook Realty. GAMLS
- $399,9003 bd2 ba2.8k sqft2447 Martin Mill Rd, Newnan, GA 30263ActiveMLS ID #10819838, Russell Berry, Josey Young & Brady Realty. GAMLS
- $549,9004 bd3 ba2.3k sqft4 White Oak Ln, Sharpsburg, GA 30277ActiveMLS ID #10786089, Linda Scott, Coldwell Banker Bullard Realty. GAMLS
- $519,9006 bd5 ba2.9k sqft267 Joe Cox Rd, Sharpsburg, GA 30277ActiveMLS ID #10787908, Jacob Brewer, Keller Williams Realty Atl. Partners. GAMLS
- $679,9004 bd4 ba2.7k sqft124 Ryeland Dr, Senoia, GA 30276ActiveMLS ID #10772481, Cindy M Barnard, Keller Williams Realty Atl. Partners. GAMLS
- $499,0003 bd2 ba3.6k sqft188 Ball St, Moreland, GA 30259ActiveMLS ID #10719744, Aimee McBrier, Pathfinder Realty. GAMLS
