Welcome to this stunning Grand Colonial nestled on a .3 acre corner property in the prestigious Strathmore Vanderbilt neighborhood of Manhasset. Offering 2,955 sq ft of beautifully appointed living space, this 5-bedroom, 3.5-bath home combines timeless elegance with everyday ease.
A gracious foyer sets the tone as you enter, flowing into an enormous living room anchored by a classic fireplace — perfect for both relaxed evenings and entertaining. The formal dining room provides an ideal setting for gatherings, the large kitchen includes quartz countertops, stainless steel appliances, and a separate breakfast room bathed in natural light. A convenient powder room rounds out the main level, along with a desirable first-floor guest bedroom with an en-suite bath.
Upstairs, the primary bedroom features an en-suite oversized bath, while the three additional bedrooms each boast their own walk-in closet, and are served by a recently renovated hall bath with a stall shower.
The full, open basement offers a clean and versatile space with a dedicated laundry area, mechanicals, and abundant storage. Outside, enjoy a flat, private backyard with a patio and lush green space — perfect for summer entertaining. A two-car attached garage and central air conditioning complete this exceptional offering.
Pending
$2,299,000
138 Payne Whitney Lane, Manhasset, NY 11030
5beds
2,955sqft
Single Family Residence, Residential
Built in 1940
0.3 Acres Lot
$-- Zestimate®
$778/sqft
$-- HOA
What's special
- 103 days |
- 116 |
- 2 |
Zillow last checked:
Listing updated:
Listed by:
Compass Greater NY LLC 516-517-4751,
Suzanne Weis 516-784-7020
Source: OneKey® MLS as distributed by MLS GRID,MLS#: 979030
Facts & features
Interior
Bedrooms & bathrooms
- Bedrooms: 5
- Bathrooms: 4
- Full bathrooms: 3
- 1/2 bathrooms: 1
Heating
- Natural Gas
Cooling
- Central Air
Appliances
- Included: Cooktop, Dishwasher, Electric Cooktop, Oven, Refrigerator, Stainless Steel Appliance(s), Washer, Gas Water Heater
Features
- First Floor Bedroom, First Floor Full Bath, Entrance Foyer, Formal Dining, Primary Bathroom, Quartz/Quartzite Counters, Walk-In Closet(s)
- Basement: Full,Unfinished
- Attic: Full,Pull Stairs
- Number of fireplaces: 1
- Fireplace features: Wood Burning
Interior area
- Total structure area: 3,027
- Total interior livable area: 2,955 sqft
Property
Parking
- Total spaces: 2
- Parking features: Driveway, Garage
- Garage spaces: 2
- Has uncovered spaces: Yes
Lot
- Size: 0.3 Acres
Details
- Parcel number: 2289032040000500
- Special conditions: None
Construction
Type & style
- Home type: SingleFamily
- Architectural style: Colonial
- Property subtype: Single Family Residence, Residential
Materials
- Brick, Stone
Condition
- Year built: 1940
Utilities & green energy
- Sewer: Cesspool
- Water: Public
- Utilities for property: Cable Available, Electricity Connected, Natural Gas Connected, Phone Available, Water Connected
Community & HOA
HOA
- Has HOA: No
Location
- Region: Manhasset
Financial & listing details
- Price per square foot: $778/sqft
- Tax assessed value: $1,663
- Annual tax amount: $24,271
- Date on market: 4/23/2026
- Cumulative days on market: 85 days
- Listing agreement: Exclusive Right To Sell
- Electric utility on property: Yes
Estimated market value
Not available
Estimated sales range
Not available
Not available
Price history
| Date | Event | Price |
|---|---|---|
| 5/12/2026 | Pending sale | $2,299,000$778/sqft |
Source:  OneKey® MLS as distributed by MLS GRID #979030 Report a problem OneKey® MLS as distributed by MLS GRID #979030 Report a problem | ||
| 4/23/2026 | Listed for sale | $2,299,000$778/sqft |
Source: OneKey® MLS as distributed by MLS GRID #979030 Report a problem | ||
Public tax history
| Year | Property taxes | Tax assessment |
|---|---|---|
| 2024 | -- | $1,452 -7.2% |
| 2023 | -- | $1,564 -4.8% |
| 2022 | -- | $1,643 |
| 2021 | $25,518 -7.1% | -- |
| 2020 | $27,459 +10.4% | $2,838 |
| 2019 | $24,869 | $2,838 |
| 2018 | $24,869 +4.4% | $2,838 |
| 2017 | $23,822 -0.1% | $2,838 |
| 2016 | $23,850 +162.9% | $2,838 |
| 2015 | $9,072 +7.9% | $2,838 |
| 2013 | $8,406 +6.6% | $2,838 |
| 2012 | $7,885 -36.9% | $2,838 -9.6% |
| 2011 | $12,499 +4.7% | $3,140 -2.8% |
| 2010 | $11,943 | $3,229 -18.7% |
| 2009 | -- | $3,973 -1.9% |
| 2008 | -- | $4,051 +0.6% |
| 2006 | -- | $4,026 -38.2% |
| 2005 | -- | $6,517 -36.1% |
| 2004 | -- | $10,195 |
| 2003 | -- | $10,195 -31.3% |
| 2002 | -- | $14,850 |
| 2001 | -- | $14,850 |
| 2000 | -- | $14,850 |
Find assessor info on the county website
Monthly payment
Climate risks
Neighborhood: 11030
Nearby schools
GreatSchools rating
- 9/10Shelter Rock Elementary SchoolGrades: K-6Distance: 0.4 mi
- 7/10Manhasset Middle SchoolGrades: 7-8Distance: 0.9 mi
- 10/10Manhasset Secondary SchoolGrades: 9-12Distance: 0.9 mi
Schools provided by the listing agent
- Elementary: Shelter Rock Elementary School
- Middle: Manhasset Middle School
- High: Manhasset Secondary School
Source: OneKey® MLS as distributed by MLS GRID. This data may not be complete. We recommend contacting the local school district to confirm school assignments for this home.
- $2,316,9004 bd3 ba2.2k sqft146 Payne Whitney Ln, Manhasset, NY 11030Off Market
- $2,503,000-- bd3 ba3.1k sqft172 Castle Ridge Rd, Manhasset, NY 11030Off Market
- $2,406,900-- bd2 ba3.3k sqft15 Circle Crst, Manhasset, NY 11030Off Market
- $2,625,0004 bd3 ba2.7k sqft124 Payne Witney Ln, Manhasset, NY 11030Sold
- $2,625,0004 bd3 ba2.7k sqft124 Payne Whitney Ln, Manhasset, NY 11030Sold
- $2,061,400-- bd2 ba2.5k sqft131 Payne Whitney Ln, Manhasset, NY 11030Off Market
- $3,200,0004 bd5 ba-- sqft135 Payne Whitney Ln, Manhasset, NY 11030Sold
- $1,559,700-- bd1 ba1.9k sqft171 Castle Ridge Rd, Manhasset, NY 11030Off Market
A local agent can set up tours, give advice and negotiate with sellers.
Similar homes
- $2,499,0003 bd3 ba2.6k sqft190 Sussex Drive, Manhasset, NY 11030For Sale
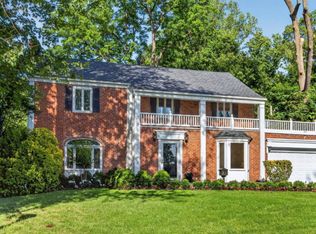
 MLS ID #1010365, May Kappeli, Listing by: Kappeli Realty. OneKey® MLS as distributed by MLS GRID
 - $1,679,0004 bd3 ba2.4k sqft4 Waring Drive, Manhasset, NY 11030For Sale
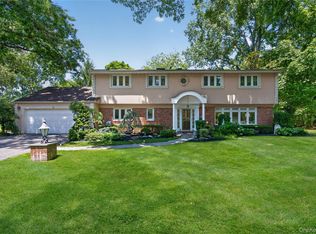 MLS ID #1028393, Phyllis Realmuto, Listing by: Daniel Gale Sothebys Intl Rlty. OneKey® MLS as distributed by MLS GRID
 - $2,189,0004 bd3 ba3.4k sqft50 Flamingo Road, Roslyn, NY 11576For Sale
 MLS ID #1031201, Patricia Salegna, Listing by: Douglas Elliman Real Estate. OneKey® MLS as distributed by MLS GRID
 - $2,295,0004 bd3 ba3.1k sqft134 Wooleys Lane, Great Neck, NY 11023For Sale
 MLS ID #1004681, Deborah Kashanian, Listing by: Daniel Gale Sothebys Intl Rlty. OneKey® MLS as distributed by MLS GRID
 - $2,998,0004 bd4 ba3.5k sqft61 Mason Drive, Manhasset, NY 11030For SaleMLS ID #1005851, Traci C. Clinton, Listing by: Compass Greater NY LLC. OneKey® MLS as distributed by MLS GRID
- $2,199,0004 bd3 ba2.9k sqft278 Stewart Avenue, Garden City, NY 11530For SaleMLS ID #1030322, Grace Kusnierek, Listing by: Daniel Gale Sothebys Intl Rlty. OneKey® MLS as distributed by MLS GRID
- $2,250,0004 bd4 ba2.9k sqft27 Ridge Drive E, Great Neck, NY 11021For SaleMLS ID #999153, Diana B. Sheena, Listing by: S Sharf Realty Inc. OneKey® MLS as distributed by MLS GRID
- $3,350,0004 bd6 ba3.6k sqft41 Evergreen Circle, Manhasset, NY 11030For SaleMLS ID #990416, Rosalyn Meyer, Listing by: Daniel Gale Sothebys Intl Rlty. OneKey® MLS as distributed by MLS GRID
- $2,168,0004 bd4 ba2.7k sqft112 The Intervale, Roslyn Estates, NY 11576For SaleMLS ID #998111, Ronit Berman CBR, Listing by: Daniel Gale Sothebys Intl Rlty. OneKey® MLS as distributed by MLS GRID
- $2,180,0005 bd5 ba3.1k sqft125 Mimosa Drive, East Hills, NY 11576For SaleMLS ID #1007376, Wei Xue, Listing by: CPRE Elite Inc. OneKey® MLS as distributed by MLS GRID
- $1,980,0005 bd3 ba2.8k sqft77 Merrivale Road, Great Neck, NY 11020For SaleMLS ID #992434, Baimei Wan, Listing by: Winzone Realty Inc. OneKey® MLS as distributed by MLS GRID
- $2,380,0006 bd6 ba3.3k sqft2 Rutland Road, Great Neck, NY 11020For SaleMLS ID #1002414, Lina Wang, Listing by: Compass Greater NY LLC. OneKey® MLS as distributed by MLS GRID
- $1,998,0005 bd5 ba3.3k sqft4 Verity Lane, Roslyn, NY 11576For SaleMLS ID #1016057, Shahla Oheb, Listing by: Daniel Gale Sothebys Intl Rlty. OneKey® MLS as distributed by MLS GRID
- $2,295,0003 bd3 ba2.7k sqft36 Strathmore Road, Great Neck, NY 11023For SaleMLS ID #1015327, Emi Shoga, Listing by: Daniel Gale Sothebys Intl Rlty. OneKey® MLS as distributed by MLS GRID
- $2,399,0004 bd4 ba3.4k sqft35 Elm Drive, East Hills, NY 11576For SaleMLS ID #985800, Elimor Kochavi CBR, Listing by: BERKSHIRE HATHAWAY. OneKey® MLS as distributed by MLS GRID
- $2,499,0004 bd5 ba3.8k sqft249 Glen Cove Road, Old Westbury, NY 11568For SaleMLS ID #1016084, Taranveer Singh, Listing by: Skylux Realty Inc. OneKey® MLS as distributed by MLS GRID
- $2,600,0005 bd4 ba3.5k sqft87 Susquehanna Avenue, Great Neck, NY 11021For SaleMLS ID #1017728, Ding Yu, Listing by: B Square Realty. OneKey® MLS as distributed by MLS GRID
- $2,350,0005 bd4 ba3.6k sqft2 Kaiser Hill Road, Huntington Bay, NY 11743For SaleMLS ID #1030239, Maria H. Lanzisero, Listing by: Compass Greater NY LLC. OneKey® MLS as distributed by MLS GRID
- $1,898,0003 bd4 ba2.1k sqft6 Brookbridge Road, Great Neck, NY 11021For SaleMLS ID #1031199, Janet Kashani, Listing by: LAFFEY REAL ESTATE. OneKey® MLS as distributed by MLS GRID
- $2,500,0005 bd4 ba2.6k sqft216 Beverly Rd, Douglaston, NY 11363ActiveMLS ID #S1838879, The Leasing Office, Listing by: The Leasing Office. StreetEasy
