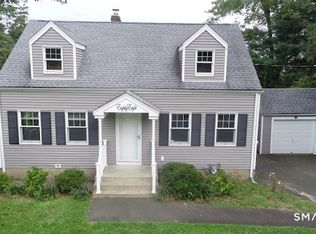
Great opportunity for the first-time buyer or anyone looking to downsize! This desirable 3 bedroom, 1 1/2 bath ranch offers comfortable one-level living with plenty of potential to make it your own. The spacious full basement provides excellent storage and could be easily finished for additional living space, a home office, gym, or recreation room. The bright and inviting home features hardwood floors, central air, and a recently updated full bathroom. The large living room is highlighted by a beautiful bay window, while the spacious eat-in kitchen offers plenty of room for gatherings, a skylight that fills the space with natural light, and an additional bay window overlooking the yard. A convenient half bath is located off the primary bedroom. For added peace of mind, the home is equipped with a Vivint home security system featuring professionally monitored security and fire protection, along with smart-home convenience features including the ability to control the thermostat remotely. Outside, enjoy a partially fenced yard, ideal for outdoor activities and pets, along with a large storage shed for all your tools and equipment. Ideally located in a neighborhood that's great for walking with dogs and conveniently close to shopping, highways, parks, and everyday amenities. A wonderful opportunity to put your personal touches on a solid, well-maintained ranch in a convenient location! Hamden is currently in the 2nd year of a 4-year tax phase-in. Current year runs from 7/1/2026 to 6/30/2027 Buyer to perform due diligence to verify tax amount.
For sale
$317,500
138 Sebec Street, Hamden, CT 06517
3beds
1,170sqft
Single Family Residence
Built in 1958
9,583 Square Feet Lot
$-- Zestimate®
$271/sqft
$-- HOA
What's special
Central airSpacious full basementBeautiful bay windowHardwood floorsComfortable one-level livingSpacious eat-in kitchenBright and inviting home
- 57 days
- 310
- 32
Zillow last checked:
Listing updated:
Listed by:
Tracy L. Matthews Moran (203)980-0075,
Coldwell Banker Realty 203-239-2553,
Bobby Moran 203-889-1670,
Coldwell Banker Realty
Source: Smart MLS,MLS#: 24199963
Facts & features
Interior
Bedrooms & bathrooms
- Bedrooms: 3
- Bathrooms: 2
- Full bathrooms: 1
- 1/2 bathrooms: 1
Primary bedroom
- Level: Main
Bedroom
- Features: Bay/Bow Window, Hardwood Floor
- Level: Main
Bedroom
- Features: Hardwood Floor
- Level: Main
Kitchen
- Features: Bay/Bow Window, Skylight
- Level: Main
Living room
- Features: Bay/Bow Window, Hardwood Floor
- Level: Main
Heating
- Forced Air, Natural Gas
Cooling
- Central Air
Appliances
- Included: Oven/Range, Refrigerator, Dishwasher, Washer, Dryer, Gas Water Heater, Water Heater
- Laundry: Lower Level
Features
- Smart Thermostat
- Basement: Full,Unfinished,Interior Entry
- Attic: Access Via Hatch
- Has fireplace: No
Interior area
- Total structure area: 1,170
- Total interior livable area: 1,170 sqft
- Finished area above ground: 1,170
Property
Parking
- Total spaces: 2
- Parking features: Driveway, Paved
- Has uncovered spaces: Yes
Features
- Exterior features: Sidewalk
- Fencing: Partial
Lot
- Size: 9,583 Square Feet
- Features: Level
Details
- Additional structures: Shed(s)
- Parcel number: 1136226
- Zoning: R4
Construction
Type & style
- Home type: SingleFamily
- Architectural style: Ranch
- Property subtype: Single Family Residence
Materials
- Shake Siding
- Foundation: Concrete Perimeter
- Roof: Asphalt
Condition
- New construction: No
- Year built: 1958
Utilities & green energy
- Sewer: Public Sewer
- Water: Public
Community & HOA
Community
- Features: Near Public Transport, Park, Playground, Shopping/Mall
- Security: Security System
HOA
- Has HOA: No
Location
- Region: Hamden
Financial & listing details
- Price per square foot: $271/sqft
- Tax assessed value: $186,830
- Annual tax amount: $10,027
- Date on market: 8/17/2026
Estimated market value
Not available
Estimated sales range
Not available
Not available
Price history
| Date | Event | Price |
|---|---|---|
| 8/21/2026 | Listed for sale | $317,500+0.8%$271/sqft |
Source:  Smart MLS #24199963 Report a problem Smart MLS #24199963 Report a problem | ||
| 6/20/2024 | Sold | $315,000+10.5%$269/sqft |
Source: Smart MLS #24011261 Report a problem | ||
| 5/26/2024 | Pending sale | $285,000$244/sqft |
Source: Smart MLS #24011261 Report a problem | ||
| 4/18/2024 | Listed for sale | $285,000+62.9%$244/sqft |
Source: Smart MLS #24011261 Report a problem | ||
| 12/19/2003 | Sold | $175,000$150/sqft |
Source: Smart MLS #N208495 Report a problem | ||
Public tax history
| Year | Property taxes | Tax assessment |
|---|---|---|
| 2025 | $9,693 +40.8% | $186,830 +51% |
| 2024 | $6,882 -1.4% | $123,760 |
| 2023 | $6,978 +1.6% | $123,760 |
| 2022 | $6,866 +5.8% | $123,760 |
| 2021 | $6,490 +0% | $123,760 +9.6% |
| 2020 | $6,490 +17.6% | $112,910 |
| 2019 | $5,517 +1.9% | $112,910 |
| 2018 | $5,415 +6% | $112,910 |
| 2017 | $5,110 -0.2% | $112,910 |
| 2016 | $5,122 -10.9% | $112,910 -19.8% |
| 2015 | $5,750 +2.3% | $140,700 |
| 2014 | $5,618 +2.5% | $140,700 |
| 2013 | $5,479 +5.2% | $140,700 +0.3% |
| 2012 | $5,207 +6.8% | $140,210 |
| 2011 | $4,875 +13.4% | $140,210 -4% |
| 2010 | $4,298 +0% | $146,090 |
| 2009 | $4,297 0% | $146,090 |
| 2008 | $4,298 +1.1% | $146,090 |
| 2007 | $4,251 +4.1% | $146,090 |
| 2006 | $4,083 +15.8% | $146,090 +79.1% |
| 2005 | $3,526 +15% | $81,550 |
| 2003 | $3,067 +9.1% | $81,550 |
| 2001 | $2,810 | $81,550 |
Find assessor info on the county website
Monthly payment
Est. payment
Payment breakdown
Explore the cost of this home by adjusting the details. Changes won't be saved.Climate risks
Neighborhood: 06517
Nearby schools
Schools provided by the listing agent
- Elementary: Ridge Hill
- High: Hamden
Source: Smart MLS. This data may not be complete. We recommend contacting the local school district to confirm school assignments for this home.
Similar homes
- $324,9004 bd2 ba1.6k sqft147 Daniel Road, Hamden, CT 06517For Sale

 MLS ID #24205117, Anne T. Degregorio, Press/Cuozzo Realtors. Smart MLS
 - $349,9003 bd2 ba1.4k sqft88 Vineyard Road, Hamden, CT 06517For Sale
 MLS ID #24203161, Betsy L. Purtell, Purtell Realty LLC. Smart MLS
 - $349,9003 bd2 ba1.3k sqft85 Ford Street, Hamden, CT 06517For Sale
 MLS ID #24207102, Olivia N. Iorio, eXp Realty. Smart MLS
 - $339,9003 bd2 ba1.3k sqft50 Glendale Street, Hamden, CT 06517For Sale
 MLS ID #24208353, Jill Nathanson-Zaengel, Press/Cuozzo Realtors. Smart MLS
 - $329,9994 bd1 ba1k sqft12 Windsor Road, Hamden, CT 06517For SaleMLS ID #24201151, Jennie Williams, Real Broker CT, LLC. Smart MLS
- $399,0003 bd3 ba1.4k sqft30 Wright Lane, Hamden, CT 06517For SaleMLS ID #24197926, Timothy Serpe, Citi Atlas Real Estate Co LLC. Smart MLS
- $369,0003 bd2 ba1.5k sqft17 Ralston Avenue, Hamden, CT 06517For SaleMLS ID #24212308, Jeffrey Puciato, Puciato Altieri Realty Group. Smart MLS
- $299,9003 bd2 ba1.2k sqft43 Barraclough Avenue, Hamden, CT 06517For SaleMLS ID #24184741, Miguel A. Castellon, ERA Blanchard & Rossetto. Smart MLS
- $285,0002 bd1 ba756 sqft16 Linden Avenue, Hamden, CT 06518For SaleMLS ID #24208818, Steven Miller, Coldwell Banker Realty. Smart MLS
- $325,0003 bd1 ba1.2k sqft12 Hillview Avenue, Hamden, CT 06514For SaleMLS ID #24201362, Catherine Cardell Yarmosh, Coldwell Banker Realty. Smart MLS
- $375,0003 bd2 ba1.4k sqft171 Waite Street, Hamden, CT 06517For SaleMLS ID #24206894, John Hill, Seabury Hill REALTORS. Smart MLS
- $314,9003 bd2 ba1.4k sqft149 Kathrine Drive, Hamden, CT 06514For SaleMLS ID #24199952, Audrey Perrelli, Century 21 AllPoints Realty. Smart MLS
- $349,0002 bd2 ba1.2k sqft60 Gilbert Avenue, Hamden, CT 06514For SaleMLS ID #24213290, Michael C. Violano, Calcagni Real Estate. Smart MLS
- $340,0003 bd2 ba1.2k sqft160 Sanford Street, Hamden, CT 06514For SaleMLS ID #24192710, Lauren Levey, Real Broker CT, LLC. Smart MLS
- $315,0003 bd2 ba1.4k sqft6 Cross Street, Hamden, CT 06514For SaleMLS ID #24209256, Anissa Richardson, Century 21 AllPoints Realty. Smart MLS
- $299,9003 bd2 ba1k sqft200 Highland Avenue, Hamden, CT 06518For SaleMLS ID #24205814, John Cuozzo, Press/Cuozzo Realtors. Smart MLS
- $315,0003 bd1 ba1k sqft50 Albert Road, Hamden, CT 06514For SaleMLS ID #24189902, Steven Miller, Coldwell Banker Realty. Smart MLS
- $375,0003 bd2 ba1.5k sqft70 Central Avenue, Hamden, CT 06517For SaleMLS ID #24206540, Tracy L. Matthews Moran, Coldwell Banker Realty. Smart MLS
- $279,9003 bd1 ba1.2k sqft84 Park Avenue, Hamden, CT 06517For SaleMLS ID #24182001, Claire Sullivan, Coldwell Banker Realty. Smart MLS
