Discover your own coastal retreat with this year-round, DIRECT Waterfront cottage nestled at the end of a dead end wirh no traffic noise offering breathtaking, unobstructed views of the Long Island Sound and Charles Island. This brighy 3-bedroom, 2-bath home is filled with natural light and features an inviting open floor plan designed to maximize the spectacular water views from nearly every angle. The spacious living area is centered around a cozy fireplace, bay window for reading or morning coffee, creating the perfect setting to relax while watching the ever-changing shoreline. Wake up each morning to incredible water views from the primary bedroom, while the entire first floor showcases stunning panoramic vistas that bring the outdoors in. Step outside to the impressive 50-foot-wide waterfront patio, an ideal space for entertaining, dining al fresco, or simply soaking in the coastal breeze and unforgettable sunsets. Whether you're searching for a year-round residence, a weekend escape, or a vacation home, this picture-perfect waterfront cottage offers an exceptional opportunity to enjoy seaside living at its finest with unmatched views of Charles Island and the Long Island Sound. Bring your kayaks, paddle boards and beach chairs and live the lifestyle you have been dreaming of.
For sale
Price cut: $50.1K (10/24)
$1,449,900
138 Shorefront Street, Milford, CT 06460
3beds
1,570sqft
Single Family Residence
Built in 1890
6,098 Square Feet Lot
$1,373,200 Zestimate®
$924/sqft
$-- HOA
What's special
Cozy fireplaceDirect waterfront cottageFilled with natural light
- 36 days
- 1,596
- 70
Zillow last checked:
Listing updated:
Listed by:
Stacy M. Blake (203)927-9689,
Stacy Blake Realty LLC 203-713-8090
Source: Smart MLS,MLS#: 24208091
Facts & features
Interior
Bedrooms & bathrooms
- Bedrooms: 3
- Bathrooms: 2
- Full bathrooms: 2
Primary bedroom
- Features: Palladian Window(s), Vaulted Ceiling(s)
- Level: Upper
Bedroom
- Features: Jack & Jill Bath
- Level: Upper
Bedroom
- Features: Jack & Jill Bath
- Level: Upper
Dining room
- Features: Bay/Bow Window, Bookcases
- Level: Main
Kitchen
- Features: Kitchen Island
- Level: Main
Living room
- Features: Combination Liv/Din Rm, Fireplace, Sliders, Hardwood Floor
- Level: Main
Heating
- Baseboard, Natural Gas
Cooling
- Window Unit(s)
Appliances
- Included: Cooktop, Oven, Range Hood, Refrigerator, Dishwasher, Washer, Dryer, Water Heater
- Laundry: Main Level
Features
- Open Floorplan
- Basement: Full,Interior Entry
- Attic: None
- Number of fireplaces: 1
Interior area
- Total structure area: 1,570
- Total interior livable area: 1,570 sqft
- Finished area above ground: 1,570
Property
Parking
- Total spaces: 5
- Parking features: Off Street
Features
- Patio & porch: Patio
- Has view: Yes
- View description: Water
- Has water view: Yes
- Water view: Water
- Waterfront features: Waterfront, Beach, Water Community, Access
Lot
- Size: 6,098 Square Feet
- Features: Level, In Flood Zone
Details
- Parcel number: 999999999
- Zoning: R5
Construction
Type & style
- Home type: SingleFamily
- Architectural style: Colonial,Cottage
- Property subtype: Single Family Residence
Materials
- Shingle Siding, Cedar, Wood Siding
- Foundation: Block, Stone
- Roof: Asphalt
Condition
- New construction: No
- Year built: 1890
Utilities & green energy
- Sewer: Public Sewer
- Water: Public
- Utilities for property: Cable Available
Community & HOA
Community
- Features: Health Club, Medical Facilities, Park, Public Rec Facilities, Shopping/Mall
- Subdivision: Walnut Beach
HOA
- Has HOA: No
Location
- Region: Milford
Financial & listing details
- Price per square foot: $924/sqft
- Tax assessed value: $660,810
- Annual tax amount: $14,655
- Date on market: 9/18/2026
Estimated market value
$1,373,200
$1.30M - $1.44M
$3,753/mo
Price history
| Date | Event | Price |
|---|---|---|
| 10/24/2026 | Price change | $1,449,900-3.3%$924/sqft |
Source:  Smart MLS #24208091 Report a problem | ||
| 9/18/2026 | Listed for sale | $1,500,000+240.9%$955/sqft |
Source: Smart MLS #24208091 Report a problem | ||
| 4/18/2025 | Listing removed | $3,850$2/sqft |
Source: Zillow Rentals Report a problem | ||
| 4/3/2025 | Price change | $3,850-14.4%$2/sqft |
Source: Zillow Rentals Report a problem | ||
| 3/26/2025 | Price change | $4,500-10%$3/sqft |
Source: Zillow Rentals Report a problem | ||
| 3/1/2025 | Listed for rent | $5,000-9.1%$3/sqft |
Source: Zillow Rentals Report a problem | ||
| 2/12/2025 | Listing removed | $5,500$4/sqft |
Source: Zillow Rentals Report a problem | ||
| 1/22/2025 | Listed for rent | $5,500$4/sqft |
Source: Zillow Rentals Report a problem | ||
| 1/31/2001 | Sold | $440,000$280/sqft |
Source: Smart MLS #N173768 Report a problem | ||
Public tax history
Tax history is unavailable.
Monthly payment
Est. payment
Payment breakdown
Explore the cost of this home by adjusting the details. Changes won't be saved.Climate risks
Neighborhood: 06460
Nearby schools
Schools provided by the listing agent
- Middle: West Shore
- High: Jonathan Law
Source: Smart MLS. This data may not be complete. We recommend contacting the local school district to confirm school assignments for this home.
Similar homes
- $769,0003 bd3 ba2.1k sqft19 Hauser Street, Milford, CT 06460For Sale
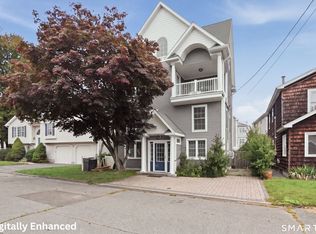
 MLS ID #24209887, Stacy Olson, Lamacchia Realty. Smart MLS
- $949,0005 bd3 ba2.3k sqft193 Wheelers Farms Road, Milford, CT 06461For Sale
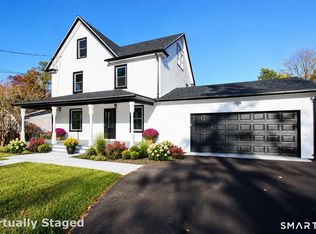 MLS ID #24214869, Liz Zakrzewski, Coldwell Banker Realty. Smart MLS
- $1,000,0002 bd3 ba2.2k sqftIsland Sands, Milford, CT 06460For Sale
 MLS ID #24215570, Hilary Del Aguila Ortiz, YellowBrick Real Estate LLC. Smart MLS
- $1,000,0003 bd3 ba2.2k sqft25 Summer Place, Milford, CT 06460For Sale
 MLS ID #24210739, Victoria A. Stillings, Coldwell Banker Realty. Smart MLS
- $949,0003 bd3 ba2.1k sqft931 East Broadway, Milford, CT 06460For SaleMLS ID #24210898, Holli Shanbrom, Coldwell Banker Realty. Smart MLS
- $775,0003 bd2 ba1.6k sqft231 West River Street, Milford, CT 06460For SaleMLS ID #24174394, Chris H. Lovejoy, Houlihan Lawrence WD. Smart MLS
- $1,500,0002 bd2 ba2k sqft1321 Brookside Drive, Fairfield, CT 06824For SaleMLS ID #24210726, Annie Klyver, Higgins Group Real Estate. Smart MLS
- $1,375,0003 bd3 ba1.8k sqft70 Southfield Road, Fairfield, CT 06824For SaleMLS ID #24215701, Katie O'Grady, Compass Connecticut, LLC. Smart MLS
- $725,0004 bd3 ba2.1k sqft29 Harvest Lane, Milford, CT 06461For SaleMLS ID #24206245, Alison Anton, RE/MAX One. Smart MLS
- $899,9004 bd2 ba1.6k sqft103 New Haven Avenue, Milford, CT 06460For SaleMLS ID #24206993, Mike W. Tarantino, West Shore Realty. Smart MLS
- $825,0003 bd2 ba1.9k sqft68 Hillside Avenue, Milford, CT 06460For SaleMLS ID #24206007, Barbara Zink, Coldwell Banker Realty. Smart MLS
- $749,0004 bd2 ba1.6k sqft335 Arnold Lane, Orange, CT 06477For SaleMLS ID #24215664, Annitta L. Ingraham, Coldwell Banker Realty. Smart MLS
- $1,500,0003 bd1 ba1.3k sqft59 Dyke Road, Setauket, NY 11733For Sale
 MLS ID #1043169, Zachary Scher CBR, Listing by: Signature Premier Properties. OneKey® MLS as distributed by MLS GRID
- $774,5003 bd3 ba1.7k sqft1 Edgefield Avenue, Milford, CT 06460For SaleMLS ID #24190814, Rose Coppola, Houlihan Lawrence WD. Smart MLS
- $1,195,0003 bd3 ba2.1k sqft128 Linley Drive, Fairfield, CT 06825For SaleMLS ID #24210173, Victor L. Vitti, Higgins Group Real Estate. Smart MLS
- $1,050,0003 bd3 ba2.2k sqft125 University Drive, Fairfield, CT 06824For SaleMLS ID #24215209, Ken Banks, William Raveis Real Estate. Smart MLS
- $1,248,0003 bd2 ba2.2k sqft25-35-37 Mills Lane, Easton, CT 06612For SaleMLS ID #24207623, Gayle Worthington, William Raveis Real Estate. Smart MLS
- $1,248,0003 bd3 ba2.2k sqft310 Main Street, Westport, CT 06880For SaleMLS ID #24215287, Kim Harizman, Compass Connecticut, LLC. Smart MLS
- $1,499,9993 bd1 ba1.4k sqft173 Puritan Road, Fairfield, CT 06824For SaleMLS ID #24174169, Glenn Marr, Marr Caruso Realty Group. Smart MLS
- $750,0003 bd2 ba1.1k sqft1664 Melville Avenue, Fairfield, CT 06825For SaleMLS ID #24214893, Lorelei Atwood, Higgins Group Real Estate. Smart MLS
