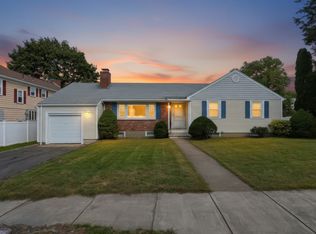
A Newton Highlands gem! This lovely and bright Colonial offers a classic layout with a fireplaced living room, formal dining room, half-bath, and updated kitchen on the first floor. The primary bedroom on the second floor has cathedral ceilings, an en-suite bathroom, and space to curl up and read a book. There are three additional bedrooms and another full bathroom on this level as well. The basement is partially finished and has plenty of space for your storage needs. Recent updates include a new fence for backyard privacy, new roof and solar panels, new Bosch heating system, and ductless mini-split AC units for summer comfort. All of this in a convenient location just a short distance from the Newton Highlands "T", Route 9 and other commuting routes, and close to local shops, cafes, restaurants and parks. Not to be missed!
Under contract
$1,124,000
138 Winchester St, Newton, MA 02461
4beds
1,656sqft
Single Family Residence
Built in 1947
5,700 Square Feet Lot
$1,175,900 Zestimate®
$679/sqft
$-- HOA
What's special
Solar panelsUpdated kitchenFormal dining roomNew roofLovely and bright colonialEn-suite bathroomThree additional bedrooms
- 9 days
- 115
- 1
Zillow last checked:
Listing updated:
Listed by:
Margaret Squair 617-584-2225,
Coldwell Banker Realty - Framingham 508-872-0084
Source: MLS PIN,MLS#: 73580979
Facts & features
Interior
Bedrooms & bathrooms
- Bedrooms: 4
- Bathrooms: 3
- Full bathrooms: 2
- 1/2 bathrooms: 1
Primary bedroom
- Level: Second
Bedroom 2
- Level: Second
Bedroom 3
- Level: Second
Bedroom 4
- Level: Second
Primary bathroom
- Features: Yes
Bathroom 1
- Level: Second
Bathroom 2
- Level: Second
Bathroom 3
- Level: First
Dining room
- Level: First
Family room
- Level: First
Kitchen
- Level: First
Living room
- Level: First
Heating
- Central, Baseboard, Natural Gas
Cooling
- Ductless
Appliances
- Included: Gas Water Heater, Tankless Water Heater, Range, Dishwasher, Disposal, Microwave, Refrigerator, Washer, Dryer
- Laundry: In Basement
Features
- Flooring: Wood, Tile
- Windows: Insulated Windows
- Basement: Full,Partially Finished,Sump Pump
- Number of fireplaces: 1
Interior area
- Total structure area: 1,656
- Total interior livable area: 1,656 sqft
- Finished area above ground: 1,656
- Finished area below ground: 300
Property
Parking
- Total spaces: 4
- Parking features: Attached, Garage Door Opener, Paved Drive, Off Street, Paved
- Attached garage spaces: 1
- Uncovered spaces: 3
Features
- Exterior features: Rain Gutters, Fenced Yard
- Fencing: Fenced/Enclosed,Fenced
Lot
- Size: 5,700 Square Feet
Details
- Parcel number: 707257
- Zoning: SR3
Construction
Type & style
- Home type: SingleFamily
- Architectural style: Colonial
- Property subtype: Single Family Residence
Materials
- Foundation: Concrete Perimeter
- Roof: Shingle
Condition
- Year built: 1947
Utilities & green energy
- Electric: Circuit Breakers, 100 Amp Service
- Sewer: Public Sewer
- Water: Public
Green energy
- Energy efficient items: Thermostat
- Energy generation: Solar
Community & HOA
Community
- Features: Public Transportation, Shopping, Park, Public School, T-Station
HOA
- Has HOA: No
Location
- Region: Newton
Financial & listing details
- Price per square foot: $679/sqft
- Tax assessed value: $974,200
- Annual tax amount: $9,440
- Date on market: 9/26/2026
Estimated market value
$1,175,900
$1.12M - $1.23M
$5,190/mo
Price history
| Date | Event | Price |
|---|---|---|
| 9/25/2026 | Contingent | $1,124,000$679/sqft |
Source: MLS PIN #73580979 Report a problem | ||
| 9/22/2026 | Listed for sale | $1,124,000+27.9%$679/sqft |
Source: MLS PIN #73580979 Report a problem | ||
| 4/29/2020 | Sold | $879,000+3.5%$531/sqft |
Source: Public Record Report a problem | ||
| 2/26/2020 | Listed for sale | $849,000+40.3%$513/sqft |
Source: Hammond Residential Real Estate #72624295 Report a problem | ||
| 2/1/2005 | Sold | $605,000+80.6%$365/sqft |
Source: Public Record Report a problem | ||
| 5/15/1998 | Sold | $335,000+65.4%$202/sqft |
Source: Public Record Report a problem | ||
| 5/29/1992 | Sold | $202,500$122/sqft |
Source: Public Record Report a problem | ||
Public tax history
| Year | Property taxes | Tax assessment |
|---|---|---|
| 2025 | $9,092 +3.4% | $927,800 +3% |
| 2024 | $8,792 +5.4% | $900,800 +9.9% |
| 2023 | $8,345 +4.5% | $819,700 +8% |
| 2022 | $7,985 +3.6% | $759,000 +6% |
| 2021 | $7,704 +3.1% | $716,000 |
| 2020 | $7,475 +2.9% | $716,000 +3% |
| 2019 | $7,264 +4.5% | $695,100 +8.2% |
| 2018 | $6,951 +3.1% | $642,400 +6% |
| 2017 | $6,739 +4.5% | $606,000 +7% |
| 2016 | $6,446 +4.9% | $566,400 +7% |
| 2015 | $6,145 -0.1% | $529,300 +4.3% |
| 2014 | $6,151 +5.5% | $507,500 |
| 2013 | $5,831 +2.9% | $507,500 |
| 2012 | $5,669 +2.3% | $507,500 -0.1% |
| 2011 | $5,539 +2.6% | $508,200 -2% |
| 2010 | $5,399 +2.4% | $518,600 -2% |
| 2009 | $5,271 +2.7% | $529,200 |
| 2008 | $5,133 -0.8% | $529,200 -4.5% |
| 2007 | $5,173 +2.7% | $554,400 +3% |
| 2006 | $5,038 +3.7% | $538,300 +5% |
| 2005 | $4,860 +1.7% | $512,700 +9.4% |
| 2004 | $4,781 +4.6% | $468,700 +12% |
| 2003 | $4,570 +9.9% | $418,500 |
| 2002 | $4,160 +28.8% | $418,500 +56.3% |
| 2000 | $3,230 +4.8% | $267,800 +9.9% |
| 1999 | $3,083 | $243,700 |
Find assessor info on the county website
Monthly payment
Est. payment
Payment breakdown
Explore the cost of this home by adjusting the details. Changes won't be saved.Climate risks
Neighborhood: Newton Upper Falls
Similar homes
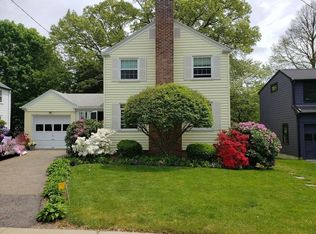
- $1,250,0004 bd3 ba1.7k sqft118 Oakdale Rd, Newton, MA 02461For Sale
 MLS ID #73585019, Sanford Lui, Giant Realty. MLS PIN
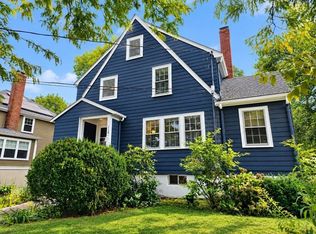
 - $1,195,0003 bd3 ba1.7k sqft80 Wade St, Newton, MA 02461For Sale
 MLS ID #73574763, Ilene Solomon, Coldwell Banker Realty - Newton. MLS PIN
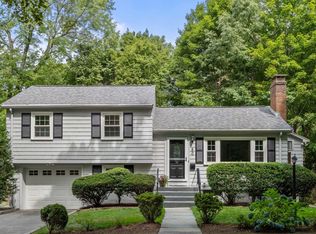
 - $1,300,0003 bd3 ba1.8k sqft39 Charlemont St, Newton, MA 02461For Sale
 MLS ID #73576454, William T. Matt, WT Matt Realty. MLS PIN
 - $1,285,0003 bd2 ba1.9k sqft71 Parker Ave, Newton, MA 02459For Sale
 MLS ID #73583755, The Baker Team, Keller Williams Realty. MLS PIN
