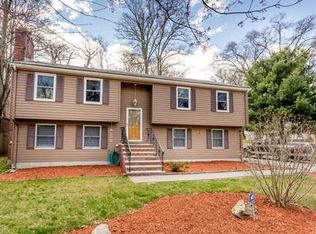
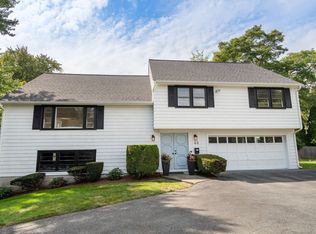
Welcome to 523 Greendale Ave! Set back from the road in Needham’s desirable Mitchell School district, this spacious raised ranch offers 4 bedrooms, 3 updated full baths, and a versatile layout with room to fit a variety of needs. The primary bedroom features an en-suite bath, while multiple bonus spaces provide flexibility for a home office, gym, playroom, media room, or guest space. The lower level offers additional living space and potential for an in-law setup. Both the living room and family room feature inviting fireplaces with original mantels, adding warmth and character. At the heart of the home is a large, updated kitchen with plenty of space for cooking and entertaining, complemented by both formal and informal dining areas. Enjoy peaceful wooded views from the kitchen, dining area, and sunroom/office, creating a tucked-away feel while still being close to everything Needham has to offer. Additional highlights include a whole-home water filtration system, one-car garage, 200-amp electrical service with updated Leviton panel, and EV charger. Conveniently located near Needham Center, schools, commuter rail, and Route 128.
For sale
$1,199,000
523 Greendale Ave, Needham, MA 02492
4beds
2,448sqft
Single Family Residence
Built in 1978
10,225 Square Feet Lot
$-- Zestimate®
$490/sqft
$-- HOA
What's special
One-car garageSpacious raised ranch
- 1 day
- 280
- 12
Zillow last checked:
Listing updated:
Listed by:
Roman Khitrik 617-435-4410,
Keller Williams Realty 781-449-1400,
Roman Khitrik 617-435-4410
Source: MLS PIN,MLS#: 73584206
Facts & features
Interior
Bedrooms & bathrooms
- Bedrooms: 4
- Bathrooms: 3
- Full bathrooms: 3
Primary bedroom
- Features: Bathroom - Full, Flooring - Hardwood
- Level: First
Bedroom 2
- Features: Flooring - Hardwood
- Level: First
Bedroom 3
- Features: Flooring - Hardwood
- Level: First
Bedroom 4
- Features: Flooring - Hardwood
- Level: First
Primary bathroom
- Features: Yes
Bathroom 1
- Features: Bathroom - Full, Bathroom - Tiled With Tub & Shower
- Level: First
Bathroom 2
- Features: Bathroom - Full, Bathroom - Tiled With Shower Stall
- Level: First
Bathroom 3
- Features: Bathroom - Full, Bathroom - Tiled With Shower Stall
- Level: Basement
Dining room
- Features: Cathedral Ceiling(s), Flooring - Hardwood
- Level: Main,First
Family room
- Features: Bathroom - Full, Flooring - Laminate
- Level: Basement
Kitchen
- Features: Flooring - Stone/Ceramic Tile, Kitchen Island, Stainless Steel Appliances
- Level: First
Living room
- Features: Flooring - Hardwood
- Level: Main,First
Heating
- Central, Forced Air, Electric Baseboard
Cooling
- Central Air
Appliances
- Included: Gas Water Heater, Range, Dishwasher, Disposal, Microwave, Refrigerator, Freezer, Water Treatment
- Laundry: First Floor, Washer Hookup
Features
- Flooring: Wood, Tile
- Basement: Full
- Number of fireplaces: 2
- Fireplace features: Living Room
Interior area
- Total structure area: 2,448
- Total interior livable area: 2,448 sqft
- Finished area above ground: 2,448
Property
Parking
- Total spaces: 4
- Parking features: Attached, Paved Drive, Off Street, Paved
- Attached garage spaces: 1
- Uncovered spaces: 3
Features
- Patio & porch: Deck
- Exterior features: Deck, Storage, Sprinkler System
Lot
- Size: 10,225 Square Feet
- Features: Wooded
Details
- Parcel number: 138214
- Zoning: SRB
Construction
Type & style
- Home type: SingleFamily
- Architectural style: Split Entry
- Property subtype: Single Family Residence
Materials
- Frame
- Foundation: Concrete Perimeter
- Roof: Shingle
Condition
- Year built: 1978
Utilities & green energy
- Electric: 200+ Amp Service
- Sewer: Public Sewer
- Water: Public, Other
- Utilities for property: for Electric Range, for Electric Oven, Washer Hookup
Green energy
- Energy efficient items: Thermostat
Community & HOA
Community
- Features: Shopping, Park, Walk/Jog Trails, Bike Path, Highway Access, Private School, Public School
HOA
- Has HOA: No
Location
- Region: Needham
Financial & listing details
- Price per square foot: $490/sqft
- Tax assessed value: $980,100
- Annual tax amount: $10,786
- Date on market: 9/30/2026
- Road surface type: Paved
Estimated market value
Not available
Estimated sales range
Not available
$6,289/mo
Price history
| Date | Event | Price |
|---|---|---|
| 9/30/2026 | Listed for sale | $1,199,000-4%$490/sqft |
Source: MLS PIN #73584206 Report a problem | ||
| 9/23/2026 | Listing removed | -- |
Source: Owner Report a problem | ||
| 8/22/2026 | Price change | $1,249,000-3.8%$510/sqft |
Source: Owner Report a problem | ||
| 7/30/2026 | Listed for sale | $1,299,000+34.5%$531/sqft |
Source: Owner Report a problem | ||
| 8/1/2023 | Sold | $966,000-0.9%$395/sqft |
Source: MLS PIN #73107049 Report a problem | ||
| 6/8/2023 | Price change | $975,000-2%$398/sqft |
Source: MLS PIN #73107049 Report a problem | ||
| 5/4/2023 | Listed for sale | $995,000+68.9%$406/sqft |
Source: MLS PIN #73107049 Report a problem | ||
| 2/26/2021 | Listing removed | -- |
Source: Owner Report a problem | ||
| 2/23/2020 | Listing removed | $3,295$1/sqft |
Source: Owner Report a problem | ||
| 10/20/2019 | Price change | $3,295-5.7%$1/sqft |
Source: Owner Report a problem | ||
| 9/17/2019 | Listed for rent | $3,495$1/sqft |
Source: Owner Report a problem | ||
| 11/24/2013 | Listing removed | $589,000$241/sqft |
Source: Louise Condon Realty #71559619 Report a problem | ||
| 10/11/2013 | Price change | $589,000-1.7%$241/sqft |
Source: Louise Condon Realty #71559619 Report a problem | ||
| 10/4/2013 | Price change | $599,000-0.2%$245/sqft |
Source: Louise Condon Realty #71559619 Report a problem | ||
| 9/23/2013 | Price change | $599,900-3.2%$245/sqft |
Source: Louise Condon Realty #71559619 Report a problem | ||
| 8/16/2013 | Price change | $619,900-1.2%$253/sqft |
Source: Louise Condon Realty #71559619 Report a problem | ||
| 7/24/2013 | Price change | $627,500+4.7%$256/sqft |
Source: Louise Condon Realty #71559619 Report a problem | ||
| 7/16/2013 | Listed for sale | $599,500+26.7%$245/sqft |
Source: Owner Report a problem | ||
| 9/28/2007 | Sold | $473,000$193/sqft |
Source: Public Record Report a problem | ||
Public tax history
| Year | Property taxes | Tax assessment |
|---|---|---|
| 2025 | $10,089 +3.5% | $951,800 +22.2% |
| 2024 | $9,748 -0.9% | $778,600 +3.2% |
| 2023 | $9,839 +6.7% | $754,500 +9.4% |
| 2022 | $9,219 +2.6% | $689,500 |
| 2021 | $8,984 +1.6% | $689,500 -2.6% |
| 2020 | $8,842 +7.4% | $707,900 +6.5% |
| 2019 | $8,234 +4.3% | $664,600 |
| 2018 | $7,895 +5.3% | $664,600 +5.3% |
| 2017 | $7,501 +3% | $630,900 |
| 2016 | $7,281 | $630,900 |
Find assessor info on the county website
Monthly payment
Est. payment
Payment breakdown
Explore the cost of this home by adjusting the details. Changes won't be saved.Climate risks
Neighborhood: 02492
Nearby schools
Schools provided by the listing agent
- Elementary: William Mitchell
- Middle: High Rock/Pollard Middle Schoo
- High: Needham High
Source: MLS PIN. This data may not be complete. We recommend contacting the local school district to confirm school assignments for this home.
Similar homes
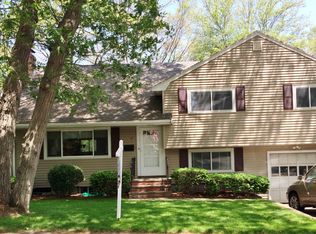
- $1,150,0003 bd2 ba1.9k sqft14 Highgate St, Needham, MA 02492For Sale
 MLS ID #73584903, Gina Thibeault, Keller Williams Realty Evolution. MLS PIN
 - $1,350,0004 bd4 ba2.8k sqft43 Meredith Cir, Needham, MA 02492For Sale
 MLS ID #73579806, Eileen Strong O Boy, Hammond Residential Real Estate. MLS PIN
 - $1,269,0004 bd3 ba2.7k sqft369 Dedham Ave, Needham, MA 02492For Sale
 MLS ID #73550531, Chen Wang, United Real Estate, LLC. MLS PIN
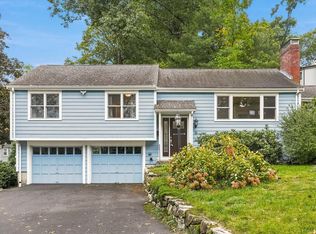
 - $1,199,0004 bd2 ba1.6k sqft308 Webster St, Needham, MA 02494For Sale
 MLS ID #73578243, Rob and Meaghan, Hawthorn Properties. MLS PIN
