Welcome to 138 Woolwich St S - a custom-built estate where no detail was overlooked and no upgrade spared. Set on a fully fenced and gated lot for complete privacy, this residence, with approximately 6,500 sqft of living space, offers the scale, craftsmanship, and comfort today's most discerning buyers are searching for. Inside, soaring ceilings set the tone: 10 ft on the main floor, 9 ft on the second level and basement, and a breathtaking 21 ft open-to-above living room crowned by an upstairs loft. Six generous bedrooms provide space for everyone, while premium stucco-and-stone construction, fresh paint throughout, and built-in closet shelving reflect a home finished to a higher standard. Here, comfort is engineered. Heated floors run throughout the lower level - bathroom included - the granite porch steps are heated, and remarkably, so is the entire driveway, complete with an automatic snow sensor, so you'll never shovel again. The finished basement adds a full kitchen rough-in, two additional bedrooms, and a full bath - perfect for guests, a home office, or multi-generational living. Smart-home ready throughout with hardwired access points, central vacuum, owned security cameras, an EV charger at the garage, and an automatic front gate. Outdoors, imported fencing built to last, in-ground sprinklers front and back, and a private, mature tree-lined setting complete the package. All of this just minutes from the future Breslau GO station, surrounded by exciting new development in one of the region's fastest-growing communities - moments from Kitchener-Waterloo, yet tucked into an established and sought-after enclave. A rare opportunity to own a true custom estate.
For sale
C$2,650,000
138 Woolwich St S, Woolwich, ON N0B 1M0
6beds
6baths
Single Family Residence
Built in ----
0.42 Acres Lot
$-- Zestimate®
C$--/sqft
C$-- HOA
What's special
Soaring ceilingsSix generous bedroomsPremium stucco-and-stone constructionFresh paint throughoutBuilt-in closet shelvingCentral vacuumAutomatic front gate
- 14 days |
- 22 |
- 1 |
Zillow last checked:
Listing updated:
Listed by:
ROYAL LEPAGE PINNACLE REAL ESTATE
Source: TRREB,MLS®#: X13561358 Originating MLS®#: Toronto Regional Real Estate Board
Originating MLS®#: Toronto Regional Real Estate BoardFacts & features
Interior
Bedrooms & bathrooms
- Bedrooms: 6
- Bathrooms: 6
Heating
- Forced Air, Gas
Cooling
- Central Air
Appliances
- Included: Built-In Oven, Water Heater Owned, Water Softener, Water Treatment
Features
- Central Vacuum, Upgraded Insulation
- Flooring: Carpet Free
- Basement: Finished
- Has fireplace: Yes
- Fireplace features: Electric
Interior area
- Living area range: 3500-5000 null
Property
Parking
- Total spaces: 15
- Parking features: Private, Garage Door Opener
- Has garage: Yes
Features
- Stories: 2
- Pool features: None
Lot
- Size: 0.42 Acres
Details
- Parcel number: 227130058
Construction
Type & style
- Home type: SingleFamily
- Property subtype: Single Family Residence
Materials
- Stone, Stucco (Plaster)
- Foundation: Poured Concrete
- Roof: Asphalt Shingle
Utilities & green energy
- Sewer: Septic
Community & HOA
Location
- Region: Woolwich
Financial & listing details
- Annual tax amount: C$11,503
- Date on market: 7/27/2026
Price history
Price history is unavailable.
Public tax history
Tax history is unavailable.
Climate risks
Neighborhood: N0B
Nearby schools
GreatSchools rating
No schools nearby
We couldn't find any schools near this home.
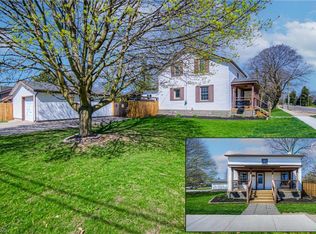
- C$705,0002 bd2 ba1.6k sqft150 Woolwich St S, Woolwich, ON N0B1M0Sold
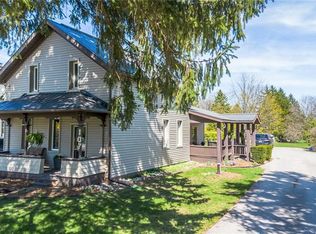
- C$665,0003 bd2 ba1.4k sqft107 Woolwich St S, Woolwich, ON N0B1M0Sold
- C$805,0003 bd4 ba1.7k sqft18 Starlight Ave, Woolwich, ON N0B1M0Sold

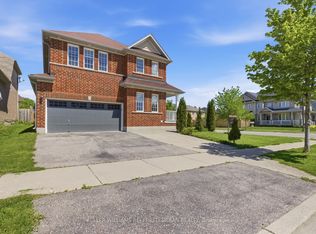
- C$999,9004 bd3 ba-- sqft14 Andover Dr, Woolwich, ON N0B1M0For Sale
- C$799,9004 bd3 ba2.5k sqft51 Wakefield St, Woolwich, ON N0B1M0Pending
- C$950,0007 bd4 ba2k sqft34 Andover Dr, Woolwich, ON N0B1M0Sold
- C$1,299,9994 bd4 ba-- sqft192 Woolwich St S, Woolwich, ON N0B1M0For Sale
- C$--2 bd1 ba1k sqft34 Andover Dr #2, Woolwich, ON N0B1M0Off Market
- C$1,130,0005 bd4 ba2.8k sqft55 Wakefield St, Woolwich, ON N0B1M0Sold
Similar homes
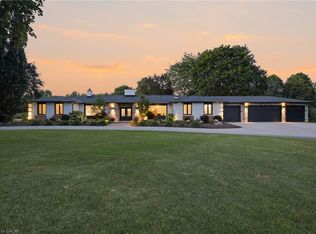
- C$2,649,9005 bd5 ba3.6k sqft8 Squire Ct, Waterloo, ON N2J 4G8For Sale
 MLS ID #40849624, Ryan Walter, Broker, Re/Max Icon Realty. ITSO
 - C$2,700,0005 bd6 ba5.4k sqft38 River Valley Dr, Kitchener, ON N2C 2V6For Sale
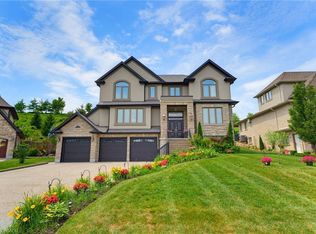 MLS ID #40845940, Andrew Shackleton, Broker, Royal LePage Wolle Realty. ITSO
 - C$2,695,0005 bd3 ba2.7k sqft44 Pioneer Ridge Dr, Kitchener, ON N2P 0G6For Sale
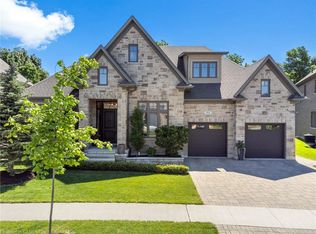 MLS ID #40842972, Faisal Susiwala, Broker of Record, RE/MAX TWIN CITY FAISAL SUSIWALA REALTY. ITSO
 - C$2,799,0005 bd5 ba3.2k sqft100 John Bricker Rd, Cambridge, ON N3H 4R8For Sale
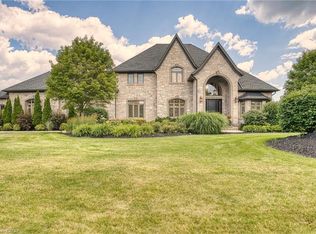 MLS ID #40839014, Kristen Dyer, Salesperson, R.W. Dyer Realty Inc., Brokerage. ITSO
 - C$2,699,9005 bd5 ba4k sqft709 Glasgow St, Kitchener, ON N2M 2N7For SaleMLS ID #40847335, Aliya Manji, Salesperson, RE/MAX TWIN CITY REALTY INC.. ITSO
- C$2,595,0004 bd6 ba4.2k sqft261 Union Blvd, Kitchener, ON N2M 2S9For SaleMLS ID #40847486, Troy Schmidt, Broker, RE/MAX TWIN CITY REALTY INC.. ITSO
- C$1,595,0004 bd3 ba2.8k sqft913 Valebrook Ct, Kitchener, ON N2A 0E5For SaleMLS ID #40854699, Igor Miljanovic, Salesperson, HOMELIFE MIRACLE REALTY LTD. ITSO
- C$1,988,0005 bd4 ba-- sqft845 Hidden Valley Rd, Kitchener, ON N2C 2S4For SaleMLS ID #X13599558, iCloud Realty Ltd.. TRREB
- C$2,850,0008 bd4 ba3.2k sqft38 Deer Ridge Cres, Kitchener, ON N2P 2L3For SaleMLS ID #40839159, Jeff Reitzel, Broker, KELLER WILLIAMS INNOVATION REALTY. ITSO
- C$2,150,0003 bd2 ba2.5k sqft888 Fairway Rd N #882, Kitchener, ON N2A 0C2For SaleMLS ID #40819261, Ryan Daniel Briggs, Salesperson, C M A REALTY LTD.. ITSO
- C$1,500,0005 bd4 ba3.4k sqft32 Pennsylvania Cres, Kitchener, ON N2P 2S5For SaleMLS ID #40853948, Faisal Susiwala, Broker of Record, RE/MAX TWIN CITY FAISAL SUSIWALA REALTY. ITSO
- C$2,999,0005 bd5 ba3.4k sqft47 Pioneer Ridge Dr, Kitchener, ON N2P 0G6For SaleMLS ID #40816014, Debbie Ann Stefan, Salesperson, RE/MAX TWIN CITY REALTY INC.. ITSO
- C$1,850,0004 bd2 ba-- sqft667 Sawmill Rd, Woolwich, ON N0B 1K0For SaleMLS ID #X13511142, M1 Real Estate Brokerage Ltd. TRREB
- C$2,350,0005 bd5 ba4.2k sqft245 Joseph Schoerg Cres, Kitchener, ON N2P 2X8For SaleMLS ID #40829696, Irfan Gillani, Salesperson, RE/MAX REAL ESTATE CENTRE INC.. ITSO
- C$2,250,0006 bd5 ba3.4k sqft920 Thomas Pedder Ct, Kitchener, ON N2P 0C2For SaleMLS ID #40853834, Pk Kapoor, Broker, RE/MAX Real Estate Centre Inc.. ITSO
- C$2,200,0007 bd3 ba-- sqft6946 Fife Rd, Guelph/eramosa, ON N1H 6J4For SaleMLS ID #X13220028, M1 Real Estate Brokerage Ltd. TRREB
- C$2,895,0004 bd5 ba-- sqft111 John Bricker Rd, Cambridge, ON N3H 4R8For SaleMLS ID #X13634230, SOTHEBY'S INTERNATIONAL REALTY CANADA. TRREB
- C$1,399,9005 bd5 ba5k sqft905 Marigold Ct, Kitchener, ON N2P 2Y3For SaleMLS ID #40854655, Rosie Tran-Bennett, Salesperson, Corcoran Horizon Realty. ITSO
- C$1,499,9003 bd3 ba2.8k sqft450 Bridgeport Rd Lot 8, Kitchener, ON N2K 1N7For SaleMLS ID #40851614, Harold Harris, Broker, Royal LePage Real Estate Services Ltd.. ITSO
- C$1,899,9995 bd5 ba-- sqft6 Pioneer Tower Cres, Kitchener, ON N2P 2L2For SaleMLS ID #X13594268, REAL BROKER ONTARIO LTD.. TRREB
