***PRICE IMPROVEMENT & UPDATED PHOTOS!*** Stunning custom built and designed single family home with views of East Lake Toho. This majestic 4 bedroom, 4.0 full bathroom residence is set on a spacious .615-acre lot, making it a true paradise for those who seek space and luxury with NO HOA. The main floor features the primary/master bedroom and two guest bedrooms. The primary/master suite features a wood burning fireplace, ensuite bathroom with separate vanities, a garden tub, walk-in shower with floor to ceiling tile along with dual controlled showerheads, and a separate water closet. Additionally, the master suite boasts a spacious walk-in closet with custom built-in closet organizers and shelves. Both guest bedrooms on the main level have walk in closets, and full ensuite bathrooms. The chef's kitchen is a culinary dream, complete with solid surface Corian countertops, double islands, custom 42 inch maple cabinets with a large hidden walk-in pantry with pass-through shelving, stainless GE profile appliances including an electric cooktop, refrigerator, dishwasher, wall microwave, wall oven, and appliance garage. The main island’s 20-foot bar top comfortably accommodates seating for up to 9. The kitchen is completely open to the breakfast nook and family room which features surround sound speakers and the second wood burning fireplace in the home. A unique spiral staircase leads to the upper floor's massive 4th bedroom//loft with its own full bathroom with walk-in shower, surround sound speakers and a full balcony with views of the lake. The home is packed with impressive features and upgrades, including crown molding, rounded corners, architectural arches between room transitions, 8ft tall doors and 10 ft high ceilings, porcelain wood look tile floors in common areas including primary bedroom. The attic features a radiant barrier for increased thermal efficiency and comfort. Some recent updates include AC system: main floor (2026), upper level (2023), 50-gallon hot water heater (2024), guest bedroom carpeting (2024), architectural shingle roof (2018). Outside, you'll find a 11x22 shed , a large fenced-in backyard with mature landscaping, a multi-zoned irrigation system, and an expansive driveway and extra gravel parking to the side of the home. The oversized garage measures 22'x34' and features 10'3" high ceilings, two dedicated 30 amp outlets to power welders, large compressors, RV's, or any equipment requiring 30 amp draw . An air compressor line is also plumbed to hook up to an air compressor around the interior perimeter of the garage. Across the street is a new 10 ft paved walking & biking trail stretching 6.9 miles from Fortune Rd to the St. Cloud lakefront. Minutes away, the Lakefront Park features a marina, fishing pier, boat ramp, playground, pavilions, sand beach, volleyball courts, and much more. Home is convenient to shopping, dining, the attractions, East Coast beaches, the UCF medical city, VA and Nemours hospitals and minutes away from Orlando International Airport, 192 and Turnpike. This home is clean and waiting for you to make it your own. Schedule your appointment to view it today and experience the true beauty of this exceptional property.
For sale
Price cut: $20K (6/20)
$649,900
1380 E LAKE SHORE BOULEVARD, KISSIMMEE, FL 34744
4beds
3,637sqft
:
Get pre-qualified$4,192/mo
Single Family Residence
Built in 2006
0.61 Acres Lot
$-- Zestimate®
$179/sqft
$-- HOA
What's special
Rounded cornersDouble islandsSolid surface corian countertopsUnique spiral staircaseMulti-zoned irrigation systemGarden tubCrown molding
- 679 days |
- 1,122 |
- 74 |
Zillow last checked:
Listing updated:
Listed by:
Andy Chen 407-301-4322,
HAPPY HOME REAL ESTATE LLC 407-301-4322
Source: Stellar MLS,MLS#: S5112666 Originating MLS: Osceola
Originating MLS: Osceola
Facts & features
Interior
Bedrooms & bathrooms
- Bedrooms: 4
- Bathrooms: 4
- Full bathrooms: 4
Rooms
- Room types: Attic, Bonus Room, Family Room, Loft
Primary bedroom
- Features: En Suite Bathroom, Walk-In Closet(s)
- Level: First
- Area: 256 Square Feet
- Dimensions: 16x16
Bedroom 2
- Features: En Suite Bathroom, Walk-In Closet(s)
- Level: First
- Area: 143 Square Feet
- Dimensions: 13x11
Bedroom 3
- Features: En Suite Bathroom, Walk-In Closet(s)
- Level: First
- Area: 132 Square Feet
- Dimensions: 12x11
Bedroom 4
- Features: En Suite Bathroom, No Closet
- Level: Second
- Area: 567 Square Feet
- Dimensions: 27x21
Primary bathroom
- Features: Linen Closet
- Level: First
- Area: 144 Square Feet
- Dimensions: 9x16
Dining room
- Level: First
- Area: 180 Square Feet
- Dimensions: 12x15
Family room
- Level: First
- Area: 357 Square Feet
- Dimensions: 21x17
Foyer
- Level: First
- Area: 189 Square Feet
- Dimensions: 9x21
Kitchen
- Features: Pantry
- Level: First
- Area: 285 Square Feet
- Dimensions: 19x15
Living room
- Level: First
- Area: 99 Square Feet
- Dimensions: 11x9
Heating
- Central, Heat Pump
Cooling
- Central Air
Appliances
- Included: Oven, Cooktop, Dishwasher, Disposal, Electric Water Heater, Microwave, Refrigerator
- Laundry: Laundry Room
Features
- Ceiling Fan(s), Crown Molding, Eating Space In Kitchen, High Ceilings, Open Floorplan, Primary Bedroom Main Floor, Solid Surface Counters, Solid Wood Cabinets, Thermostat, Walk-In Closet(s)
- Flooring: Carpet, Porcelain Tile
- Doors: French Doors
- Windows: Window Treatments
- Has fireplace: Yes
- Fireplace features: Wood Burning
Interior area
- Total structure area: 5,181
- Total interior livable area: 3,637 sqft
Video & virtual tour
Property
Parking
- Total spaces: 3
- Parking features: Driveway, Garage Door Opener, Garage Faces Side, Workshop in Garage
- Attached garage spaces: 3
- Has uncovered spaces: Yes
- Details: Garage Dimensions: 34x22
Features
- Levels: Two
- Stories: 2
- Patio & porch: Covered, Front Porch, Rear Porch
- Exterior features: Irrigation System
- Has view: Yes
- View description: Trees/Woods, Water, Lake
- Has water view: Yes
- Water view: Water,Lake
- Body of water: EAST LAKE TOHO
Lot
- Size: 0.61 Acres
- Residential vegetation: Mature Landscaping, Oak Trees, Trees/Landscaped
Details
- Additional structures: Shed(s)
- Parcel number: 332530302200010060
- Zoning: ORS1
- Special conditions: None
Construction
Type & style
- Home type: SingleFamily
- Architectural style: Contemporary
- Property subtype: Single Family Residence
Materials
- Block, Stucco
- Foundation: Slab
- Roof: Shingle
Condition
- Completed
- New construction: No
- Year built: 2006
Utilities & green energy
- Sewer: Septic Tank
- Water: Public
- Utilities for property: Cable Connected, Electricity Connected, Water Connected
Community & HOA
Community
- Pet fee: $0 monthly
- Subdivision: EAST LAKE SHORES
HOA
- Has HOA: No
Location
- Region: Kissimmee
Financial & listing details
- Price per square foot: $179/sqft
- Tax assessed value: $553,400
- Annual tax amount: $4,833
- Date on market: 9/20/2024
- Cumulative days on market: 679 days
- Listing terms: Cash,Conventional,VA Loan
- Ownership: Fee Simple
- Total actual rent: 0
- Electric utility on property: Yes
- Road surface type: Concrete
Estimated market value
Not available
Estimated sales range
Not available
$3,489/mo
Price history
| Date | Event | Price |
|---|---|---|
| 6/20/2026 | Price change | $649,900-3%$179/sqft |
Source:  Stellar MLS #S5112666 Report a problem Stellar MLS #S5112666 Report a problem | ||
| 4/27/2026 | Price change | $669,900-4.3%$184/sqft |
Source: Stellar MLS #S5112666 Report a problem | ||
| 8/28/2025 | Price change | $699,900-6.7%$192/sqft |
Source: Stellar MLS #S5112666 Report a problem | ||
| 8/5/2025 | Price change | $749,900-2.6%$206/sqft |
Source: Stellar MLS #S5112666 Report a problem | ||
| 7/13/2025 | Price change | $769,900-1.3%$212/sqft |
Source: Stellar MLS #S5112666 Report a problem | ||
| 6/5/2025 | Price change | $779,900-2.5%$214/sqft |
Source: Stellar MLS #S5112666 Report a problem | ||
| 4/6/2025 | Price change | $799,900-1.9%$220/sqft |
Source: Stellar MLS #S5112666 Report a problem | ||
| 12/5/2024 | Price change | $815,000-4.1%$224/sqft |
Source: Stellar MLS #S5112666 Report a problem | ||
| 9/20/2024 | Listed for sale | $850,000+962.5%$234/sqft |
Source: Stellar MLS #S5112666 Report a problem | ||
| 4/1/2005 | Sold | $80,000$22/sqft |
Source: Public Record Report a problem | ||
Public tax history
| Year | Property taxes | Tax assessment |
|---|---|---|
| 2025 | $5,165 +4.7% | $553,400 +0.1% |
| 2024 | $4,933 +2.1% | $552,700 +1.5% |
| 2023 | $4,833 +3.9% | $544,600 +23.7% |
| 2022 | $4,652 +0.6% | $440,400 +9.7% |
| 2021 | $4,626 +1.3% | $401,300 +15% |
| 2020 | $4,568 +1.2% | $348,900 +2% |
| 2019 | $4,514 | $342,000 +12.2% |
| 2018 | $4,514 +2.5% | $304,740 +2.1% |
| 2017 | $4,402 0% | $298,473 +2.1% |
| 2016 | $4,404 +1.2% | $292,334 +0.7% |
| 2015 | $4,350 -0.5% | $290,302 +0.8% |
| 2014 | $4,370 | $287,999 +1.5% |
| 2013 | -- | $283,743 +1.7% |
| 2012 | -- | $279,000 -4% |
| 2011 | -- | $290,500 -11.6% |
| 2010 | -- | $328,500 -9.2% |
| 2009 | -- | $361,900 -15.8% |
| 2008 | -- | $429,800 |
Find assessor info on the county website
Monthly payment
Est. payment
Payment breakdown
Explore the cost of this home by adjusting the details. Changes won't be saved.Climate risks
Neighborhood: 34744
Nearby schools
GreatSchools rating
- 4/10Partin Settlement Elementary SchoolGrades: PK-5Distance: 1.4 mi
- 7/10Neptune Middle SchoolGrades: 6-8Distance: 1.6 mi
- 5/10Gateway High SchoolGrades: 9-12Distance: 3.5 mi
- $585,0004 bd2 ba2.1k sqft1378 E Lake Shore Blvd, Kissimmee, FL 34744Sold
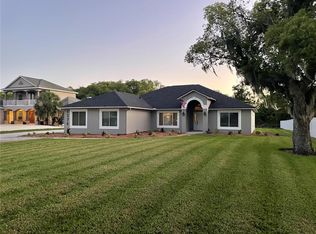
- $663,9004 bd4 ba3.7k sqft1382 E Lake Shore Blvd, Kissimmee, FL 34744Off Market
- $900,0004 bd4 ba3.6k sqft1384 E Lake Shore Blvd, Kissimmee, FL 34744Sold

- $875,0004 bd4 ba2.6k sqft1376 E Lake Shore Blvd, Kissimmee, FL 34744Sold
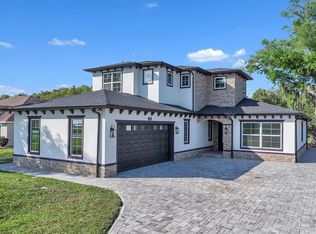
- $566,8004 bd2 ba2.6k sqft1374 E Lake Shore Blvd, Kissimmee, FL 34744Off Market
- $511,3004 bd2 ba2.1k sqft1372 E Lake Shore Blvd, Kissimmee, FL 34744Off Market
- $451,6003 bd2 ba1k sqft1397 Terry Ln, Kissimmee, FL 34744Off Market
- $576,4004 bd3 ba3.3k sqft1360 E Lake Shore Blvd, Kissimmee, FL 34744Off Market
A local agent can set up tours, give advice and negotiate with sellers.
Similar homes
- $699,5004 bd3 ba3k sqft1648 MARINA LAKE DRIVE, KISSIMMEE, FL 34744For Sale

 MLS ID #S5150174, David Good II, X, ROYAL REALTY REAL ESTATE, LLC. Stellar MLS
 - $675,0004 bd3 ba1.9k sqft4735 CHELSEA COURT, KISSIMMEE, FL 34744For Sale
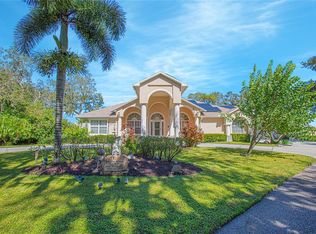 MLS ID #O6309757, Tatiane Aponte PA, MUSA REALTY COMPANY INC. Stellar MLS
 - $499,9993 bd3 ba2.6k sqft1980 SUMMER COURT, KISSIMMEE, FL 34744For Sale
 MLS ID #O6392643, Shawn Layton, SERHANT. Stellar MLS
 - $429,0003 bd2 ba2.1k sqft1260 PECAN STREET, KISSIMMEE, FL 34744For Sale
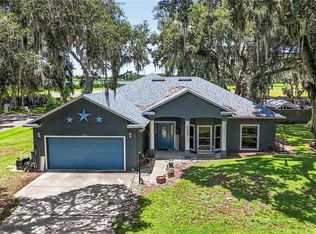 MLS ID #O6426199, Dawn Grigsby, EXP REALTY LLC. Stellar MLS
 - $559,9904 bd4 ba2.8k sqft1624 BARBERRY DRIVE, KISSIMMEE, FL 34744For SaleMLS ID #S5152366, Yolanda Barco, LPT REALTY, LLC. Stellar MLS
- $765,0007 bd5 ba3.8k sqft2892 SPRING BREEZE WAY, KISSIMMEE, FL 34744For SaleMLS ID #O6416339, Ken Pozek, REAL BROKER, LLC. Stellar MLS
- $475,0004 bd3 ba2.4k sqft2775 RED HORSE DRIVE, KISSIMMEE, FL 34744For SaleMLS ID #O6425580, Haicui Yuan, JHY REALTY INVESTMENTS, LLC. Stellar MLS
- $409,9004 bd2 ba2k sqft2663 GOLD DUST CIRCLE, KISSIMMEE, FL 34744For SaleMLS ID #S5153091, Andy Chen, HAPPY HOME REAL ESTATE LLC. Stellar MLS
- $795,0004 bd4 ba2.4k sqft1300 S NARCOOSSEE ROAD, ST CLOUD, FL 34771For SaleMLS ID #S5151436, Don Ruizzo, ASSIST 2 SELL ACE FULL SERVICE REALTY. Stellar MLS
- $439,9954 bd2 ba2.2k sqft3028 CAMINO REAL DRIVE S, KISSIMMEE, FL 34744For SaleMLS ID #O6426588, John Joseph, I HONORE REALTY. Stellar MLS
- $574,2004 bd4 ba3.2k sqft1553 PINE MARSH LOOP, ST CLOUD, FL 34771For SaleMLS ID #O6400264, Juli Henao Ariza, ANCHOR REAL ESTATE. Stellar MLS
- $615,0005 bd4 ba3.3k sqft5248 LANDMARK DRIVE, ST CLOUD, FL 34771For SaleMLS ID #O6408993, Mike Perez, EXP REALTY LLC. Stellar MLS
- $564,9004 bd2 ba2.2k sqft122 LENA ANN DRIVE, ST CLOUD, FL 34771For SaleMLS ID #O6413040, Amanda Binns, STRICKLAND REALTY GROUP INC. Stellar MLS
- $599,0004 bd3 ba2k sqft14366 LANIKAI BEACH DRIVE, ORLANDO, FL 32827For SaleMLS ID #O6428835, Bala Mandla, KELLER WILLIAMS ADVANTAGE III. Stellar MLS
- $475,0004 bd4 ba3.5k sqft2300 EAGLE TALON COURT, KISSIMMEE, FL 34746For SaleMLS ID #O6425263, John Cunningham, KELLER WILLIAMS CLASSIC. Stellar MLS
- $600,0004 bd3 ba2.5k sqft3280 SOMERSET PARK DRIVE, ORLANDO, FL 32824For SaleMLS ID #S5151061, Norma Rodriguez, PA, NONA LEGACY POWERED BY LA ROSA. Stellar MLS
- $649,9005 bd4 ba3.3k sqft419 CHELSEA AVENUE, DAVENPORT, FL 33837For SaleMLS ID #TB8497544, Mindy Olander, OLANDER REAL ESTATE PLLC. Stellar MLS
- $448,0004 bd3 ba2.3k sqft2905 SUMMER GREEN TRAIL, KISSIMMEE, FL 34744For SaleMLS ID #O6413243, Eric Senate, NIZZ REALTY INC. Stellar MLS
- $700,0006 bd4 ba4.4k sqft4958 CYPRESS HAMMOCK DRIVE, ST CLOUD, FL 34771For SaleMLS ID #S5151254, Bruce Clark, PREFERRED REAL ESTATE. Stellar MLS
- $719,9905 bd5 ba2.7k sqft2771 SWOOP CIRCLE, KISSIMMEE, FL 34741For SaleMLS ID #O6381024, Priscila Triska, FLORIDA CONNEXION PROPERTIES. Stellar MLS
