Welcome home to this beautifully updated two-story residence in the heart of Lawrenceville, where timeless charm meets modern comfort. Perfectly situated on a spacious corner lot, this home offers exceptional curb appeal with fresh exterior accents, inviting double front porches, and a welcoming front entry. Inside, you'll find thoughtfully updated living spaces with luxury flooring, neutral paint, crown molding, and abundant natural light throughout. The spacious family room, centered around a cozy fireplace, flows effortlessly into the dining room and beautifully renovated kitchen. Designed for both everyday living and entertaining, the kitchen features white shaker cabinetry, granite countertops, stainless steel appliances, a stylish tile backsplash, a large center island, and plenty of cabinet and prep space. The main-level owner's suite is a true retreat, offering vaulted ceilings, a spacious walk-in closet, and private access to the upper front porch-the perfect place to enjoy your morning coffee or unwind in the evening. The beautifully renovated spa-inspired ensuite bath features dual vanities and an oversized walk-in tiled shower with dual shower heads, creating a luxurious space to begin and end each day. Upstairs, you'll find two generously sized secondary bedrooms and a beautifully updated full bathroom, providing comfortable accommodations for family, guests, or a home office. One of the standout features of this home is the bright and inviting sunroom overlooking the private, fenced backyard-an ideal space to relax year-round or entertain friends and family. The spacious fenced yard offers plenty of room for pets, play, gardening, or simply enjoying your own private outdoor retreat. Conveniently located just minutes from shopping, dining, parks, and major highways, this move-in ready home offers the perfect blend of style, comfort, and convenience. From the desirable corner lot and double front porches to the beautifully renovated kitchen, luxurious owner's suite, and private fenced backyard, this home truly has it all. Schedule your private showing today!
Active
$375,000
1380 Grayland Hills Dr, Lawrenceville, GA 30046
3beds
--sqft
Single Family Residence
Built in 1986
0.34 Acres Lot
$374,600 Zestimate®
$--/sqft
$-- HOA
What's special
Cozy fireplaceAbundant natural light throughoutSpacious fenced yardCrown moldingLarge center islandBeautifully renovated kitchenThoughtfully updated living spaces
- 30 days
- 701
- 78
Zillow last checked:
Listing updated:
Listed by:
Kathy Coots 770-654-8972,
Keller Williams Realty Atl. Partners
Source: GAMLS,MLS#: 10815893
Facts & features
Interior
Bedrooms & bathrooms
- Bedrooms: 3
- Bathrooms: 3
- Full bathrooms: 2
- 1/2 bathrooms: 1
Rooms
- Room types: Family Room, Foyer
Kitchen
- Features: Breakfast Area, Kitchen Island
Heating
- Forced Air, Natural Gas
Cooling
- Ceiling Fan(s), Central Air
Appliances
- Included: Dishwasher, Microwave
- Laundry: Other
Features
- Double Vanity, Vaulted Ceiling(s), Walk-In Closet(s)
- Flooring: Vinyl
- Windows: Double Pane Windows
- Basement: None
- Number of fireplaces: 1
- Fireplace features: Family Room
- Common walls with other units/homes: No Common Walls
Interior area
- Total structure area: 0
- Finished area above ground: 0
- Finished area below ground: 0
Property
Parking
- Total spaces: 2
- Parking features: Garage, Kitchen Level
- Has garage: Yes
Features
- Levels: Two
- Stories: 2
- Fencing: Back Yard,Fenced,Privacy
- Body of water: None
Lot
- Size: 0.34 Acres
- Features: Level
Details
- Parcel number: R5083 104
Construction
Type & style
- Home type: SingleFamily
- Architectural style: Other
- Property subtype: Single Family Residence
Materials
- Concrete
- Foundation: Slab
- Roof: Composition
Condition
- Resale
- New construction: No
- Year built: 1986
Utilities & green energy
- Sewer: Public Sewer
- Water: Public
- Utilities for property: Cable Available, Electricity Available, High Speed Internet, Natural Gas Available, Water Available
Community & HOA
Community
- Features: Walk To Schools, Near Shopping
- Security: Smoke Detector(s)
- Subdivision: Grayland Hills
HOA
- Has HOA: No
- Services included: None
Location
- Region: Lawrenceville
Financial & listing details
- Tax assessed value: $374,000
- Annual tax amount: $4,352
- Date on market: 7/30/2026
- Cumulative days on market: 20 days
- Listing agreement: Exclusive Right To Sell
- Listing terms: Cash,Conventional,FHA,VA Loan
- Electric utility on property: Yes
Estimated market value
$374,600
$356,000 - $393,000
$2,419/mo
Price history
| Date | Event | Price |
|---|---|---|
| 8/20/2026 | Listed for sale | $375,000 |
Source:  GAMLS #10815893 Report a problem GAMLS #10815893 Report a problem | ||
| 8/11/2026 | Pending sale | $375,000 |
Source: GAMLS #10815893 Report a problem | ||
| 7/30/2026 | Listed for sale | $375,000-2.6% |
Source:  FMLS GA #7813322 Report a problem FMLS GA #7813322 Report a problem | ||
| 5/6/2022 | Sold | $385,000+4.1% |
Source: FMLS GA #7021638 Report a problem | ||
| 4/21/2022 | Pending sale | $370,000 |
Source: GAMLS #20028831 Report a problem | ||
| 3/25/2022 | Listed for sale | $370,000+54.2% |
Source: FMLS GA #7021638 Report a problem | ||
| 8/20/2021 | Sold | $240,000+79.1% |
Source: Public Record Report a problem | ||
| 11/2/2005 | Sold | $134,000 |
Source: Public Record Report a problem | ||
Public tax history
| Year | Property taxes | Tax assessment |
|---|---|---|
| 2025 | $3,870 -5% | $149,600 -2.5% |
| 2024 | $4,075 +22% | $153,360 +9% |
| 2023 | $3,341 +8% | $140,760 +46.6% |
| 2022 | $3,094 +498.4% | $96,000 +16.8% |
| 2021 | $517 -23.7% | $82,160 +9.7% |
| 2020 | $677 +2.3% | $74,880 +8.8% |
| 2019 | $662 | $68,840 +11.1% |
| 2018 | $662 +14.4% | $61,960 +13.9% |
| 2016 | $579 +15.7% | $54,400 +16% |
| 2015 | $500 | $46,880 +14.5% |
| 2014 | $500 +86.7% | $40,960 +38.8% |
| 2013 | $268 | $29,520 -23.9% |
| 2012 | -- | $38,800 |
| 2011 | -- | $38,800 -30.5% |
| 2010 | -- | $55,800 |
| 2009 | -- | $55,800 -6.7% |
| 2007 | -- | $59,800 |
| 2006 | -- | $59,800 +11.1% |
| 2005 | -- | $53,840 |
| 2004 | $240 -64.4% | $53,840 |
| 2003 | $673 -49.7% | $53,840 |
| 2002 | $1,340 +25.4% | $53,840 +24.5% |
| 2001 | $1,068 | $43,240 |
Find assessor info on the county website
Monthly payment
Est. payment
Payment breakdown
Explore the cost of this home by adjusting the details. Changes won't be saved.Climate risks
Neighborhood: 30046
Nearby schools
Schools provided by the listing agent
- Elementary: Holt
- Middle: Richards
- High: Central
Source: GAMLS. This data may not be complete. We recommend contacting the local school district to confirm school assignments for this home.
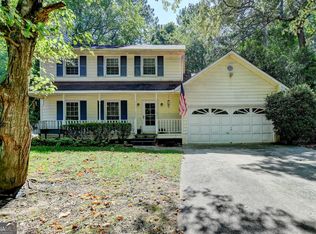
- $271,5003 bd3 ba1.5k sqft1370 Grayland Hills Dr, Lawrenceville, GA 30046Sold
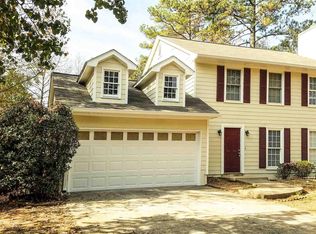
- $324,1003 bd3 ba1.5k sqft1400 Grayland Hills Dr, Lawrenceville, GA 30046Off Market
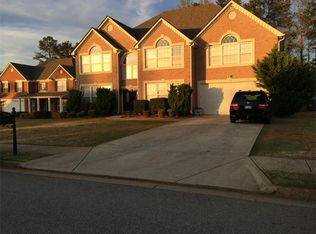
- $450,0005 bd4 ba4.3k sqft354 Cherington Ln, Lawrenceville, GA 30044Sold
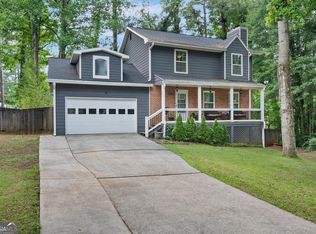
- $556,4005 bd4 ba4.4k sqft364 Cherington Ln, Lawrenceville, GA 30044Off Market
Similar homes
- $375,0004 bd4 ba2.3k sqft123 Grayland Hills Ct, Lawrenceville, GA 30046Active
 MLS ID #10773301, Wanda R Langley, Seed Faith Realty. GAMLS
 - $400,0004 bd3 ba2.1k sqft91 Bentridge Ct, Lawrenceville, GA 30043Active
 MLS ID #10825868, Kevin Carlson, Knapp Realty. GAMLS
 - $369,9993 bd3 ba2.2k sqft340 Fountainmist Trl, Lawrenceville, GA 30043Active
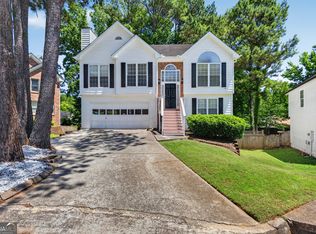 MLS ID #10783071, Daysi Pulido, Virtual Properties Realty.com. GAMLS
 - $399,9004 bd3 ba3.1k sqft920 Providence Dr, Lawrenceville, GA 30044Active
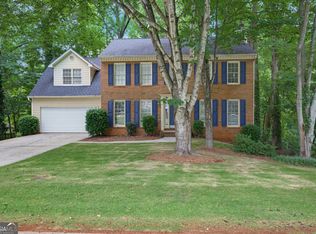 MLS ID #10790651, Nikki Crowder, Solutions First Realty LLC. GAMLS
 - $409,0003 bd3 ba3k sqft1427 Emerald Pine Ct, Lawrenceville, GA 30043ActiveMLS ID #10815743, Ashley N Lazarian, Real Broker, LLC. GAMLS
- $450,0004 bd3 ba3.7k sqft410 Saint Simons Cv, Lawrenceville, GA 30044ActiveMLS ID #10802256, Jennifer Wren, eXp Realty. GAMLS
- $405,0003 bd2 ba1 sqft914 Georgian Point Dr, Lawrenceville, GA 30045ActiveMLS ID #10786591, Julia Hichez, Greenhouse International Real Estate. GAMLS
- $350,0003 bd2 ba2k sqft1167 Hutch Ln, Snellville, GA 30078Active Under ContractMLS ID #10801983, Jennifer Nguyen, LPT Realty. GAMLS
- $319,9004 bd3 ba2.2k sqft673 Effie Dr, Lawrenceville, GA 30045ActiveMLS ID #10791050, Aziza Zeerak, Realty One Group Edge. GAMLS
- $325,0003 bd2 ba1.3k sqft1805 Tribble Ridge Dr, Lawrenceville, GA 30045ActiveMLS ID #10796806, Josh Pipes, U1 Realty. GAMLS
- $445,0006 bd3 ba2.7k sqft1910 Fernwood Dr, Lawrenceville, GA 30043ActiveMLS ID #10816099, Jon S Dabney Jr., Jason Mitchell Real Estate Georgia. GAMLS
- $425,0004 bd3 ba2.1k sqft1701 Driftwood Pl, Snellville, GA 30078ActiveMLS ID #10813771, Karren Amidon, Heartland Real Estate. GAMLS
- $385,0004 bd2 ba1.6k sqft1077 Woodsong Pass Ct, Lawrenceville, GA 30043ActiveMLS ID #10809010, Lizbeth Cuevas, Harry Norman Realtors. GAMLS
- $474,9004 bd3 ba2.8k sqft2302 Smokehouse Path, Lawrenceville, GA 30044ActiveMLS ID #10763401, Sarah Akin, Engel & V?lkers Atlanta. GAMLS
- $425,0004 bd3 ba-- sqft255 Timber Oak Cv, Lawrenceville, GA 30043ActiveMLS ID #10766021, Mailliw Reyes-Torrealba, Keller Williams Chattahoochee. GAMLS
- $465,9004 bd3 ba2.8k sqft807 Edgeley Ln, Lawrenceville, GA 30044ActiveMLS ID #10791315, Tawana Cheri Broughton, Kole's Keys Real Estate. GAMLS
- $410,0004 bd3 ba2.1k sqft2362 Dover Ln, Snellville, GA 30078ActiveMLS ID #10826371, Dominic Ray, Redfin Corporation. GAMLS
- $485,0004 bd4 ba3.3k sqft955 Clarion Way, Lawrenceville, GA 30044ActiveMLS ID #10753747, Kathy Coots, Keller Williams Realty Atl. Partners. GAMLS
- $450,0004 bd3 ba2.6k sqft925 Sweet Mill Ln, Lawrenceville, GA 30045ActiveMLS ID #10817827, Madison Hustedt, Keller Williams Community Partners. GAMLS
- $433,0004 bd4 ba3k sqft595 Castlebrooke Dr, Lawrenceville, GA 30045ActiveMLS ID #10786269, Ernest Turner, Atlanta Realtors. GAMLS
