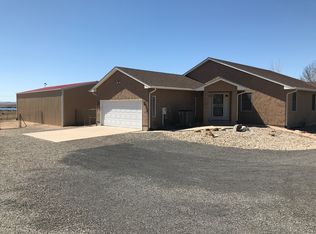
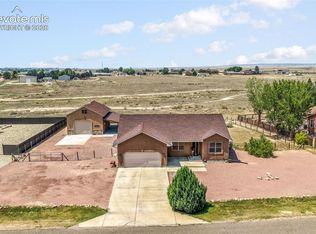
Experience this Liberty Point special with this stunning 4-bedroom, 3-bathroom home offering unparalleled privacy and beautiful, unobstructed views of the Pueblo Reservoir and the Rocky Mountains. The main level boasts a living room featuring vaulted ceilings, a cozy fireplace, and large windows, seamlessly flowing into the dining area and kitchen, which continues the reservoir views. The area includes tile flooring, a kitchen island, and convenient pull-out shelves. Step onto the expansive open deck that runs the entire length of the home, accessible from both the living area and the luxurious Primary Bedroom, which is complete with dual walk-in closets, a jetted tub, dual vanity, and a walk-in shower. The fully finished basement provides exceptional guest living with three oversized bedrooms, an additional living room, and a full bathroom. Exterior features include an oversized two-car garage, a fully paved circular driveway enclosing the property, and thoughtful landscaping with privacy trees, rock accents, a grass yard, and property fencing. The buyer of the house will have right of first refusal on the lot next door.
Pending
Price cut: $20K (6/22)
$500,000
1380 S Winterhaven Dr E, Pueblo West, CO 81007
4beds
3,466sqft
Single Family Residence
Built in 1989
1.48 Acres Lot
$-- Zestimate®
$144/sqft
$-- HOA
What's special
Grass yardCozy fireplaceProperty fencingOversized two-car garageRock accentsConvenient pull-out shelvesLuxurious primary bedroom
- 112 days
- 106
- 5
Zillow last checked:
Listing updated:
Listed by:
Jami Orr GRI 719-240-8678,
Keller Williams Performance Realty
Source: elevateMLS,MLS#: 4791099
Facts & features
Interior
Bedrooms & bathrooms
- Bedrooms: 4
- Bathrooms: 3
- Full bathrooms: 2
- 1/2 bathrooms: 1
Other
- Level: Main
- Area: 210 Square Feet
- Dimensions: 14 x 15
Heating
- Forced Air, Natural Gas
Cooling
- Ceiling Fan(s), Central Air
Appliances
- Included: Dishwasher, Microwave, Range, Refrigerator
- Laundry: Main Level
Features
- Vaulted Ceiling(s)
- Flooring: Carpet, Tile
- Windows: Window Coverings
- Basement: Full,Partially Finished
- Has fireplace: No
- Fireplace features: None
Interior area
- Total structure area: 3,466
- Total interior livable area: 3,466 sqft
- Finished area above ground: 1,733
- Finished area below ground: 1,733
Property
Parking
- Total spaces: 2
- Parking features: Attached, RV Access/Parking
- Attached garage spaces: 2
Features
- Exterior features: Auto Sprinkler System
- Has view: Yes
- View description: Mountain(s)
Lot
- Size: 1.48 Acres
- Features: Level, See Remarks, Horses (Zoned)
Details
- Parcel number: 0623304006
Construction
Type & style
- Home type: SingleFamily
- Architectural style: Ranch
- Property subtype: Single Family Residence
Materials
- Stucco, Frame
- Roof: Composite Shingle
Condition
- Existing Home
- New construction: No
- Year built: 1989
Utilities & green energy
- Water: Assoc/Distr
- Utilities for property: Electricity Connected, Natural Gas Connected
Community & HOA
Location
- Region: Pueblo West
Financial & listing details
- Price per square foot: $144/sqft
- Tax assessed value: $664,477
- Annual tax amount: $3,740
- Date on market: 5/8/2026
- Listing terms: Cash,Conventional,FHA,VA Loan
- Electric utility on property: Yes
Estimated market value
Not available
Estimated sales range
Not available
Not available
Price history
| Date | Event | Price |
|---|---|---|
| 7/27/2026 | Pending sale | $500,000$144/sqft |
Source:  elevateMLS #4791099 Report a problem elevateMLS #4791099 Report a problem | ||
| 6/22/2026 | Price change | $500,000-3.8%$144/sqft |
Source:  PAR #239825 Report a problem PAR #239825 Report a problem | ||
| 6/3/2026 | Price change | $520,000-5.5%$150/sqft |
Source: PAR #239825 Report a problem | ||
| 5/8/2026 | Listed for sale | $550,000+83.4%$159/sqft |
Source: PAR #239825 Report a problem | ||
| 12/9/2014 | Listing removed | $299,900$87/sqft |
Source: RE/MAX OF PUEBLO INC #153028 Report a problem | ||
| 11/5/2014 | Listed for sale | $299,900+96%$87/sqft |
Source: RE/MAX OF PUEBLO INC #153028 Report a problem | ||
| 5/18/1994 | Sold | $153,000$44/sqft |
Source: Agent Provided Report a problem | ||
Public tax history
| Year | Property taxes | Tax assessment |
|---|---|---|
| 2025 | $3,242 -1.2% | $41,530 -3.9% |
| 2024 | $3,281 +23.4% | $43,220 -0.9% |
| 2023 | $2,660 -2.5% | $43,630 +62.4% |
| 2022 | $2,728 +7.6% | $26,860 -2.8% |
| 2021 | $2,536 +0.3% | $27,640 +7.8% |
| 2020 | $2,529 +55% | $25,640 +9.4% |
| 2018 | $1,632 | $23,429 |
| 2017 | $1,632 -3.6% | $23,429 -5.6% |
| 2016 | $1,693 | $24,812 |
| 2015 | $1,693 +0.6% | $24,812 -0.6% |
| 2014 | $1,682 -9.4% | $24,958 |
| 2013 | $1,855 -34.8% | $24,958 -6.3% |
| 2012 | $2,845 | $26,634 |
| 2011 | $2,845 -0.8% | $26,634 -7.3% |
| 2010 | $2,869 +56.9% | $28,727 0% |
| 2009 | $1,828 -1.5% | $28,730 +9.4% |
| 2008 | $1,856 -20.5% | $26,260 |
| 2007 | $2,335 +4% | $26,260 +22.1% |
| 2006 | $2,246 -8.9% | $21,500 -1.8% |
| 2005 | $2,465 +1.6% | $21,900 |
| 2004 | $2,425 -3.6% | $21,900 -1% |
| 2003 | $2,517 +7% | $22,130 -6.4% |
| 2002 | $2,353 +29% | $23,640 +1.6% |
| 2001 | $1,824 | $23,260 |
Find assessor info on the county website
Monthly payment
Est. payment
Payment breakdown
Explore the cost of this home by adjusting the details. Changes won't be saved.Climate risks
Neighborhood: Pueblo West
Nearby schools
Schools provided by the listing agent
- District: Pueblo-70
Source: elevateMLS. This data may not be complete. We recommend contacting the local school district to confirm school assignments for this home.
- $44,000-- bd-- ba-- sqft1392 S Winterhaven Dr E, Pueblo West, CO 81007Off Market
- $478,9984 bd3 ba2.9k sqft1368 S Winterhaven Dr, Pueblo West, CO 81007Off Market

- $604,4790.98 acres1360 S Winterhaven Dr, Pueblo West, CO 81007Off Market

- $471,9003 bd3 ba1.8k sqft48 S Winterhaven Dr E, Pueblo, CO 81007Off Market
Similar homes
- $499,9004 bd3 ba2.6k sqft83 S Golfwood Dr, Pueblo, CO 81007For Sale
 MLS ID #4744414, Aimee Fletcher CLHMS GRI , Exp Realty LLC. elevateMLS
 - $426,9005 bd3 ba2.5k sqft625 S Inca Dr, Pueblo West, CO 81007For Sale
 MLS ID #241980, Darby Jordan, Keller Williams Performance Realty. PAR
 - $450,0004 bd3 ba2.7k sqft539 W Slice Dr, Pueblo West, CO 81007For Sale
 MLS ID #241866, Jedidiah Weissman, CB Realty. PAR
 - $469,9995 bd3 ba3.6k sqft1286 N Ladonia Dr, Pueblo West, CO 81007For Sale
 MLS ID #8283846, Asa Kortman MRP , Keller Williams Partners. elevateMLS
 - $459,0005 bd3 ba2.3k sqft1169 E Canary Dr, Pueblo West, CO 81007For SaleMLS ID #2763201, Matthew Ruotolo, Exp Realty LLC. elevateMLS
- $460,0003 bd2 ba3.3k sqft786 N Boyero Ave, Pueblo West, CO 81007For SaleMLS ID #9354079, Danielle Graham MRP , Real Broker, LLC DBA Real. elevateMLS
