Under contract-accepting backup offers. Space, privacy, and an unbeatable location come together in this beautifully designed 4-bedroom, 3-bath home with a 3-car garage, offering 2,833 square feet of thoughtfully designed living space. Nestled on a private cul-de-sac lot in the gated enclave of Hixon Preserve, this home delivers the flexibility today's buyers are looking for while being just minutes from everything. Step inside to an open, light-filled floor plan where wood-look ceramic tile flows throughout the first floor, creating a seamless space for everyday living and entertaining. The chef-inspired kitchen is the heart of the home, featuring a large granite center island with breakfast bar seating, stainless steel appliances, abundant cabinetry, large walk-in pantry for storage and an effortless connection to the dining and living areas—perfect for entertaining. Just beyond the kitchen, you'll find a dedicated home management center, offering the ideal space for a home office, homework station, craft area, or command center to keep busy households organized. Upstairs, the expansive loft creates a second living space that's perfect for movie nights, a game room, fitness area, or playroom, giving everyone room to spread out and enjoy their own space. Throughout the home, plantation shutters add timeless style and charm while allowing natural light to brighten every room. The spacious primary suite offers plenty of room for a king-size bedroom set and a comfortable sitting area, creating a true owner's retreat. You'll also love the oversized walk-in closet and the spa-inspired en-suite bath featuring separate dual vanities and a huge glass walk-in shower that makes getting ready each day feel like a luxury experience. Outside, enjoy the privacy of a cul-de-sac homesite with a backyard fenced on three sides and peaceful wooded views beyond. Whether you're enjoying your morning coffee, relaxing after work, or entertaining guests, the outdoor space provides a tranquil backdrop. Golf enthusiasts will appreciate having a nearby golf course just minutes away. Located in the intimate gated community of Hixon Preserve, this home is ideally situated between Citrus Park and Westchase with convenient access to major highways, making commuting throughout the Tampa Bay area easy. Top-rated schools, shopping, restaurants, parks, and everyday conveniences are all just minutes away. This is more than a home—it's a lifestyle that offers the perfect combination of space, privacy, and convenience.
Accepting backups
$825,000
13804 FAIRWAY BUNKER DRIVE, TAMPA, FL 33626
4beds
2,833sqft
Single Family Residence
Built in 2017
7,822 Square Feet Lot
$-- Zestimate®
$291/sqft
$143/mo HOA
What's special
Peaceful wooded views beyondOpen light-filled floor planDedicated home management centerChef-inspired kitchenStainless steel appliancesHuge glass walk-in showerOversized walk-in closet
- 47 days |
- 192 |
- 4 |
Likely to sell faster than
Zillow last checked:
Listing updated:
Listed by:
Nancy Cross 813-789-7836,
EXP REALTY LLC 888-883-8509
Source: Stellar MLS,MLS#: TB8527087 Originating MLS: Sarasota - Manatee
Originating MLS: Sarasota - Manatee
Facts & features
Interior
Bedrooms & bathrooms
- Bedrooms: 4
- Bathrooms: 3
- Full bathrooms: 3
Rooms
- Room types: Breakfast Room Separate, Family Room, Utility Room, Loft
Primary bedroom
- Features: En Suite Bathroom, Walk-In Closet(s)
- Level: Second
- Area: 255 Square Feet
- Dimensions: 17x15
Bedroom 2
- Features: Built-in Closet
- Level: Second
- Area: 132 Square Feet
- Dimensions: 12x11
Bedroom 3
- Features: Built-in Closet
- Level: Second
- Area: 132 Square Feet
- Dimensions: 12x11
Bedroom 4
- Features: Built-in Closet
- Level: First
- Area: 120 Square Feet
- Dimensions: 12x10
Primary bathroom
- Features: Dual Sinks, Exhaust Fan, Granite Counters, Split Vanities, Water Closet/Priv Toilet, Walk-In Closet(s)
- Level: Second
- Area: 110 Square Feet
- Dimensions: 11x10
Dinette
- Level: First
- Area: 130 Square Feet
- Dimensions: 13x10
Family room
- Level: First
- Area: 285 Square Feet
- Dimensions: 19x15
Kitchen
- Features: Breakfast Bar, Granite Counters, Kitchen Island, Pantry
- Level: First
- Area: 130 Square Feet
- Dimensions: 13x10
Loft
- Level: Second
- Area: 361 Square Feet
- Dimensions: 19x19
Heating
- Electric, Heat Pump, Zoned
Cooling
- Central Air, Zoned
Appliances
- Included: Dishwasher, Disposal, Dryer, Exhaust Fan, Microwave, Range, Washer
- Laundry: Inside, Laundry Room, Upper Level
Features
- Kitchen/Family Room Combo, Open Floorplan, PrimaryBedroom Upstairs, Solid Wood Cabinets, Stone Counters
- Flooring: Carpet, Ceramic Tile
- Doors: Sliding Doors
- Has fireplace: No
Interior area
- Total structure area: 3,760
- Total interior livable area: 2,833 sqft
Video & virtual tour
Property
Parking
- Total spaces: 3
- Parking features: Driveway, Garage Door Opener
- Attached garage spaces: 3
- Has uncovered spaces: Yes
- Details: Garage Dimensions: 30x21
Features
- Levels: Two
- Stories: 2
- Patio & porch: Covered, Rear Porch
- Exterior features: Irrigation System, Rain Gutters, Sidewalk, Sprinkler Metered
- Fencing: Other,Vinyl
- Has view: Yes
- View description: Trees/Woods
Lot
- Size: 7,822 Square Feet
- Dimensions: 68.02 x 115
- Features: Conservation Area, Cul-De-Sac, Drainage Canal, In County, Level, Near Golf Course, Sidewalk, Street Dead-End, Above Flood Plain
- Residential vegetation: Mature Landscaping, Trees/Landscaped
Details
- Parcel number: U032817A2E00000000023.0
- Zoning: RSC-9
- Special conditions: None
Construction
Type & style
- Home type: SingleFamily
- Architectural style: Contemporary
- Property subtype: Single Family Residence
Materials
- Block, Metal Frame, Stucco
- Foundation: Slab
- Roof: Shingle
Condition
- Completed
- New construction: No
- Year built: 2017
Details
- Builder model: Augustine 2784
- Builder name: Ryland Homes
Utilities & green energy
- Sewer: Public Sewer
- Water: Public
- Utilities for property: BB/HS Internet Available, Cable Connected, Electricity Connected, Public, Sewer Connected, Sprinkler Meter, Street Lights, Underground Utilities, Water Connected
Green energy
- Indoor air quality: No Smoking-Interior Buildg
- Water conservation: Drip Irrigation, Irrig. System-Drip/Microheads
Community & HOA
Community
- Features: Deed Restrictions, Gated Community - No Guard, Sidewalks
- Security: Gated Community, Smoke Detector(s)
- Pet fee: $0 monthly
- Subdivision: HIXON PRESERVE
HOA
- Has HOA: Yes
- Amenities included: Gated
- HOA fee: $143 monthly
- HOA name: Wise Property Management/Victoria Digangi
- HOA phone: 813-968-5665
Location
- Region: Tampa
Financial & listing details
- Price per square foot: $291/sqft
- Tax assessed value: $615,291
- Annual tax amount: $7,036
- Date on market: 7/10/2026
- Cumulative days on market: 13 days
- Listing terms: Cash,Conventional,FHA,VA Loan
- Ownership: Fee Simple
- Total actual rent: 0
- Electric utility on property: Yes
- Road surface type: Paved, Asphalt
Estimated market value
Not available
Estimated sales range
Not available
Not available
Price history
| Date | Event | Price |
|---|---|---|
| 8/11/2026 | Listed for sale | $825,000$291/sqft |
Source:  Stellar MLS #TB8527087 Report a problem Stellar MLS #TB8527087 Report a problem | ||
| 7/13/2026 | Contingent | $825,000$291/sqft |
Source: Stellar MLS #TB8527087 Report a problem | ||
| 7/10/2026 | Listed for sale | $825,000+58.6%$291/sqft |
Source: eXp Realty #TB8527087 Report a problem | ||
| 8/3/2017 | Sold | $520,076$184/sqft |
Source: Public Record Report a problem | ||
Public tax history
| Year | Property taxes | Tax assessment |
|---|---|---|
| 2025 | $7,037 +8.2% | $378,727 +2.9% |
| 2024 | $6,503 +3.3% | $368,053 +3% |
| 2023 | $6,294 +3.9% | $357,333 +3% |
| 2022 | $6,059 +1% | $346,925 +3% |
| 2021 | $6,001 +1.8% | $336,820 +1.4% |
| 2020 | $5,896 +2.4% | $332,170 +2.3% |
| 2019 | $5,760 | $324,702 +1.9% |
| 2018 | $5,760 +1% | $318,648 +315.6% |
| 2017 | $5,700 +326.6% | $76,681 +384.3% |
| 2016 | $1,336 | $15,832 |
Find assessor info on the county website
Monthly payment
Est. payment
Payment breakdown
Explore the cost of this home by adjusting the details. Changes won't be saved.Climate risks
Neighborhood: 33625
Nearby schools
GreatSchools rating
- 7/10Citrus Park Elementary SchoolGrades: PK-5Distance: 0.9 mi
- 8/10Sergeant Paul R Smith Middle SchoolGrades: 6-8Distance: 0.9 mi
- 8/10Sickles High SchoolGrades: 9-12Distance: 0.4 mi
Schools provided by the listing agent
- Elementary: Citrus Park-HB
- Middle: Sergeant Smith Middle-HB
- High: Sickles-HB
Source: Stellar MLS. This data may not be complete. We recommend contacting the local school district to confirm school assignments for this home.
- $788,0003 bd2 ba2.5k sqft13802 Fairway Bunker Dr, Tampa, FL 33626Off Market
- $614,8004 bd2 ba1.8k sqft13832 Fairway Bunker, Tampa, FL 33626Off Market
- $603,5004 bd2 ba1.8k sqft13810 Fairway Bunker Dr, Tampa, FL 33626Off Market
- $814,5004 bd3 ba3.2k sqft13803 Fairway Bunker Dr, Tampa, FL 33626Off Market
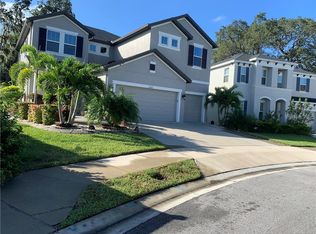
- $810,0004 bd3 ba2.8k sqft13812 Fairway Bunker Dr, Tampa, FL 33625Sold
- $560,1004 bd2 ba2.1k sqft13519 Staghorn Rd, Tampa, FL 33626Off Market
- $490,7003 bd2 ba1.9k sqft13521 Staghorn Rd, Tampa, FL 33626Off Market
- $554,7003 bd2 ba2.1k sqft13517 Staghorn Rd, Tampa, FL 33626Off Market
A local agent can set up tours, give advice and negotiate with sellers.
Similar homes
- $819,0004 bd3 ba2.9k sqft11512 NAVEL ORANGE WAY, TAMPA, FL 33626For Sale
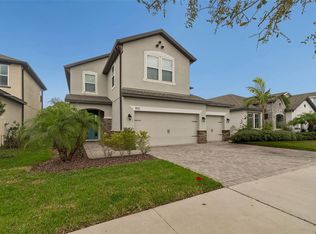
 MLS ID #TB8527465, Sherri Holmes, CHARLES RUTENBERG REALTY INC. Stellar MLS
 - $800,0004 bd4 ba3k sqft743 WELLINGTON COURT, OLDSMAR, FL 34677For Sale
 MLS ID #TB8515327, Tanner Tillung, EXP REALTY LLC. Stellar MLS
 - $798,0004 bd3 ba3k sqft12507 ASHDOWN DRIVE, ODESSA, FL 33556For Sale
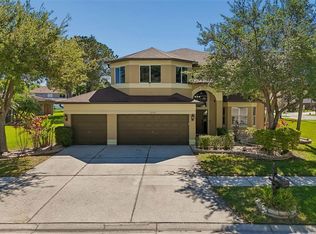 MLS ID #TB8527394, Kelly Mosco, RE/MAX ACTION FIRST OF FLORIDA. Stellar MLS
 - $650,0004 bd3 ba2k sqft8110 PRAISE DRIVE, TAMPA, FL 33625For Sale
 MLS ID #W7886941, Deborah Cavaliere, PREMIER PROPERTY SOLUTIONS. Stellar MLS
 - $1,150,0004 bd4 ba3.1k sqft11625 BRISTOL CHASE DRIVE, TAMPA, FL 33626For SaleMLS ID #TB8541502, Darlene Davenport, COMPASS FLORIDA LLC. Stellar MLS
- $629,9003 bd3 ba1.9k sqft11213 MOULTRIE PLACE, TAMPA, FL 33625For SaleMLS ID #TB8522053, Brooke Brate, SMITH & ASSOCIATES REAL ESTATE. Stellar MLS
- $869,9005 bd3 ba3.4k sqft16127 LYTHAM DRIVE, ODESSA, FL 33556For SaleMLS ID #TB8511340, Jonathan Minerick, HOMECOIN.COM. Stellar MLS
- $925,0004 bd3 ba2.4k sqft7872 MARSH POINTE DRIVE, TAMPA, FL 33635For SaleMLS ID #TB8531486, Charlie D'Amico, FLORIDA HOME STYLE REAL ESTATE. Stellar MLS
- $810,0004 bd3 ba3.1k sqft4073 MAURICE AVENUE, ODESSA, FL 33556For SaleMLS ID #TB8534353, David Goldin, REALNET FLORIDA REAL ESTATE. Stellar MLS
- $680,0004 bd4 ba2.6k sqft2998 LILLA TRAIL, ODESSA, FL 33556For SaleMLS ID #TB8541819, Carl Gresen, LPT REALTY, LLC. Stellar MLS
- $807,8004 bd4 ba3.3k sqft12299 LAKE BLANCHE DRIVE, ODESSA, FL 33556For SaleMLS ID #W7886400, Cecilia Cantwell, BHHS FLORIDA PROPERTIES GROUP. Stellar MLS
- $995,0004 bd4 ba3.2k sqft7510 ASHBROOKE PINE LOOP, ODESSA, FL 33556For SaleMLS ID #TB8534603, Jonathan Rivera, SMITH & ASSOCIATES REAL ESTATE. Stellar MLS
- $825,0005 bd4 ba3.4k sqft747 CAJEPUT LOOP, TARPON SPRINGS, FL 34689For SaleMLS ID #TB8527680, Michael Pappas, III, PAPPAS REAL ESTATE LLC. Stellar MLS
- $814,9004 bd4 ba3.1k sqft16429 FREHLEY RUN, LAND O LAKES, FL 34638For SaleMLS ID #TB8515693, Steven Santucci, LLC, COASTAL PROPERTIES GROUP INTERNATIONAL. Stellar MLS
- $625,0004 bd3 ba2.2k sqft15170 AVILES PARKWAY, ODESSA, FL 33556For SaleMLS ID #TB8540936, Keith Jamison, REAL BROKER, LLC. Stellar MLS
- $735,0004 bd3 ba2.2k sqft4227 AUSTON WAY, PALM HARBOR, FL 34685For SaleMLS ID #TB8497292, Peter Dorwin, RE/MAX REALTEC GROUP INC. Stellar MLS
- $779,0004 bd3 ba3.1k sqft20117 UMBRIA HILL DRIVE, TAMPA, FL 33647For SaleMLS ID #TB8519947, Rosa Rynard, DALTON WADE INC. Stellar MLS
- $749,9005 bd4 ba3.4k sqft13709 STANSIL AVENUE, ODESSA, FL 33556For SaleMLS ID #W7888022, Donald Smith, ll, RE/MAX CHAMPIONS. Stellar MLS
- $680,0004 bd3 ba2.5k sqft18106 FAIRMEAD COURT, LUTZ, FL 33548For SaleMLS ID #TB8521936, Jourdin Reece, GULF SHORES REALTY ERA POWERED LLC. Stellar MLS
- $750,0005 bd3 ba2.3k sqft302 W COMANCHE AVENUE, TAMPA, FL 33604For SaleMLS ID #O6418731, Katie Morrison, KELLER WILLIAMS HERITAGE REALTY. Stellar MLS
