Welcome Home! This move-in-ready Oak Hills home offers 4 bedrooms, 3 full bathrooms, and 2,320 sq ft of comfortable living space. Recent updates include fresh interior paint, NEW luxury vinyl plank flooring, and a beautifully updated kitchen featuring NEW quartz countertops, a center island, and breakfast bar seating. The flexible floor plan includes a downstairs bedroom and full bathroom, perfect for guests or multigenerational living. Upstairs, you'll find an oversized loft, convenient laundry room, two secondary bedrooms, a full bathroom, and a spacious primary suite featuring a huge walk-in closet, large soaking tub, and separate shower. Refrigerator, washer, and dryer are included, making your move even easier! Outside, enjoy low-maintenance rock landscaping, a 3-car garage, and a spacious backyard with endless potential. Conveniently located near schools, shopping, and commuter routes, this home offers the perfect blend of comfort, style, and functionality. Put this one at the top of your list!
Pending
Listed by: FIRST TEAM REAL ESTATE • Amanda Vaage • Contact: 760-964-3672
$509,000
13816 Grant Way, Oak Hills, CA 92344
4beds
2,320sqft
Single Family Residence
Built in 2006
7,415 Square Feet Lot
$509,900 Zestimate®
$219/sqft
$-- HOA
What's special
Spacious backyardCenter islandOversized loftBreakfast bar seatingSpacious primary suiteFresh interior paintHuge walk-in closet
- 43 days
- 104
- 2
Likely to sell faster than
Zillow last checked:
Listing updated:
Listed by:
Amanda Vaage DRE #01875482 760-964-3672,
FIRST TEAM REAL ESTATE
Source: CRMLS,MLS#: CV26111921 Originating MLS: California Regional MLS
Originating MLS: California Regional MLSFacts & features
Interior
Bedrooms & bathrooms
- Bedrooms: 4
- Bathrooms: 3
- Full bathrooms: 3
- Main level bathrooms: 1
- Main level bedrooms: 1
Rooms
- Room types: Bedroom, Kitchen, Laundry, Loft, Living Room, Primary Bedroom
Primary bedroom
- Features: Primary Suite
Bedroom
- Features: Bedroom on Main Level
Bathroom
- Features: Bathroom Exhaust Fan, Bathtub, Dual Sinks, Quartz Counters, Soaking Tub, Separate Shower, Tub Shower, Vanity, Walk-In Shower
Kitchen
- Features: Kitchen Island, Kitchen/Family Room Combo, Quartz Counters
Heating
- Central, Fireplace(s)
Cooling
- Central Air, Evaporative Cooling
Appliances
- Included: Dishwasher, Gas Oven, Gas Range, Refrigerator, Water Heater, Dryer, Washer
- Laundry: Inside, Laundry Room, Upper Level
Features
- Breakfast Bar, Open Floorplan, Quartz Counters, Recessed Lighting, Bedroom on Main Level, Loft, Primary Suite
- Flooring: Carpet, Laminate, Vinyl
- Doors: Mirrored Closet Door(s), Panel Doors, Sliding Doors
- Windows: Blinds, Drapes
- Has fireplace: Yes
- Fireplace features: Gas, Living Room
- Common walls with other units/homes: No Common Walls
Interior area
- Total interior livable area: 2,320 sqft
Property
Parking
- Total spaces: 3
- Parking features: Driveway, Garage Faces Front, Garage, Paved, Tandem
- Attached garage spaces: 3
Features
- Levels: Two
- Stories: 2
- Entry location: 1
- Patio & porch: None
- Exterior features: Lighting
- Pool features: None
- Spa features: None
- Fencing: Wood
- Has view: Yes
- View description: Neighborhood
Lot
- Size: 7,415 Square Feet
- Features: 0-1 Unit/Acre, Back Yard, Front Yard, Landscaped, Level, Rocks
Details
- Parcel number: 3046221440000
- Zoning: R-1
- Special conditions: Standard
Construction
Type & style
- Home type: SingleFamily
- Architectural style: Modern
- Property subtype: Single Family Residence
Materials
- Frame
- Foundation: Slab
- Roof: Tile
Condition
- Updated/Remodeled,Turnkey
- New construction: No
- Year built: 2006
Utilities & green energy
- Electric: Standard
- Sewer: Public Sewer
- Water: Public
- Utilities for property: Cable Available, Electricity Connected, Natural Gas Connected, Phone Available, Sewer Available, Water Available, Water Connected
Community & HOA
Community
- Features: Curbs, Mountainous
- Security: Carbon Monoxide Detector(s), Smoke Detector(s)
Location
- Region: Oak Hills
Financial & listing details
- Price per square foot: $219/sqft
- Tax assessed value: $489,265
- Date on market: 6/3/2026
- Cumulative days on market: 43 days
- Listing terms: Cash,Conventional,Cal Vet Loan,FHA,VA Loan
- Inclusions: Refrigerator, washer & dryer
- Exclusions: Personal property
- Road surface type: Paved
Estimated market value
$509,900
$484,000 - $535,000
$3,019/mo
Price history
| Date | Event | Price |
|---|---|---|
| 9/2/2026 | Pending sale | $509,000$219/sqft |
Source:  CRMLS #CV26111921 Report a problem CRMLS #CV26111921 Report a problem | ||
| 7/8/2026 | Contingent | $509,000$219/sqft |
Source: CRMLS #CV26111921 Report a problem | ||
| 6/3/2026 | Listed for sale | $509,000+45%$219/sqft |
Source: CRMLS #CV26111921 Report a problem | ||
| 8/11/2023 | Listing removed | -- |
Source: Zillow Rentals Report a problem | ||
| 7/19/2023 | Price change | $1,200+33.3%$1/sqft |
Source: Zillow Rentals Report a problem | ||
| 6/3/2023 | Listed for rent | $900-52.6% |
Source: Zillow Rentals Report a problem | ||
| 3/24/2021 | Listing removed | -- |
Source: Owner Report a problem | ||
| 9/13/2017 | Listing removed | $1,900-2.6%$1/sqft |
Source: Owner Report a problem | ||
| 7/30/2017 | Listed for rent | $1,950+21.9%$1/sqft |
Source: Owner Report a problem | ||
| 1/17/2016 | Listing removed | $1,600$1/sqft |
Source: Owner Report a problem | ||
| 11/5/2015 | Price change | $1,600+3.2%$1/sqft |
Source: Owner Report a problem | ||
| 11/3/2015 | Listed for rent | $1,550$1/sqft |
Source: Owner Report a problem | ||
| 11/4/2014 | Listing removed | $1,550$1/sqft |
Source: Owner Report a problem | ||
| 10/31/2014 | Price change | $1,550+3.3%$1/sqft |
Source: Owner Report a problem | ||
| 9/3/2014 | Price change | $1,500-3.2%$1/sqft |
Source: Owner Report a problem | ||
| 8/13/2014 | Listed for rent | $1,550$1/sqft |
Source: Owner Report a problem | ||
| 4/8/2014 | Listing removed | $1,550$1/sqft |
Source: Postlets Report a problem | ||
| 2/2/2014 | Price change | $1,550+3.3%$1/sqft |
Source: Postlets Report a problem | ||
| 12/30/2013 | Listed for rent | $1,500+3.4%$1/sqft |
Source: Postlets Report a problem | ||
| 11/1/2013 | Listing removed | $1,450$1/sqft |
Source: Owner Report a problem | ||
| 8/24/2013 | Price change | $1,450-1.7%$1/sqft |
Source: Owner Report a problem | ||
| 7/26/2013 | Price change | $1,475+1.7%$1/sqft |
Source: Go Section8 Report a problem | ||
| 4/12/2012 | Listed for rent | $1,450$1/sqft |
Source: GoSection8.com Report a problem | ||
| 3/7/2006 | Sold | $351,000$151/sqft |
Source: Public Record Report a problem | ||
Public tax history
| Year | Property taxes | Tax assessment |
|---|---|---|
| 2026 | -- | $489,265 +2% |
| 2025 | $7,290 +1.9% | $479,672 +2% |
| 2024 | $7,153 +15.7% | $470,267 +2% |
| 2023 | $6,181 +5.3% | $461,046 +7% |
| 2022 | $5,869 +32.9% | $431,000 +21.1% |
| 2021 | $4,417 +3.3% | $356,000 +3.4% |
| 2020 | $4,275 +7.6% | $344,300 +10% |
| 2019 | $3,973 +4.6% | $313,000 +5.3% |
| 2018 | $3,797 +6.4% | $297,300 +7.5% |
| 2017 | $3,570 | $276,600 +8% |
| 2016 | $3,570 +7% | $256,100 +8.5% |
| 2015 | $3,336 -10.2% | $236,000 +29% |
| 2014 | $3,715 | $182,900 +15% |
| 2013 | -- | $159,000 +20.5% |
| 2012 | -- | $131,900 |
| 2011 | -- | $131,900 |
| 2010 | -- | $131,900 -16.5% |
| 2009 | -- | $158,000 -56.7% |
| 2008 | -- | $365,180 +2% |
| 2007 | -- | $358,020 |
Find assessor info on the county website
Monthly payment
Est. payment
Payment breakdown
Explore the cost of this home by adjusting the details. Changes won't be saved.Climate risks
Neighborhood: 92344


Similar homes
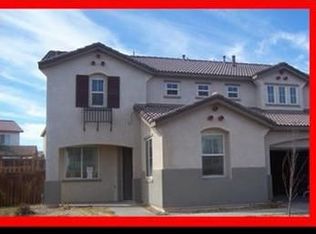
- $498,5004 bd3 ba2.4k sqft13239 Placentia St, Hesperia, CA 92344For Sale
 MLS ID #OC26170450, Larry Echavarria, Redfin. CRMLS
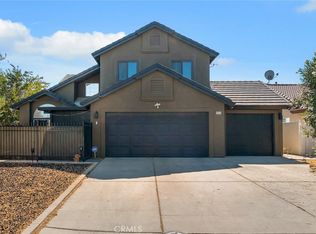
 - $499,5003 bd3 ba2.3k sqft8959 Concord Ct, Hesperia, CA 92344For Sale
 MLS ID #HD26174579, Victor Randolph, Coldwell Banker Home Source. CRMLS
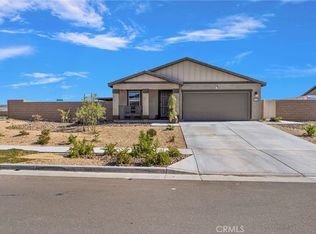
 - $494,0004 bd2 ba2.1k sqft14200 Notre Dame St, Hesperia, CA 92344For Sale
 MLS ID #SW26170633, Mayra Morales Ortega, Honest Realty Group. CRMLS
 - $569,9004 bd3 ba2.7k sqft8873 Beacon Ave, Hesperia, CA 92344For Sale
 MLS ID #SR26169905, Gregory Falvo, First Stop Realty. CRMLS
Local buyer's agents are ready to help
