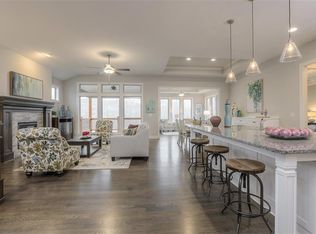
One of the best lots in the subdivision, another Spectacular home by Price Residential Group. 4 bedrooms and 3 baths, with 2 bedrooms on the main floor. Main floors sunroom and a covered deck. 3 car garage and a wooded lot, lower level fireplace and walk-up bar. Simply wonderful!
Pending
$1,064,981
13829 Westgate St, Overland Park, KS 66221
4beds
3,299sqft
:
Get pre-qualified$7,597/mo
Villa
Built in 2023
9,475 Square Feet Lot
$-- Zestimate®
$323/sqft
$250/mo HOA
What's special
Lower level fireplaceWooded lotCovered deckWalk-up bar
- 83 days |
- 2 |
- 0 |
Zillow last checked:
Listing updated:
Listed by:
Shelia Hampton 816-215-5686,
ReeceNichols - Granada,
Adam Alt 816-210-2051,
ReeceNichols - Granada
Source: Heartland MLS as distributed by MLS GRID,MLS#: 2619299
Facts & features
Interior
Bedrooms & bathrooms
- Bedrooms: 4
- Bathrooms: 3
- Full bathrooms: 3
Primary bedroom
- Features: Carpet, Ceiling Fan(s), Walk-In Closet(s)
- Level: First
- Area: 210 Square Feet
- Dimensions: 14 x 15
Bedroom 2
- Features: Carpet, Ceiling Fan(s)
- Level: First
- Area: 168 Square Feet
- Dimensions: 12 x 14
Bedroom 3
- Features: Carpet
- Level: Lower
- Area: 196 Square Feet
- Dimensions: 17 x 12
Bedroom 4
- Features: All Carpet
- Level: Lower
Bathroom 2
- Features: Ceramic Tiles, Shower Over Tub
- Level: First
Bathroom 3
- Features: Ceramic Tiles, Shower Only
- Level: Lower
- Width: 15
Breakfast room
- Level: First
- Area: 144 Square Feet
- Dimensions: 12 x 12
Kitchen
- Features: Granite Counters, Kitchen Island, Pantry
- Level: First
- Area: 168 Square Feet
- Dimensions: 14 x 12
Laundry
- Features: Ceramic Tiles
- Level: First
Living room
- Features: Fireplace
- Level: First
- Area: 252 Square Feet
- Dimensions: 18 x 14
Media room
- Features: Ceramic Tiles, Fireplace, Sauna, Wet Bar
- Level: Lower
- Area: 480 Square Feet
- Dimensions: 24 x 20
Sun room
- Features: Ceiling Fan(s)
- Level: First
- Area: 144 Square Feet
- Dimensions: 12 x 12
Heating
- Forced Air
Cooling
- Electric
Appliances
- Included: Dishwasher, Disposal, Double Oven, Exhaust Fan, Microwave
- Laundry: Laundry Room, Main Level
Features
- Ceiling Fan(s), Custom Cabinets, Kitchen Island, Pantry, Walk-In Closet(s), Wet Bar
- Flooring: Carpet, Ceramic Tile, Wood
- Windows: Thermal Windows
- Basement: Egress Window(s),Finished,Full,Sump Pump
- Number of fireplaces: 2
- Fireplace features: Gas, Living Room
Interior area
- Total structure area: 3,299
- Total interior livable area: 3,299 sqft
- Finished area above ground: 1,832
- Finished area below ground: 1,467
Property
Parking
- Total spaces: 3
- Parking features: Attached, Garage Faces Front
- Attached garage spaces: 3
Accessibility
- Accessibility features: Accessible Full Bath
Features
- Patio & porch: Patio
Lot
- Size: 9,475 Square Feet
- Features: City Lot
Details
- Parcel number: NP792200000159
- Other equipment: Back Flow Device
Construction
Type & style
- Home type: SingleFamily
- Architectural style: Traditional
- Property subtype: Villa
Materials
- Stone Trim, Stucco & Frame
- Roof: Composition
Condition
- Under Construction
- New construction: Yes
- Year built: 2023
Details
- Builder model: Brunello
- Builder name: Price Residential
Utilities & green energy
- Sewer: Public Sewer
- Water: Public
Green energy
- Energy efficient items: Insulation
Community & HOA
Community
- Subdivision: Solera Reserve
HOA
- Has HOA: Yes
- Amenities included: Clubhouse, Pool
- Services included: Maintenance Grounds, Management, Snow Removal
- HOA fee: $250 monthly
- HOA name: Solera Reserve HOA
Location
- Region: Overland Park
Financial & listing details
- Price per square foot: $323/sqft
- Tax assessed value: $35,810
- Annual tax amount: $14,125
- Date on market: 5/9/2026
- Listing terms: Cash
- Ownership: Private
Estimated market value
Not available
Estimated sales range
Not available
Not available
Price history
| Date | Event | Price |
|---|---|---|
| 5/9/2026 | Pending sale | $1,064,981$323/sqft |
Source:  Heartland MLS as distributed by MLS GRID #2619299 Report a problem Heartland MLS as distributed by MLS GRID #2619299 Report a problem | ||
| 5/9/2026 | Listed for sale | $1,064,981$323/sqft |
Source: Heartland MLS as distributed by MLS GRID #2619299 Report a problem | ||
Public tax history
| Year | Property taxes | Tax assessment |
|---|---|---|
| 2025 | $599 | $4,297 |
Find assessor info on the county website
Monthly payment
Est. payment
Payment breakdown
Explore the cost of this home by adjusting the details. Changes won't be saved.Climate risks
Neighborhood: 66221
Nearby schools
GreatSchools rating
- 8/10Bentwood Elementary SchoolGrades: PK-5Distance: 0.8 mi
- 8/10California Trail Middle SchoolGrades: 6-8Distance: 1.1 mi
- 9/10Olathe East Sr High SchoolGrades: 9-12Distance: 1.8 mi
- $--4 bd3 ba2.9k sqft13701 Bentley St, Overland Park, KS 66221Sold

- $--4 bd3 ba3.1k sqft13708 Earnshaw St, Overland Park, KS 66221Sold

- $--4 bd3 ba3.2k sqft12127 W 138th Ct, Overland Park, KS 66221Sold
- $--4 bd3 ba3k sqft12131 W 138th Ct, Overland Park, KS 66221Sold
- $--4 bd3 ba3.2k sqft12110 W 138th Ct, Overland Park, KS 66221Sold
- $--4 bd3 ba2.9k sqft13753 Quigley St, Overland Park, KS 66221Sold
- $--4 bd3 ba2.9k sqft13813 Quigley St, Overland Park, KS 66221Sold
- $--3 bd3 ba3.2k sqft13720 Quigley St, Overland Park, KS 66221Sold
- $--4 bd3 ba2.9k sqft13752 Quigley St, Overland Park, KS 66221Sold
A local agent can set up tours, give advice and negotiate with sellers.
A local lender can help you make sure your offer is ready when you are.
Similar homes
- $989,0004 bd4 ba3.4k sqft10303 W 151st Ter, Overland Park, KS 66221New Construction
 MLS ID #2545251, Kim Nofsinger, Keller Williams Realty Partners Inc.. Heartland MLS as distributed by MLS GRID
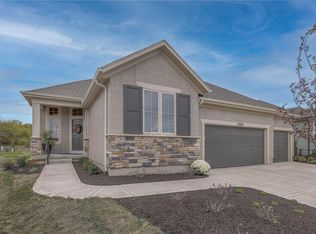
 - $903,7784 bd3 ba2.9k sqft12501 W 138th Pl, Overland Park, KS 66221New Construction
 MLS ID #2567899, Shelia Hampton, ReeceNichols - Granada. Heartland MLS as distributed by MLS GRID
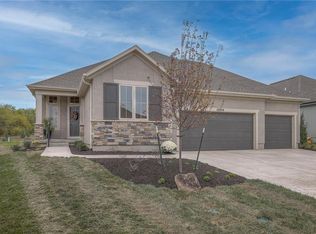
 - $820,0003 bd3 ba2.9k sqft12204 W 138th Pl, Overland Park, KS 66221New Construction
 MLS ID #2457266, Shelia Hampton, ReeceNichols - Granada. Heartland MLS as distributed by MLS GRID
 - $1,095,0005 bd7 ba4.2k sqft12314 W 169th Ter, Overland Park, KS 66221For Sale
 MLS ID #2631948, THOMAS REAL ESTATE GROUP, ReeceNichols - Leawood. Heartland MLS as distributed by MLS GRID
 - $845,0003 bd3 ba3.2k sqft13812 Quigley St, Overland Park, KS 66221New ConstructionMLS ID #2457273, Shelia Hampton, ReeceNichols - Granada. Heartland MLS as distributed by MLS GRID
- $830,0003 bd3 ba2.8k sqft12200 W 138th Pl, Overland Park, KS 66221New ConstructionMLS ID #2457267, Shelia Hampton, ReeceNichols - Granada. Heartland MLS as distributed by MLS GRID
- $975,0004 bd5 ba3.8k sqft10909 W 172nd St, Overland Park, KS 66221For SaleMLS ID #2616928, Veronica Jaster, ReeceNichols - Country Club Plaza. Heartland MLS as distributed by MLS GRID
- $876,0324 bd3 ba3.4k sqft17408 Parkhill St, Overland Park, KS 66221New ConstructionHeartland MLS as distributed by MLS GRID
- $1,249,0007 bd8 ba4.5k sqft12300 W 168th St, Overland Park, KS 66221For SaleMLS ID #2623333, Derrick Darling, Keller Williams Realty Partners Inc.. Heartland MLS as distributed by MLS GRID
- $749,0004 bd3 ba2.7k sqft17104 Bradshaw St, Overland Park, KS 66221For SaleMLS ID #2628534, Bill Gerue, Weichert, Realtors Welch & Co.. Heartland MLS as distributed by MLS GRID
- $975,0005 bd5 ba2.9k sqft17325 Earnshaw St, Overland Park, KS 66221New ConstructionMLS ID #2623012, Sanctuary Team, BHG Kansas City Homes. Heartland MLS as distributed by MLS GRID
- $879,9004 bd4 ba2.9k sqft12709 W 174th St, Overland Park, KS 66221For SaleMLS ID #2616519, Michael Hagen, EXP Realty LLC. Heartland MLS as distributed by MLS GRID
- $799,9904 bd4 ba2.8k sqft17521 Carter St, Overland Park, KS 66221New ConstructionMLS ID #2561783, Debbie Fleet, Weichert, Realtors Welch & Co.. Heartland MLS as distributed by MLS GRID
- $999,5004 bd4 ba2.6k sqft13709 Pembroke Ln, Leawood, KS 66224New ConstructionMLS ID #2501726, Nick Massa, Weichert, Realtors Welch & Co.. Heartland MLS as distributed by MLS GRID
- $879,9506 bd5 ba4.9k sqft12211 W 183rd Ter, Overland Park, KS 66013For SaleMLS ID #2628194, Eddie Davis, Orenda Real Estate Services. Heartland MLS as distributed by MLS GRID
- $855,0004 bd3 ba3.4k sqft22004 W 114th Ct, Olathe, KS 66061New ConstructionMLS ID #2575680, Susan Hoskinson, ReeceNichols - Overland Park. Heartland MLS as distributed by MLS GRID
- $840,0004 bd4 ba3.3k sqft25737 W 96th St, Lenexa, KS 66227For SaleMLS ID #2628857, Cathy Claudell, Real Broker, LLC. Heartland MLS as distributed by MLS GRID
- $844,9505 bd5 ba3.2k sqft12206 W 184th St, Overland Park, KS 66013New ConstructionMLS ID #2625835, Cary Kauffman, Weichert, Realtors Welch & Co.. Heartland MLS as distributed by MLS GRID
- $823,0364 bd3 ba3.3k sqft22018 W 114th Ct, Olathe, KS 66061New ConstructionMLS ID #2468987, Susan Hoskinson, ReeceNichols - Overland Park. Heartland MLS as distributed by MLS GRID
- $998,3004 bd6 ba3.6k sqft11227 S Sunray Dr, Olathe, KS 66061New ConstructionMLS ID #2586604, Randi Platko, Prime Development Land Co LLC. Heartland MLS as distributed by MLS GRID
