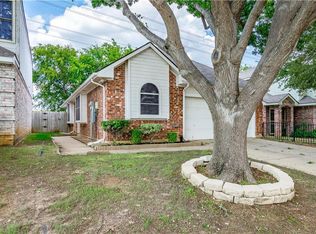
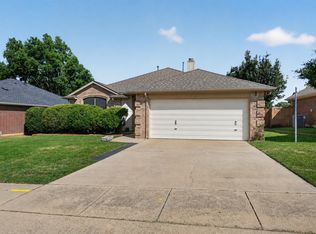
MOTIVATED SELLER! EASY TO SHOW! Precious, Bright & Cheery! ENJOY SOLAR POWER & low utility bills! Nestled in a friendly, established neighborhood close to parks, golf, shopping & dining with easy access to major commuter routes & top rated schools. Chock full of conveniences including low maintenance, upgraded tile flooring, 1st level primary bedroom, guest half bath down, granite counters, lots of storage areas, & plenty of modern touches. Freshly painted with recent carpet too!- new upstairs bedroom carpet installed 6-5-2026. 2 nice sized bedrooms and full bath upstairs provide great privacy & space for family or guests. Cozy, private backyard for enchanting evenings & a tranquil spot for morning coffee! Solar panels are owned & will convey! Enjoy all of the perks of Lewisville living in this move in ready charmer! Refrigerator, electric mower & patio furniture will convey with acceptable offer.
Pending
Price cut: $4K (7/8)
$319,000
1383 Mimosa Ln, Lewisville, TX 75077
3beds
1,455sqft
Single Family Residence
Built in 1997
4,007 Square Feet Lot
$315,200 Zestimate®
$219/sqft
$-- HOA
What's special
Plenty of modern touchesFreshly paintedCozy private backyardLow maintenanceUpgraded tile flooringGranite countersGuest half bath down
- 77 days |
- 115 |
- 1 |
Likely to sell faster than
Zillow last checked:
Listing updated:
Listed by:
Sam Myers 0578960 214-509-0808,
Ebby Halliday, Realtors 214-509-0808
Source: NTREIS,MLS#: 21283800
Facts & features
Interior
Bedrooms & bathrooms
- Bedrooms: 3
- Bathrooms: 3
- Full bathrooms: 2
- 1/2 bathrooms: 1
Primary bedroom
- Features: Dual Sinks, En Suite Bathroom, Separate Shower, Walk-In Closet(s)
- Level: First
- Dimensions: 13 x 12
Bedroom
- Level: Second
- Dimensions: 12 x 11
Bedroom
- Level: Second
- Dimensions: 11 x 11
Other
- Features: Built-in Features
- Level: Second
- Dimensions: 2 x 2
Half bath
- Level: First
- Dimensions: 1 x 1
Kitchen
- Features: Breakfast Bar, Built-in Features, Granite Counters
- Level: First
- Dimensions: 11 x 9
Living room
- Level: First
- Dimensions: 16 x 13
Heating
- Central, Electric, Solar
Cooling
- Attic Fan, Central Air, Ceiling Fan(s), Electric
Appliances
- Included: Dishwasher, Electric Cooktop, Electric Oven, Disposal, Microwave
- Laundry: In Kitchen
Features
- Granite Counters, High Speed Internet, Cable TV, Vaulted Ceiling(s), Walk-In Closet(s)
- Flooring: Carpet, Tile
- Has basement: No
- Number of fireplaces: 1
- Fireplace features: Wood Burning
Interior area
- Total interior livable area: 1,455 sqft
Video & virtual tour
Property
Parking
- Total spaces: 2
- Parking features: Garage Faces Front, Garage, Garage Door Opener
- Attached garage spaces: 2
Features
- Levels: Two
- Stories: 2
- Patio & porch: Patio
- Pool features: None
- Fencing: Wood
Lot
- Size: 4,007 Square Feet
- Features: Interior Lot
- Residential vegetation: Grassed
Details
- Parcel number: R119743
Construction
Type & style
- Home type: SingleFamily
- Architectural style: Traditional,Detached
- Property subtype: Single Family Residence
- Attached to another structure: Yes
Materials
- Foundation: Slab
- Roof: Composition
Condition
- Year built: 1997
Utilities & green energy
- Electric: Photovoltaics Seller Owned
- Sewer: Public Sewer
- Water: Public
- Utilities for property: Sewer Available, Water Available, Cable Available
Green energy
- Energy generation: Solar
Community & HOA
Community
- Subdivision: Garden Ridge Add Ph I
HOA
- Has HOA: No
Location
- Region: Lewisville
Financial & listing details
- Price per square foot: $219/sqft
- Tax assessed value: $329,829
- Annual tax amount: $5,682
- Date on market: 6/2/2026
- Cumulative days on market: 73 days
Estimated market value
$315,200
$299,000 - $331,000
$2,415/mo
Price history
| Date | Event | Price |
|---|---|---|
| 7/19/2026 | Pending sale | $319,000$219/sqft |
Source: NTREIS #21283800 Report a problem | ||
| 7/16/2026 | Contingent | $319,000$219/sqft |
Source: NTREIS #21283800 Report a problem | ||
| 7/8/2026 | Price change | $319,000-1.2%$219/sqft |
Source: NTREIS #21283800 Report a problem | ||
| 6/30/2026 | Price change | $323,000-2.1%$222/sqft |
Source: NTREIS #21283800 Report a problem | ||
| 6/2/2026 | Listed for sale | $330,000+19.6%$227/sqft |
Source: NTREIS #21283800 Report a problem | ||
| 8/30/2021 | Sold | -- |
Source: Ebby Halliday solds #14634016_75077 Report a problem | ||
| 8/8/2021 | Pending sale | $276,000$190/sqft |
Source: NTREIS #14634016 Report a problem | ||
| 8/5/2021 | Price change | $276,000+2.3%$190/sqft |
Source: NTREIS #14634016 Report a problem | ||
| 7/29/2021 | Listed for sale | $269,900+99.9%$185/sqft |
Source: NTREIS #14634016 Report a problem | ||
| 9/21/2012 | Listing removed | $135,000$93/sqft |
Source: Keller Williams Realty-FM #11821312 Report a problem | ||
| 8/13/2012 | Listed for sale | $135,000-3.6%$93/sqft |
Source: Sackborn Corp, LLC #11821312 Report a problem | ||
| 7/25/2011 | Sold | -- |
Source: Public Record Report a problem | ||
| 7/25/2011 | Price change | $140,000+9900%$96/sqft |
Source: Sackborn Corp, LLC #11632854 Report a problem | ||
| 7/24/2011 | Listed for sale | $1,400$1/sqft |
Source: Web Agent Solutions, Inc #11632725 Report a problem | ||
Public tax history
| Year | Property taxes | Tax assessment |
|---|---|---|
| 2025 | $5,682 -1.1% | $329,829 -0.8% |
| 2024 | $5,744 -1.1% | $332,365 -0.5% |
| 2023 | $5,807 +9.4% | $334,007 +19.4% |
| 2022 | $5,307 +11.2% | $279,657 +16.3% |
| 2021 | $4,773 +9.6% | $240,432 +11.3% |
| 2020 | $4,354 +1.4% | $216,021 +0.9% |
| 2019 | $4,296 +5.1% | $214,138 +8.4% |
| 2018 | $4,089 +16.5% | $197,592 +9.3% |
| 2017 | $3,509 | $180,758 +8.4% |
| 2016 | $3,509 +10.2% | $166,716 +11.1% |
| 2015 | $3,184 | $150,126 +3% |
| 2014 | $3,184 | $145,705 +10.5% |
| 2013 | $3,184 | $131,859 +1.2% |
| 2012 | -- | $130,322 -3.3% |
| 2011 | -- | $134,769 +0.9% |
| 2010 | -- | $133,546 +2.3% |
| 2009 | -- | $130,481 -1.5% |
| 2007 | $2,840 -4.8% | $132,523 +0.9% |
| 2006 | $2,984 +1.3% | $131,368 +1.3% |
| 2005 | $2,945 | $129,697 -1.2% |
| 2004 | -- | $131,253 -0.1% |
| 2003 | -- | $131,408 +7.6% |
| 2002 | -- | $122,095 +6.2% |
| 2001 | -- | $114,972 |
Find assessor info on the county website
Monthly payment
Est. payment
Payment breakdown
Explore the cost of this home by adjusting the details. Changes won't be saved.Climate risks
Neighborhood: Garden Ridge
Nearby schools
GreatSchools rating
- 7/10Valley Ridge Elementary SchoolGrades: PK-5Distance: 0.4 mi
- 2/10Huffines Middle SchoolGrades: 6-8Distance: 1 mi
- 3/10Lewisville High SchoolGrades: 9-12Distance: 2.2 mi
Schools provided by the listing agent
- Elementary: Valley Ridge
- Middle: Huffines
- High: Lewisville
- District: Lewisville ISD
Source: NTREIS. This data may not be complete. We recommend contacting the local school district to confirm school assignments for this home.
- $309,4003 bd3 ba1.4k sqft1385 Mimosa Ln, Lewisville, TX 75077Off Market

- $288,2003 bd2 ba1.2k sqft1381 Mimosa Ln, Lewisville, TX 75077Off Market
- $295,9003 bd2 ba1.2k sqft1387 Mimosa Ln, Lewisville, TX 75077Off Market
- $323,8003 bd3 ba1.4k sqft1379 Mimosa Ln, Lewisville, TX 75077Off Market

- $291,1003 bd2 ba1.3k sqft1389 Mimosa Ln, Lewisville, TX 75077Off Market
- $313,9003 bd2 ba1.4k sqft1377 Mimosa Ln, Lewisville, TX 75077Off Market
- $283,3003 bd2 ba1.3k sqft1382 Mimosa Ln, Lewisville, TX 75077Off Market
- $293,0003 bd2 ba1.3k sqft1380 Mimosa Ln, Lewisville, TX 75077Off Market
A local agent can set up tours, give advice and negotiate with sellers.
A local lender can help you make sure your offer is ready when you are.
Similar homes
- $437,0003 bd2 ba1.7k sqft629 Park Ln, Highland Village, TX 75077For Sale
 MLS ID #21346588, Erin Pickard. NTREIS
 - $325,0003 bd2 ba1.4k sqft500 Waters Edge Dr APT 125, Lake Dallas, TX 75065For Sale
 MLS ID #21324201, Lisa Golding. NTREIS
 - $324,9003 bd2 ba1.6k sqft2103 Meadowview Dr, Corinth, TX 76210For Sale
 MLS ID #21330447, Vicki Smith. NTREIS
 - $320,0003 bd2 ba1.5k sqft1816 Marble Cove Ln, Denton, TX 76210For Sale
 MLS ID #21294570, Iryna Mitchell. NTREIS
 - $370,0003 bd3 ba1.9k sqft2011 Woven Trl, Lewisville, TX 75067For SaleMLS ID #21233484, Megan Oh. NTREIS
- $299,9003 bd2 ba1.4k sqft1003 Lakeshore Blvd, Oak Pt, TX 75068For SaleMLS ID #21340813, Itzel McGregor. NTREIS
- $325,0003 bd2 ba1.5k sqft237 Flatwood Dr, Little Elm, TX 75068For SaleMLS ID #21323887, Buddy Priest. NTREIS
- $329,0003 bd2 ba1.5k sqft2677 Calmwater Dr, Little Elm, TX 75068For SaleMLS ID #21354026, Mary Carlino. NTREIS
- $330,5003 bd2 ba1.8k sqft3909 Cliffside Dr, Denton, TX 76208For SaleMLS ID #21255643, Debra Rosser. NTREIS
- $329,9003 bd2 ba1.5k sqft3804 Wellsburg Way, Fort Worth, TX 76244For SaleMLS ID #21355848, Cheryl Kypreos. NTREIS
- $315,0003 bd2 ba1.9k sqft3801 Surf St, Denton, TX 76208For SaleMLS ID #21192996, Levi Harris. NTREIS
- $314,9004 bd3 ba1.5k sqft(Undisclosed Address), Aubrey, TX 76227For SaleMLS ID #21273501, Isaias Mercado. NTREIS
- $310,0004 bd3 ba2k sqft10108 Cherry Hill Ln, Aubrey, TX 76227For SaleMLS ID #21282336, Cynthia Li. NTREIS
- $359,5003 bd3 ba1.8k sqft2649 Jackson Dr, Lewisville, TX 75067For SaleMLS ID #21340956, Davis Scott. NTREIS
- $325,0003 bd2 ba1.7k sqft4601 Indian Rock Dr, Fort Worth, TX 76244For SaleMLS ID #21349030, Charles Brown. NTREIS
- $309,0003 bd2 ba1.6k sqft4412 Jessica St, Fort Worth, TX 76244For SaleMLS ID #21350187, John Sturges. NTREIS
- $295,0003 bd2 ba1.5k sqft815 Horizon Ridge Cir, Little Elm, TX 75068For SaleMLS ID #21316168, Kimberly Reding. NTREIS
- $395,0003 bd2 ba1.5k sqft9133 Wichita Trl, Frisco, TX 75033For SaleMLS ID #21359531, Debi Leavitt. NTREIS
- $330,0003 bd2 ba1.7k sqft3729 Verde Dr, Fort Worth, TX 76244For SaleMLS ID #21341992, Jacqueline Villegas. NTREIS
- $325,0004 bd2 ba2.1k sqft1321 Stone Mountain Pkwy, Aubrey, TX 76227For SaleMLS ID #21277104, Nicole Kern. NTREIS
