Great value priced below current assessment. This is a blank slate and ready for your ideas and imagination. Almost 3000 sq.ft., Salisbury and below $600,000.00. Built in 1975, this 4-bedroom two story colonial has great bones and space and cannot be beaten for value. Call your agent to set a time to view.
Pending
$565,000
13830 Hailsham Cir, Midlothian, VA 23113
4beds
2,862sqft
Single Family Residence
Built in 1975
0.77 Acres Lot
$572,700 Zestimate®
$197/sqft
$10/mo HOA
What's special
- 25 days
- 1,333
- 91
Likely to sell faster than
Zillow last checked:
Listing updated:
Listed by:
Tom Stanley 804-347-5890,
Joyner Fine Properties 804-270-9440
Source: CVRMLS,MLS#: 2625336 Originating MLS: Central Virginia Regional MLS
Originating MLS: Central Virginia Regional MLSFacts & features
Interior
Bedrooms & bathrooms
- Bedrooms: 4
- Bathrooms: 3
- Full bathrooms: 2
- 1/2 bathrooms: 1
Rooms
- Room types: Center Hall
Primary bedroom
- Description: ensuite bath with shower
- Level: Second
- Dimensions: 17.0 x 13.0
Bedroom 2
- Description: Hardwood floors
- Level: Second
- Dimensions: 13.5 x 12.5
Bedroom 3
- Description: Harwood ffloors
- Level: Second
- Dimensions: 12.5 x 12.0
Bedroom 4
- Description: Hardwood floors
- Level: Second
- Dimensions: 13.5 x 10.5
Dining room
- Description: Formal, hardwood flooors
- Level: First
- Dimensions: 14.0 x 13.0
Family room
- Description: Fireplace, hardwood floors
- Level: First
- Dimensions: 24.0 x 13.0
Florida room
- Description: Tile floors
- Level: First
- Dimensions: 15.5 x 12.0
Foyer
- Description: hardwoood floors
- Level: First
- Dimensions: 9.0 x 9.0
Other
- Description: Tub & Shower
- Level: Second
Half bath
- Level: First
Laundry
- Description: Washer and Dryer
- Level: First
- Dimensions: 8.5 x 6.5
Living room
- Description: Formal, fireplace hardwood floors
- Level: First
- Dimensions: 18.0 x 1.0
Office
- Description: wall heat-pump
- Level: Second
- Dimensions: 23.5 x 17.5
Sitting room
- Description: Eat in, LVP flooring
- Level: First
- Dimensions: 17.0 x 13.0
Heating
- Natural Gas, Zoned
Cooling
- Electric, Zoned
Appliances
- Included: Cooktop, Dryer, Dishwasher, Exhaust Fan, Electric Cooking, Gas Water Heater, Range, Refrigerator, Washer
- Laundry: Washer Hookup, Dryer Hookup
Features
- Beamed Ceilings, Separate/Formal Dining Room, Eat-in Kitchen, Fireplace, Bath in Primary Bedroom
- Flooring: Vinyl, Wood
- Windows: Storm Window(s), Thermal Windows
- Basement: Crawl Space
- Attic: Floored,Walk-up
- Number of fireplaces: 2
- Fireplace features: Masonry, Vented, Wood Burning
Interior area
- Total interior livable area: 2,862 sqft
- Finished area above ground: 2,862
- Finished area below ground: 0
Property
Parking
- Total spaces: 2
- Parking features: Attached, Direct Access, Driveway, Garage, Off Street, Paved
- Attached garage spaces: 2
- Has uncovered spaces: Yes
Features
- Levels: Two
- Stories: 2
- Exterior features: Paved Driveway
- Pool features: None
- Fencing: None
Lot
- Size: 0.77 Acres
- Dimensions: 203 x 210 x 126 x 198
- Features: Level
Details
- Parcel number: 730712423900000
- Zoning description: R15
Construction
Type & style
- Home type: SingleFamily
- Architectural style: Colonial,Two Story
- Property subtype: Single Family Residence
Materials
- Brick, Brick Veneer, Drywall, Frame, HardiPlank Type
- Roof: Composition
Condition
- Resale
- New construction: No
- Year built: 1975
Utilities & green energy
- Sewer: Public Sewer
- Water: Public
Community & HOA
Community
- Features: Clubhouse
- Subdivision: Salisbury
HOA
- Has HOA: Yes
- HOA fee: $125 annually
Location
- Region: Midlothian
Financial & listing details
- Price per square foot: $197/sqft
- Tax assessed value: $631,000
- Annual tax amount: $5,615
- Date on market: 9/22/2026
- Ownership: Individuals
- Ownership type: Sole Proprietor
Estimated market value
$572,700
$544,000 - $601,000
$3,251/mo
Price history
| Date | Event | Price |
|---|---|---|
| 9/28/2026 | Pending sale | $565,000$197/sqft |
Source:  CVRMLS #2625336 Report a problem CVRMLS #2625336 Report a problem | ||
| 9/23/2026 | Listed for sale | $565,000$197/sqft |
Source: CVRMLS #2625336 Report a problem | ||
Public tax history
| Year | Property taxes | Tax assessment |
|---|---|---|
| 2025 | $5,438 +3% | $611,000 +4.2% |
| 2024 | $5,279 +10.8% | $586,600 +12% |
| 2023 | $4,766 +3.1% | $523,700 +4.3% |
| 2022 | $4,620 +4.1% | $502,200 +7.5% |
| 2021 | $4,439 +3% | $467,300 +3% |
| 2020 | $4,312 +5.2% | $453,900 +5.2% |
| 2019 | $4,099 -1.2% | $431,500 |
| 2018 | $4,149 +5% | $431,500 +4.5% |
| 2017 | $3,952 | $412,900 +0.9% |
| 2016 | $3,952 +1.2% | $409,100 +1.2% |
| 2015 | $3,905 +5.1% | $404,200 +4.4% |
| 2014 | $3,717 | $387,200 +3.6% |
| 2013 | -- | $373,600 +4.9% |
| 2012 | -- | $356,100 -4.7% |
| 2011 | -- | $373,700 -5.6% |
| 2010 | -- | $395,900 -2.7% |
| 2009 | -- | $406,700 -1.5% |
| 2008 | -- | $413,100 +5.1% |
| 2007 | -- | $393,000 +30.2% |
| 2005 | -- | $301,800 +13.6% |
| 2004 | -- | $265,700 +1.8% |
| 2003 | -- | $260,900 +8.1% |
| 2002 | -- | $241,300 +4.6% |
| 2001 | -- | $230,600 |
Find assessor info on the county website
Monthly payment
Est. payment
Payment breakdown
Explore the cost of this home by adjusting the details. Changes won't be saved.Climate risks
Neighborhood: 23113
Nearby schools
Schools provided by the listing agent
- Elementary: Bettie Weaver
- Middle: Midlothian
- High: Midlothian
Source: CVRMLS. This data may not be complete. We recommend contacting the local school district to confirm school assignments for this home.
- $712,3004 bd3 ba2.7k sqft1810 Oakengate Ln, Midlothian, VA 23113Off Market
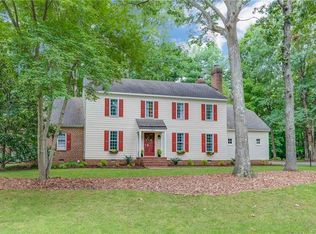
- $717,8004 bd3 ba2.7k sqft13820 Hailsham Cir, Midlothian, VA 23113Off Market
- $682,7004 bd3 ba2.7k sqft1800 Oakengate Ln, Midlothian, VA 23113Off Market
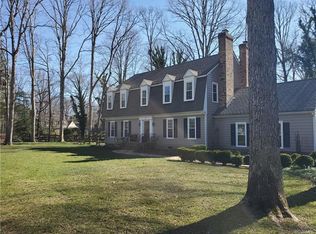
- $790,2006 bd2 ba3.8k sqft1811 Castlebridge Rd, Midlothian, VA 23113Off Market
Similar homes
- $569,9504 bd3 ba2.2k sqft12100 Framar Dr, Midlothian, VA 23113For Sale
 MLS ID #2627083, John Thiel, Long & Foster REALTORS. CVRMLS
 - $674,9504 bd3 ba2.6k sqft2020 Albion Rd, Midlothian, VA 23113For Sale
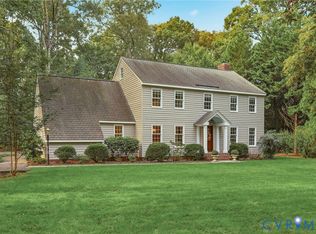 MLS ID #2627725, Marlene Singleton, Long & Foster REALTORS. CVRMLS
 - $525,0004 bd3 ba2.7k sqft1700 Heathmere Ct, Midlothian, VA 23113For Sale
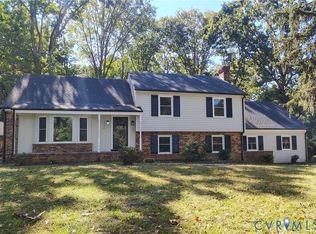 MLS ID #2627724, Ralph Maggiore, Movement Realty Professionals. CVRMLS
 - $549,9504 bd3 ba2.4k sqft2507 Welrose Ct, Midlothian, VA 23113For Sale
 MLS ID #2625408, John Thiel, Long & Foster REALTORS. CVRMLS
