Gorgeous remodel and SELLER will pay $4,500 towards buyers closing costs and seller will pay 1 point to buy down buyers interest rate with acceptable offer. Lease/Purchase available see private remarks. Ideal for multi-generational family, This RARE floor plan with 3 bedrooms, PLUS DEN, and 3 full bathrooms. ''MOM in law/GEN X'' suite has its own living room! FLOOR PLAN plus LOCATION plus TURN KEY means show today! Exquisite remodel with designer kitchen, open floor plan, all new flooring, new granite counter tops, new stainless steel kitchen appliances, new dual pane windows, new neutral interior paint, and new 5 inch baseboards. New bathroom cabinet, counter top and fixtures in primary bedroom. Lease Purchase available at $20K down, $2,800/Month and $300 of monthly goes toward extra down payment, up to 18 months to close.New roof under-layment includes 3 year warranty and updated irrigation system. Close to schools, 202 freeway and only minutes from the Chandler Fashion Center and easy to show. We welcome you to 1384 E. Morelos Street! Lease purchase available at $20K down, $2,800/Month and $300 of monthly goes toward extra down payment, up to 18 months to close.
Pending
$633,000
1384 E MORELOS Street, Chandler, AZ 85225
3beds
2,143sqft
:
Get pre-qualified$3,877/mo
Single Family Residence
Built in 2001
7,198 Square Feet Lot
$-- Zestimate®
$295/sqft
$66/mo HOA
What's special
Rare floor planOpen floor planUpdated irrigation systemNew flooringNew neutral interior paintNew dual pane windowsPlus den
- 232 days |
- 5 |
- 0 |
Zillow last checked:
Listing updated:
Listed by:
Steve A. Wessel 480-329-8156,
HomeSmart
Source: ARMLS,MLS#: 6771830
Facts & features
Interior
Bedrooms & bathrooms
- Bedrooms: 3
- Bathrooms: 3
- Full bathrooms: 3
Heating
- Natural Gas
Cooling
- Central Air, Ceiling Fan(s)
Appliances
- Included: Dryer, Washer, Refrigerator, Built-in Microwave, Dishwasher, Disposal, Gas Range, Gas Oven
- Laundry: Inside
Features
- High Speed Internet, Granite Counters, Double Vanity, Eat-in Kitchen, Breakfast Bar, 9+ Flat Ceilings, No Interior Steps, Kitchen Island, Pantry, Full Bth Master Bdrm, Separate Shwr & Tub
- Flooring: Vinyl
- Has basement: No
- Has fireplace: No
Interior area
- Total structure area: 2,143
- Total interior livable area: 2,143 sqft
Video & virtual tour
Property
Parking
- Total spaces: 2
- Parking features: Garage Door Opener, Direct Access
- Garage spaces: 2
Features
- Stories: 1
- Patio & porch: Covered
- Spa features: None
- Fencing: Block
Lot
- Size: 7,198 Square Feet
- Features: North/South Exposure, Sprinklers In Rear, Sprinklers In Front, Gravel/Stone Front, Gravel/Stone Back, Grass Back
Details
- Parcel number: 30382197
Construction
Type & style
- Home type: SingleFamily
- Architectural style: Ranch
- Property subtype: Single Family Residence
Materials
- Stucco, Wood Frame, Painted
- Roof: Tile
Condition
- Year built: 2001
Details
- Builder name: Sivage Thomas Homes
Utilities & green energy
- Sewer: Public Sewer
- Water: City Water
Community & HOA
Community
- Features: Playground, Biking/Walking Path
- Subdivision: WILLIS RANCH UNIT 1
HOA
- Has HOA: Yes
- Services included: Maintenance Grounds, Street Maint
- HOA fee: $396 semi-annually
- HOA name: Willis Ranch
- HOA phone: 480-539-1396
Location
- Region: Chandler
Financial & listing details
- Price per square foot: $295/sqft
- Tax assessed value: $442,700
- Annual tax amount: $2,385
- Date on market: 12/5/2025
- Cumulative days on market: 231 days
- Listing terms: Cash,Conventional,FHA,Lease Purchase,VA Loan
- Ownership: Fee Simple
Estimated market value
Not available
Estimated sales range
Not available
Not available
Price history
| Date | Event | Price |
|---|---|---|
| 2/9/2025 | Pending sale | $633,000$295/sqft |
Source:  ARMLS #6771830 Report a problem ARMLS #6771830 Report a problem | ||
| 1/24/2025 | Price change | $633,000-1.9%$295/sqft |
Source: ARMLS #6771830 Report a problem | ||
| 11/25/2024 | Price change | $645,000-1.7%$301/sqft |
Source: ARMLS #6771830 Report a problem | ||
| 10/16/2024 | Listed for sale | $656,000+261.5%$306/sqft |
Source: ARMLS #6771830 Report a problem | ||
| 10/26/2001 | Sold | $181,479$85/sqft |
Source: Public Record Report a problem | ||
Public tax history
| Year | Property taxes | Tax assessment |
|---|---|---|
| 2025 | $2,411 +1.6% | $44,270 -7.3% |
| 2024 | $2,373 +1.9% | $47,750 +103.1% |
| 2023 | $2,328 +2.7% | $23,515 -21.8% |
| 2022 | $2,266 -2.2% | $30,080 +3.9% |
| 2021 | $2,316 +3.6% | $28,950 +7.8% |
| 2020 | $2,235 +2.9% | $26,860 +8.3% |
| 2019 | $2,171 | $24,800 +7.7% |
| 2018 | $2,171 +6.4% | $23,020 +3.6% |
| 2017 | $2,040 +8% | $22,230 +4.4% |
| 2016 | $1,889 -1.5% | $21,300 +4.8% |
| 2015 | $1,918 | $20,330 +26.3% |
| 2014 | -- | $16,100 +16.8% |
| 2013 | -- | $13,780 -8.9% |
| 2012 | -- | $15,120 -9.4% |
| 2011 | -- | $16,680 -17.7% |
| 2010 | -- | $20,270 -19.2% |
| 2009 | -- | $25,080 -12.9% |
| 2008 | -- | $28,800 +5.9% |
| 2007 | -- | $27,200 +63.9% |
| 2006 | -- | $16,600 |
| 2005 | -- | $16,600 +16.1% |
| 2004 | -- | $14,300 |
| 2003 | -- | $14,300 +325.6% |
| 2002 | -- | $3,360 |
Find assessor info on the county website
Monthly payment
Est. payment
Payment breakdown
Explore the cost of this home by adjusting the details. Changes won't be saved.Climate risks
Neighborhood: Willis Ranch
Nearby schools
GreatSchools rating
- 6/10Rudy G Bologna Elementary SchoolGrades: PK-6Distance: 0.4 mi
- 3/10Willis Junior High SchoolGrades: 7-8Distance: 0.4 mi
- 10/10Perry High SchoolGrades: 8-12Distance: 4.6 mi
Schools provided by the listing agent
- Elementary: Rudy G Bologna Elementary
- Middle: Willis Junior High School
- High: Perry High School
- District: Chandler Unified District #80
Source: ARMLS. This data may not be complete. We recommend contacting the local school district to confirm school assignments for this home.
- $587,700-- bd3 ba2.1k sqft1394 E Morelos St, Chandler, AZ 85225Off Market
- $568,5003 bd2 ba1.9k sqft1374 E Morelos St, Chandler, AZ 85225Sold
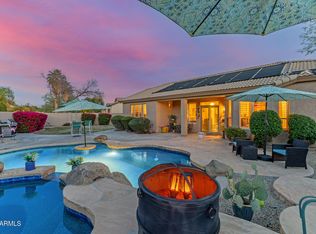
- $503,5003 bd2 ba1.9k sqft1404 E Morelos St, Chandler, AZ 85225Off Market

- $503,900-- bd2 ba1.9k sqft1383 E Saragosa St, Chandler, AZ 85225Off Market
- $597,3003 bd2 ba1.9k sqft1393 E Saragosa St, Chandler, AZ 85225Off Market
- $624,8004 bd3 ba2.1k sqft1373 E Saragosa St, Chandler, AZ 85225Off Market
- $652,000-- bd3 ba2.1k sqft1364 E Morelos St, Chandler, AZ 85225Off Market
- $624,1003 bd3 ba2.1k sqft1385 E Morelos St, Chandler, AZ 85225Off Market
A local agent can set up tours, give advice and negotiate with sellers.
Similar homes
- $699,0003 bd2 ba2.3k sqft534 W REMINGTON Drive, Chandler, AZ 85286For Sale
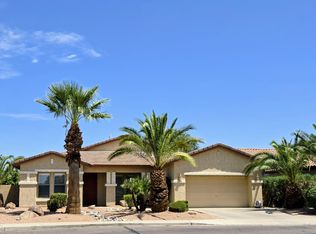 MLS ID #7054311, Michelle Pham, HomeSmart. ARMLS
 - $535,0003 bd2 ba1.7k sqft2362 E MORELOS Street, Chandler, AZ 85225For Sale
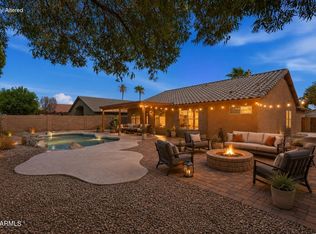 MLS ID #7033949, Kathy O'Neal, Coldwell Banker Realty. ARMLS
 - $635,0004 bd3 ba2.8k sqft4769 E KARSTEN Drive, Chandler, AZ 85249For Sale
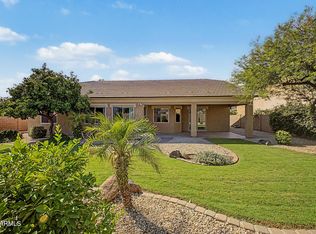 MLS ID #7057099, Celeste LaRocque-Wolfe, Realty ONE Group. ARMLS
 - $635,0004 bd4 ba2.5k sqft1432 W PARK Avenue, Chandler, AZ 85224For Sale
 MLS ID #7051058, Tucker Swann, eXp Realty. ARMLS
 - $645,9904 bd2 ba2.2k sqft2021 E INDIGO Drive, Chandler, AZ 85286For SaleMLS ID #7041191, Hala Shams, West USA Realty. ARMLS
- $435,0003 bd3 ba1.7k sqft2729 E CHESTER Drive, Chandler, AZ 85286For SaleMLS ID #7056944, Janie Westergard, Power Realty Services. ARMLS
- $662,2504 bd2 ba2.1k sqft139 E GAIL Drive, Gilbert, AZ 85296For SaleMLS ID #7026490, Cody Goodman, Gentry Real Estate. ARMLS
- $679,9004 bd3 ba2.3k sqft3074 E SUNRISE Place, Chandler, AZ 85286For SaleMLS ID #7028419, James L. Dornan, Jr., Fathom Realty Elite. ARMLS
- $699,9505 bd4 ba2.9k sqft82 W RAVEN Drive, Chandler, AZ 85286For SaleMLS ID #7032319, Zachary Young, ProSmart Realty. ARMLS
- $534,1004 bd4 ba2k sqft1973 S BEDFORD Place, Chandler, AZ 85286For SaleMLS ID #7047615, Melani Nicole Beauregard, eXp Realty. ARMLS
- $685,0004 bd2 ba2.1k sqft4183 W BART Drive, Chandler, AZ 85226For SaleMLS ID #6999041, Mary C. Buchli, Stratton Vantage Property Management. ARMLS
- $615,0003 bd2 ba1.8k sqft616 E KRISTA Way, Tempe, AZ 85284For SaleMLS ID #7055863, Mo Yaw, Realty Executives Arizona Territory. ARMLS
- $549,0003 bd2 ba1.7k sqft351 W AMOROSO Drive, Gilbert, AZ 85233For SaleMLS ID #7046910, Kathleen Scott, Redfin Corporation. ARMLS
- $698,0004 bd2 ba2.5k sqft434 E SHEFFIELD Avenue, Gilbert, AZ 85296For SaleMLS ID #6992275, Tim Troy, eXp Realty. ARMLS
- $549,9004 bd2 ba1.5k sqft4838 W KITTY HAWK --, Chandler, AZ 85226For SaleMLS ID #7041111, Elmon Krupnik, Incyte Realty, LLC. ARMLS
- $570,0003 bd2 ba2k sqft41 N ABALONE Court, Gilbert, AZ 85233For SaleMLS ID #7042496, Richard Pina, A.Z. & Associates. ARMLS
- $669,0004 bd3 ba2.6k sqft3297 E MAYBERRY Avenue, Gilbert, AZ 85297For SaleMLS ID #7004815, Brianna Foley, Arizona Elite Properties. ARMLS
- $575,0004 bd2 ba2.3k sqft3930 E SIMPSON Road, Gilbert, AZ 85297For SaleMLS ID #7050843, Karen Burkardt, Realty ONE Group. ARMLS
- $550,0004 bd3 ba2.3k sqft1166 E STOTTLER Drive, Gilbert, AZ 85296For SaleMLS ID #7011725, Michael Kent, RE/MAX Fine Properties. ARMLS
- $550,0004 bd3 ba2.4k sqft1447 E MIA Lane, Gilbert, AZ 85298For SaleMLS ID #7035570, Michael D Smith, Barrett Real Estate. ARMLS
