Fantastic opportunity to own a two-story home with beautiful Glendale Lakes Golf Club & pond views, and it feeds into the highly sought-after Glenbard West High School! This spacious home offers a wonderful floor plan with four bedrooms on the upper level, including a generously sized primary suite with a private en-suite bathroom featuring a double sink vanity! The welcoming foyer opens to an oversized living room that flows seamlessly into the formal dining room-perfect for gatherings, entertaining, & holidays! The heart of the home features an open-concept kitchen and spacious family room, complete with a brick fireplace, vaulted ceiling, and picturesque views of the golf course and pond. The main level also features a laundry/mudroom space directly off the garage for functionality and convenience. The kitchen boasts ample cabinetry, a pantry closet, granite countertops, and an eat-in table space. The fully finished basement (no crawl space!) provides an abundance of additional living space with room for entertaining, a kids' play area, hobby or creative space, exercise room, storage, and more. With a fantastic location, generous living spaces, and scenic golf course views, this home offers so much potential to create a space that truly reflects your style. Bring your design ideas and make this wonderful home your own! Welcome Home!
Contingent
$450,000
1384 President St, Glendale Heights, IL 60139
4beds
2,349sqft
Single Family Residence
Built in 1989
6,969 Square Feet Lot
$-- Zestimate®
$192/sqft
$-- HOA
What's special
Brick fireplaceFully finished basementGenerously sized primary suiteSpacious family roomScenic golf course viewsKitchen boasts ample cabinetryGenerous living spaces
- --
- 1,078
- views
- 67
- saves
Likely to sell faster than
Zillow last checked:
Listing updated:
Listed by:
Jackie Angiello, CSC,RENE,SRS 630-518-1644,
Keller Williams Premiere Properties
Source: MRED as distributed by MLS GRID,MLS#: 12749886
Facts & features
Interior
Bedrooms & bathrooms
- Bedrooms: 4
- Bathrooms: 3
- Full bathrooms: 2
- 1/2 bathrooms: 1
Rooms
- Room types: Eating Area, Recreation Room, Play Room, Foyer, Storage, Walk In Closet
Primary bedroom
- Features: Flooring (Carpet), Window Treatments (Curtains/Drapes), Bathroom (Full)
- Level: Second
- Area: 240 Square Feet
- Dimensions: 12X20
Bedroom 2
- Features: Flooring (Carpet)
- Level: Second
- Area: 169 Square Feet
- Dimensions: 13X13
Bedroom 3
- Features: Flooring (Carpet), Window Treatments (Curtains/Drapes)
- Level: Second
- Area: 143 Square Feet
- Dimensions: 13X11
Bedroom 4
- Features: Flooring (Carpet), Window Treatments (Curtains/Drapes)
- Level: Second
- Area: 143 Square Feet
- Dimensions: 13X11
Dining room
- Features: Flooring (Carpet), Window Treatments (Curtains/Drapes)
- Level: Main
- Area: 140 Square Feet
- Dimensions: 10X14
Eating area
- Features: Flooring (Ceramic Tile)
- Level: Main
- Area: 135 Square Feet
- Dimensions: 9X15
Family room
- Features: Flooring (Carpet)
- Level: Main
- Area: 247 Square Feet
- Dimensions: 19X13
Foyer
- Features: Flooring (Ceramic Tile)
- Level: Main
- Area: 135 Square Feet
- Dimensions: 9X15
Kitchen
- Features: Kitchen (Eating Area-Table Space, Pantry-Closet, Granite Counters), Flooring (Ceramic Tile)
- Level: Main
- Area: 140 Square Feet
- Dimensions: 10X14
Laundry
- Features: Flooring (Ceramic Tile)
- Level: Main
- Area: 42 Square Feet
- Dimensions: 6X7
Living room
- Features: Flooring (Carpet), Window Treatments (Curtains/Drapes)
- Level: Main
- Area: 320 Square Feet
- Dimensions: 16X20
Play room
- Features: Flooring (Carpet)
- Level: Basement
- Area: 300 Square Feet
- Dimensions: 25X12
Recreation room
- Features: Flooring (Carpet)
- Level: Basement
- Area: 713 Square Feet
- Dimensions: 23X31
Storage
- Features: Flooring (Other)
- Level: Basement
- Area: 170 Square Feet
- Dimensions: 10X17
Walk in closet
- Features: Flooring (Carpet)
- Level: Second
- Area: 49 Square Feet
- Dimensions: 7X7
Heating
- Natural Gas, Forced Air
Cooling
- Central Air
Appliances
- Included: Range, Microwave, Dishwasher, Refrigerator, Washer, Dryer
- Laundry: Main Level
Features
- Open Floorplan, Granite Counters, Pantry
- Basement: Finished,Full
- Number of fireplaces: 1
- Fireplace features: Family Room
Interior area
- Total structure area: 3,263
- Total interior livable area: 2,349 sqft
- Finished area below ground: 914
Property
Parking
- Total spaces: 2
- Parking features: Concrete, Garage Door Opener, Yes, Garage Owned, Attached, Garage
- Attached garage spaces: 2
- Has uncovered spaces: Yes
Accessibility
- Accessibility features: No Disability Access
Features
- Stories: 2
- Waterfront features: Pond
Lot
- Size: 6,969 Square Feet
- Dimensions: 65 x 110
- Features: On Golf Course
Details
- Parcel number: 0233401003
- Special conditions: None
- Other equipment: Ceiling Fan(s), Sump Pump
Construction
Type & style
- Home type: SingleFamily
- Property subtype: Single Family Residence
Materials
- Aluminum Siding
- Foundation: Concrete Perimeter
- Roof: Asphalt
Condition
- New construction: No
- Year built: 1989
Details
- Builder model: LINCOLN III
Utilities & green energy
- Sewer: Public Sewer
- Water: Public
Community & HOA
Community
- Features: Curbs, Sidewalks, Street Lights, Street Paved
- Security: Carbon Monoxide Detector(s)
- Subdivision: Glendale Lakes
HOA
- Services included: None
Location
- Region: Glendale Heights
Financial & listing details
- Price per square foot: $192/sqft
- Tax assessed value: $140,639
- Annual tax amount: $10,786
- Date on market: 9/17/2026
- Ownership: Fee Simple
Estimated market value
Not available
Estimated sales range
Not available
Not available
Price history
| Date | Event | Price |
|---|---|---|
| 3/1/1989 | Sold | $188,211$80/sqft |
Source: Agent Provided Report a problem | ||
Public tax history
| Year | Property taxes | Tax assessment |
|---|---|---|
| 2025 | $10,786 +4.6% | $140,639 +9.3% |
| 2024 | $10,307 +4.1% | $128,661 +9.3% |
| 2023 | $9,898 -1.3% | $117,660 +6.1% |
| 2022 | $10,027 +5.9% | $110,930 +5.3% |
| 2021 | $9,469 +4% | $105,390 +2.5% |
| 2020 | $9,106 +3.4% | $102,820 +4.1% |
| 2019 | $8,802 -6.1% | $98,810 +4.8% |
| 2018 | $9,372 +3.4% | $94,320 +7.9% |
| 2017 | $9,065 +4.3% | $87,420 +8.1% |
| 2016 | $8,688 +2.2% | $80,900 +7.2% |
| 2015 | $8,501 +5.8% | $75,500 +5.7% |
| 2014 | $8,037 +1.1% | $71,460 -3.3% |
| 2013 | $7,948 +1.1% | $73,900 -6.3% |
| 2012 | $7,858 +3% | $78,910 -9.4% |
| 2011 | $7,627 -17.5% | $87,120 -24.5% |
| 2010 | $9,245 +1.4% | $115,430 -6.9% |
| 2009 | $9,116 -2.7% | $123,950 |
| 2008 | $9,366 +4.6% | $123,950 +5.3% |
| 2007 | $8,957 +3.4% | $117,710 +6.4% |
| 2006 | $8,665 +6.9% | $110,670 +6.6% |
| 2005 | $8,109 +6.8% | $103,820 +6.8% |
| 2004 | $7,594 +7.9% | $97,210 +10% |
| 2003 | $7,037 +12.8% | $88,370 +12.7% |
| 2002 | $6,237 +10.3% | $78,400 +9.1% |
| 2001 | $5,656 +3.6% | $71,880 +4.9% |
| 2000 | $5,461 | $68,520 |
Find assessor info on the county website
Monthly payment
Est. payment
Payment breakdown
Explore the cost of this home by adjusting the details. Changes won't be saved.Climate risks
Neighborhood: 60139
Nearby schools
Schools provided by the listing agent
- Elementary: Americana Intermediate School
- Middle: Glenside Middle School
- High: Glenbard West High School
- District: 16
Source: MRED as distributed by MLS GRID. This data may not be complete. We recommend contacting the local school district to confirm school assignments for this home.
- $338,7503 bd3 ba1.3k sqft1378 President St, Glendale Heights, IL 60139Sold
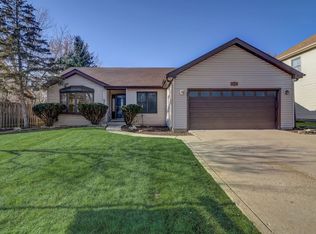
- $460,0003 bd2 ba1.7k sqft1388 President St, Glendale Heights, IL 60139Sold
- $457,4004 bd3 ba2.2k sqft1374 President St, Glendale Heights, IL 60139Off Market
- $388,2003 bd3 ba1.3k sqft1394 President St, Glendale Heights, IL 60139Off Market

Similar homes
- $429,0004 bd3 ba2.3k sqft119 Garland Ct, Glendale Hts, IL 60139Active
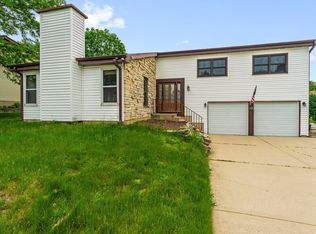 MLS ID #12760526, Daksha Patel, Berkshire Hathaway HomeServices Starck Real Estate. MRED as distributed by MLS GRID
 - $429,9004 bd3 ba1.6k sqft677 Windemere Ln, Carol Stream, IL 60188Active
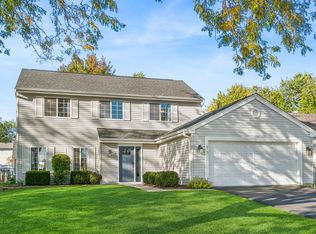 MLS ID #12749472, Joanne Spagnola, Baird & Warner Fox Valley-Geneva. MRED as distributed by MLS GRID
 - $499,9004 bd3 ba2.3k sqft31 S Salem Dr, Schaumburg, IL 60193New
 MLS ID #12783848, Royal Hartwig, Royal Family Real Estate. MRED as distributed by MLS GRID
 - $425,0003 bd2 ba1.5k sqft23W328 Great Western Ave, Glen Ellyn, IL 60137Active
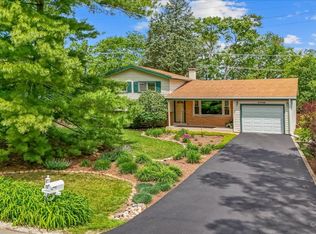 MLS ID #12772617, John Garry, LPT Realty. MRED as distributed by MLS GRID
