POND FRONT, Pristine, ALMOST NEW BRICK home just outside of Nashville. County taxes only. HUGE screened rear porch and GORGEOUS CUSTOM STONE patio with stone wall and down lights. Meticulously maintained and landscaped (sodded) yard. Rear of yard offers privacy with several trees. DOUBLE attached garage AND Double Detached garage offer lots of space for storage or hobbies.
Interior features HARDWOODS throughout downstairs. Two bedrooms including Primary bedroom down. OPEN concept kitchen to den with cozy fireplace. Granite, stainless appliances including REFRIGERATOR and gas stove. Tile backsplash. Separate PANTRY. Laundry room.
Two spacious bedrooms up PLUS BONUS with closet. LARGE floored attic for extra storage or finish it off for more living space.
USDA qualified. Grocery and shopping as well as quaint DOWNTOWN Nashville just a few minutes away. Convenient to US 64, I-95, and hospital.
Make this special home YOURS!
Under contract
$569,900
1385 Blue Heron Drive, Nashville, NC 27856
4beds
2,721sqft
Single Family Residence
Built in 2021
0.91 Acres Lot
$562,500 Zestimate®
$209/sqft
$20/mo HOA
What's special
Pond frontCozy fireplaceDouble detached garageDouble attached garageTwo spacious bedrooms upPrivacy with several treesLaundry room
- 46 days
- 495
- 15
Zillow last checked:
Listing updated:
Listed by:
Joyner Silk Team erl2609@gmail.com,
Market Leader Realty, LLC.
Source: Hive MLS,MLS#: 100589122 Originating MLS: Rocky Mount Area Association of Realtors
Originating MLS: Rocky Mount Area Association of RealtorsFacts & features
Interior
Bedrooms & bathrooms
- Bedrooms: 4
- Bathrooms: 3
- Full bathrooms: 3
Rooms
- Room types: Dining Room, Breakfast Nook, Laundry, Great Room, Master Bedroom, Bedroom 2, Bedroom 3, Bedroom 4, Bonus Room
Primary bedroom
- Level: First
Bedroom 2
- Level: First
Bedroom 3
- Level: Second
Bedroom 4
- Level: Second
Bonus room
- Level: Second
Breakfast nook
- Level: First
Dining room
- Level: First
Great room
- Level: First
Kitchen
- Level: First
Laundry
- Level: First
Heating
- Electric, Heat Pump
Cooling
- Central Air
Appliances
- Included: Built-In Microwave, Refrigerator, Gas Range
- Laundry: Dryer Hookup, Washer Hookup, Laundry Room
Features
- Master Downstairs, Walk-in Closet(s), High Ceilings, Entrance Foyer, Mud Room, Solid Surface, Ceiling Fan(s), Pantry, Reverse Floor Plan, Walk-in Shower, Blinds/Shades, Gas Log, Walk-In Closet(s)
- Flooring: Carpet, Tile, Vinyl, Hardwood
- Doors: Thermal Doors
- Basement: None,Crawl Space
- Attic: Floored,Walk-In
- Number of fireplaces: 1
- Fireplace features: Gas Log
Interior area
- Total structure area: 2,721
- Total interior livable area: 2,721 sqft
Video & virtual tour
Property
Parking
- Total spaces: 4
- Parking features: Concrete, On Site, Paved
- Attached garage spaces: 4
Accessibility
- Accessibility features: None
Features
- Levels: One and One Half
- Patio & porch: Porch, Screened
- Exterior features: Thermal Doors
- Pool features: None
- Fencing: None
- Has view: Yes
- View description: Pond
- Has water view: Yes
- Water view: Pond
- Waterfront features: Pond
- Frontage type: Pond Front
Lot
- Size: 0.91 Acres
- Dimensions: 0.91
- Features: Cul-De-Sac, Interior Lot, Lake Privileges
Details
- Parcel number: 381200500373
- Zoning: R-30
- Special conditions: Standard
Construction
Type & style
- Home type: SingleFamily
- Property subtype: Single Family Residence
Materials
- Brick, Vinyl Siding, Wood Frame
- Foundation: Crawl Space
- Roof: Architectural Shingle
Condition
- New construction: No
- Year built: 2021
Utilities & green energy
- Sewer: Septic Tank
- Water: Public
- Utilities for property: Water Connected
Green energy
- Energy efficient items: Thermostat
Community & HOA
Community
- Security: Smoke Detector(s)
- Subdivision: The Landing at Cooper Fields
HOA
- Has HOA: Yes
- Amenities included: Maintenance Common Areas, Maintenance Roads, Management
- HOA fee: $240 annually
- HOA name: Susan Pressley
- HOA phone: 919-698-6629
Location
- Region: Nashville
Financial & listing details
- Price per square foot: $209/sqft
- Tax assessed value: $459,350
- Annual tax amount: $3,374
- Date on market: 7/15/2026
- Cumulative days on market: 46 days
- Listing agreement: Exclusive Right To Sell
- Listing terms: Cash,Conventional,FHA,USDA Loan,VA Loan
- Road surface type: Paved
Estimated market value
$562,500
$534,000 - $591,000
$2,541/mo
Price history
| Date | Event | Price |
|---|---|---|
| 8/16/2026 | Contingent | $569,900$209/sqft |
Source:  Hive MLS #100589122 Report a problem Hive MLS #100589122 Report a problem | ||
| 7/15/2026 | Listed for sale | $569,900+33.3%$209/sqft |
Source: Hive MLS #100589122 Report a problem | ||
| 5/21/2021 | Sold | $427,600-0.5%$157/sqft |
Source: Hive MLS #100250664 Report a problem | ||
| 1/19/2021 | Listing removed | -- |
Source: Hive MLS Report a problem | ||
| 12/31/2020 | Listed for sale | $429,900$158/sqft |
Source: Four Seasons Sales #100250664 Report a problem | ||
Public tax history
| Year | Property taxes | Tax assessment |
|---|---|---|
| 2024 | $3,344 +7.7% | $459,350 +14.2% |
| 2023 | $3,106 +1.4% | $402,320 +1.5% |
| 2022 | $3,062 +47.4% | $396,400 +41.2% |
| 2021 | $2,078 +1122.2% | $280,753 +1231.8% |
| 2020 | $170 | $21,080 |
Find assessor info on the county website
Monthly payment
Est. payment
Payment breakdown
Explore the cost of this home by adjusting the details. Changes won't be saved.Climate risks
Neighborhood: 27856
Nearby schools
Schools provided by the listing agent
- Elementary: Nashville
- Middle: Red Oak
- High: Nash High
Source: Hive MLS. This data may not be complete. We recommend contacting the local school district to confirm school assignments for this home.
Similar homes
- $479,0004 bd4 ba2.7k sqft1665 Blue Heron Drive, Nashville, NC 27856For Sale

 MLS ID #100576886, Michelle Bowers, ENC Pirate Realty Greenville-Howard Hanna Allen Tate. Hive MLS
 - $374,9004 bd3 ba2.1k sqft870 Live Oak Lane, Nashville, NC 27856For Sale
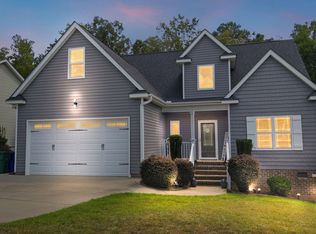 MLS ID #100600505, Dylan Stroud, United Real Estate Tri-County. Hive MLS
 - $--3 bd2 ba2.1k sqft3843 Spring Mill Trail Rd, Rocky Mount, NC 27804Auction
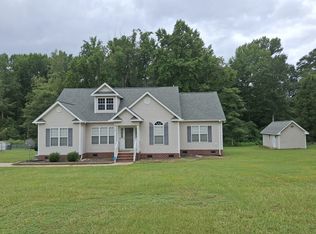 ServiceLink Auction
 - $495,0003 bd3 ba2.5k sqft882 Live Oak Lane, Nashville, NC 27856For Sale
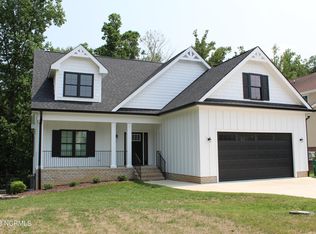 MLS ID #100563917, Lisa Tedder Bazemore, Tedder Bazemore Realty Group. Hive MLS
 - $349,9003 bd2 ba1.9k sqft2041 Callies Court, Nashville, NC 27856For SaleMLS ID #100590003, Shannon Bass, Brent Bass & Associates. Hive MLS
- $481,1504 bd4 ba3.2k sqft400 Sweet Potato Ln, Nashville, NC 27856New Construction
 MLS ID #10151545, Shay White. Doorify MLS
 - $474,9003 bd3 ba3k sqft1030 Red Oak Hills Road, Nashville, NC 27856For SaleMLS ID #100550168, Joyner Silk Team, Market Leader Realty, LLC.. Hive MLS
- $554,0004 bd3 ba2.6k sqft3806 Green Cove Lane, Rocky Mount, NC 27804For SaleMLS ID #100571691, Zachary Bass, Keystone Realty, LLC. Hive MLS
- $525,0003 bd3 ba2.8k sqft2427 Creekridge Drive, Rocky Mount, NC 27804For SaleMLS ID #100583211, Laura O Durham, Coldwell Banker Allied Real Es. Hive MLS
- $481,1504 bd4 ba3.2k sqft400 Sweet Potato Lane Lot 17, Nashville, NC 27856New ConstructionMLS ID #100557777, Shakeia Danay White, Adams Homes Realty NC, Inc.. Hive MLS
- $425,0004 bd4 ba3.8k sqft803 E Beechtree Drive, Nashville, NC 27856For SaleMLS ID #100558247, Jason Walters Real Estate Team, EXP Realty LLC - C. Hive MLS
- $409,9004 bd4 ba3.2k sqft808 E Beechtree Drive, Nashville, NC 27856For SaleMLS ID #100562868, Paul Netchaeff, Berkshire Hathaway Home Services McMillen & Associates Realty. Hive MLS
- $319,5005 bd3 ba2.6k sqft222 Woodfield Drive, Nashville, NC 27856For SaleMLS ID #100591042, Jason Walters Real Estate Team, EXP Realty LLC - C. Hive MLS
- $399,9005 bd3 ba2.2k sqft850 Live Oak Lane, Nashville, NC 27856For SaleMLS ID #100558998, Grace Faithful, WPI Realty LLC. Hive MLS
- $300,0004 bd3 ba2.6k sqft507 Center St, Nashville, NC 27856For SaleMLS ID #10175194, Michele Henderson. Doorify MLS
- $286,0003 bd2 ba1.4k sqft704 Par Dr, Nashville, NC 27856For SaleMLS ID #10188590, Anggie Gabriela Panchana Defaz. Doorify MLS
- $467,0004 bd4 ba2.5k sqft2553 Sweet Bay Road, Rocky Mount, NC 27804For SaleMLS ID #100576584, Candice Belk, Keystone Realty, LLC. Hive MLS
- $289,9004 bd2 ba1.8k sqft1136 Mulberry Road, Nashville, NC 27856For SaleMLS ID #100591608, CINDY SMITH, Moorefield Real Estate LLC. Hive MLS
